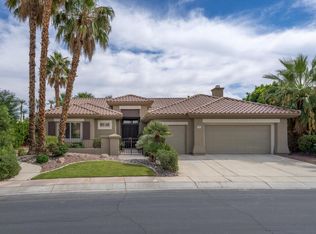
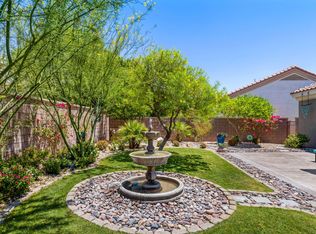
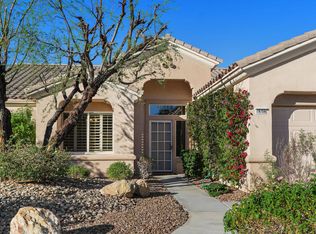
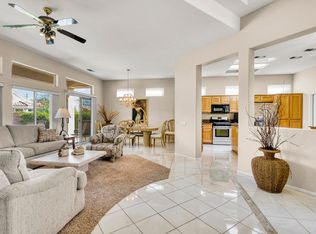
Sun City Palm Desert - St. Croix. Located in the newer northern section of Sun City Palm Desert, this St. Croix model offers one of the community's most sought-after great room floorplans. Conveniently situated just minutes from the north gate and the Lakeview Recreation Center, this home features 3 bedrooms, 2 bathrooms, and a full 3-car garage with abundant space for vehicles, golf carts, and storage. The beautifully landscaped south-facing rear yard is designed for outdoor enjoyment with an extended flagstone-trimmed patio and an alumawood patio cover, creating the perfect setting for relaxing or entertaining. A gated front courtyard with flagstone accents and a leaded glass front door provides exceptional curb. Inside, tile flooring extends throughout the home except for the guest bedroom. The spacious great room is filled with natural light and opens to the rear patio through a large sliding glass door, creating a seamless indoor-outdoor living experience. The kitchen features speckled corian countertops with rounded edges, a breakfast bar, chef's island, wall oven, and ample cabinet space, making it both functional and inviting. The primary suite enjoys direct access to the rear patio and includes a generous walk-in closet. The en suite bath offers dual sinks, cultured marble countertops, and a stall shower with textured glass doors. The guest bathroom is similarly appointed with cultured marble surfaces and a stall shower with textured glass doors. The third bedroom includes mirrored wardrobe doors and easily serves as a guest room, home office, or den. Additional highlights include a laundry room with built-in storage and a full 3-car garage providing exceptional storage capacity. Combining a premier floorplan, desirable south-facing outdoor living, and an outstanding location within Sun City Palm Desert, this home is an exceptional opportunity.
For sale
Listed by: Compass • Michael Horne • 760-779-4495
Price cut: $25.9K (10/12)
$499,000
35316 Monarch Way, Palm Desert, CA 92211
3beds
2,142sqft
Single Family Residence
Built in 2001
8,276 Square Feet Lot
$493,900 Zestimate®
$233/sqft
$467/mo HOA
What's special
Breakfast barGenerous walk-in closetCultured marble countertopsAmple cabinet spaceDesirable south-facing outdoor livingAlumawood patio coverExtended flagstone-trimmed patio
- 89 days
- 806
- 40
Likely to sell faster than
Zillow last checked:
Listing updated:
Listed by:
Michael Horne DRE #01701660 760-779-4495,
Compass,
Robert Horne DRE #01258187,
Compass
Source: CRMLS,MLS#: 219150998DA Originating MLS: California Desert AOR & Palm Springs AOR
Facts & features
Interior
Bedrooms & bathrooms
- Bedrooms: 3
- Bathrooms: 2
- Full bathrooms: 2
Rooms
- Room types: Den, Great Room
Heating
- Central
Cooling
- Central Air
Appliances
- Laundry: Laundry Room
Features
- Flooring: Carpet, Tile
- Has fireplace: No
Interior area
- Total interior livable area: 2,142 sqft
Property
Parking
- Total spaces: 3
- Parking features: Side By Side
- Attached garage spaces: 3
Features
- Levels: One
- Stories: 1
Lot
- Size: 8,276 Square Feet
- Features: Close to Clubhouse, Drip Irrigation/Bubblers, Planned Unit Development, Sprinklers Timer
Details
- Parcel number: 752060028
- Special conditions: Standard
Construction
Type & style
- Home type: SingleFamily
- Property subtype: Single Family Residence
Condition
- New construction: No
- Year built: 2001
Details
- Builder model: St. Croix
Utilities & green energy
- Utilities for property: Cable Available
Community & HOA
Community
- Features: Golf, Gated
- Security: Gated Community, 24 Hour Security
- Senior community: Yes
- Subdivision: Sun City
HOA
- Has HOA: Yes
- Amenities included: Bocce Court, Billiard Room, Clubhouse, Controlled Access, Fitness Center, Golf Course, Management, Meeting/Banquet/Party Room, Security, Tennis Court(s), Cable TV
- HOA fee: $422 monthly
- Second HOA fee: $45 monthly
Location
- Region: Palm Desert
Financial & listing details
- Price per square foot: $233/sqft
- Tax assessed value: $443,917
- Date on market: 8/6/2026
- Listing terms: Cash,Cash to New Loan
Estimated market value
$493,900
$469,000 - $519,000
$5,306/mo
Price history
| Date | Event | Price |
|---|---|---|
| 10/12/2026 | Price change | $499,000-4.9%$233/sqft |
Source:  Greater Palm Springs Realtors #219150998 Report a problem | ||
| 8/6/2026 | Listed for sale | $524,900+40%$245/sqft |
Source: Greater Palm Springs Realtors #219150998 Report a problem | ||
| 3/10/2017 | Sold | $375,000-0.5%$175/sqft |
Source:  CDAR/ Desert Area MLS #216021638 Report a problem | ||
| 2/13/2017 | Pending sale | $377,000$176/sqft |
Source: Bennion Deville Homes #216021638 Report a problem | ||
| 11/30/2016 | Price change | $377,000-2.6%$176/sqft |
Source: Bennion Deville Homes #216021638 Report a problem | ||
| 7/21/2016 | Listed for sale | $387,000-16.8%$181/sqft |
Source: Bennion Deville Homes #216021638 Report a problem | ||
| 12/19/2014 | Listing removed | $2,100$1/sqft |
Source: Windermere Real Estate #214085229 Report a problem | ||
| 10/26/2014 | Listed for rent | $2,100$1/sqft |
Source: Windermere Real Estate #214085229 Report a problem | ||
| 6/25/2004 | Sold | $465,000+72.2%$217/sqft |
Source: Public Record Report a problem | ||
| 8/20/2001 | Sold | $270,000$126/sqft |
Source: Public Record Report a problem | ||
Public tax history
| Year | Property taxes | Tax assessment |
|---|---|---|
| 2026 | -- | $443,917 +2% |
| 2025 | $5,750 +2.4% | $435,213 +2% |
| 2024 | $5,614 +2.4% | $426,680 +2% |
| 2023 | $5,482 +2.4% | $418,315 +2% |
| 2022 | $5,355 +2.3% | $410,114 +2% |
| 2021 | $5,233 +1.8% | $402,073 +1% |
| 2020 | $5,138 +1.9% | $397,951 +2% |
| 2019 | $5,044 +1.9% | $390,149 +2% |
| 2018 | $4,951 +5.3% | $382,500 +3.9% |
| 2017 | $4,702 | $368,000 +0.8% |
| 2016 | $4,702 -0.6% | $365,000 +0.3% |
| 2015 | $4,729 +3.5% | $364,000 +4% |
| 2014 | $4,567 | $350,000 +9% |
| 2013 | -- | $321,000 +1.3% |
| 2012 | -- | $317,000 +1% |
| 2011 | -- | $314,000 -9.8% |
| 2010 | -- | $348,000 -4.4% |
| 2009 | -- | $364,000 -27.7% |
| 2008 | -- | $503,327 +2% |
| 2007 | -- | $493,459 +2% |
| 2006 | -- | $483,785 +2% |
| 2005 | -- | $474,300 +71.1% |
| 2003 | -- | $277,134 +2.6% |
| 2002 | -- | $270,000 |
Find assessor info on the county website
Monthly payment
Est. payment
Payment breakdown
Explore the cost of this home by adjusting the details. Changes won't be saved.Climate risks
Neighborhood: Sun City Palm Desert

Similar homes
- $495,0003 bd2 ba1.8k sqft78708 Platinum Dr, Palm Desert, CA 92211For Sale
 MLS ID #219155180DA, Cristie Bateman, Coldwell Banker Realty. CRMLS
- $539,0003 bd3 ba1.8k sqft78902 Fountain Hills Dr, Palm Desert, CA 92211For Sale
 MLS ID #219154556PS, Julie Lynn Warner, HomeSmart. CRMLS
- $529,0002 bd2 ba2.1k sqft36575 Blue Palm Dr, Palm Desert, CA 92211For Sale
 MLS ID #219153733DA, Sharon Dumas, HomeSmart. CRMLS
- $499,9003 bd3 ba2.3k sqft585 Via De La Paz, Palm Desert, CA 92211For Sale
 MLS ID #219154328PS, Preston King, Coldwell Banker Realty. CRMLS
