Indulge in the epitome of Palm Desert luxury living with this breathtaking 3BR/2BA detached home. Nestled within the secure gates of Desert Breezes, this private oasis offers an array of exclusive amenities. The property boasts a Private Pool, Jacuzzi, cascading waterfall, outdoor BBQ island, and a captivating outdoor fireplace, all within the serene backdrop of a meticulously landscaped, oversized lot.
Strategically located just steps away from the renowned Indian Wells Tennis Garden, this residence combines the charm of a gated community with proximity to world-class entertainment. Immaculately maintained both inside and out, this ultra-private haven is designed for seamless entertainment and relaxation.
Step into tastefully appointed interiors, flooded with natural light, and featuring a gas log fireplace in the living room. The formal dining room offers a picturesque view of the pool and waterfall, creating an elegant setting for hosting guests. The kitchen has undergone a complete transformation, showcasing exquisite soft-close cabinetry, pull-out storage units, quartz countertops, and top-of-the-line stainless steel appliances.
The expansive living room opens to a charming flagstone and grass yard. The jewel of this residence is its vast and lush yard, providing ample space for outdoor activities, poolside lounging, and barbecues. Every detail of this desert oasis has been meticulously crafted, from the variety of mature palm trees to the custom pool featuring a waterfall made from petrified wood.
The Master suite is a sanctuary of comfort, featuring a spacious walk-in closet, a Roman soaking tub, a walk-in shower, and a sliding glass door leading to the spa, perfect for a serene nighttime plunge. The secondary bedrooms, thoughtfully situated for privacy, share a beautifully remodeled bath.
Convenience is key with a two-car garage offering direct access to the home. Enjoy the perks of a LOW HOA, with neighborhood pools and spas heated during the winter, along with a recently remodeled community clubhouse featuring a state-of-the-art exercise facility and tennis courts with breathtaking views of the Santa Rosa mountains.
This gem of a property, available furnished or unfurnished, has everything you desire and is sure to be in high demand. Don't miss out on the opportunity to experience this luxurious lifestyle firsthand – contact Denise for a private showing.
For sale
Listed by: Townsend Realty • Michael Townsend • Contact: 714-420-8200
$800,000
43518 Via Magellan Dr, Palm Desert, CA 92211
3beds
1,895sqft
:
Get pre-qualified$5,718/mo
Single Family Residence
Built in 1989
6,000 Square Feet Lot
$901,000 Zestimate®
$422/sqft
$400/mo HOA
What's special
Gas log fireplaceCascading waterfallOutdoor fireplacePrivate poolVast and lush yardMature palm treesSpacious walk-in closet
- 897 days |
- 76 |
- 4 |
Zillow last checked:
Listing updated:
Listed by:
Michael Townsend DRE #00379786 714-420-8200,
Townsend Realty
Source: CRMLS,MLS#: IN23230080 Originating MLS: California Regional MLS
Originating MLS: California Regional MLSFacts & features
Interior
Bedrooms & bathrooms
- Bedrooms: 3
- Bathrooms: 2
- Full bathrooms: 2
- Main level bathrooms: 2
- Main level bedrooms: 3
Rooms
- Room types: Bedroom, Primary Bedroom, Retreat
Primary bedroom
- Features: Main Level Primary
Bedroom
- Features: All Bedrooms Down
Bedroom
- Features: Bedroom on Main Level
Bathroom
- Features: Bathroom Exhaust Fan, Bathtub, Closet, Dual Sinks, Low Flow Plumbing Fixtures, Solid Surface Counters, Soaking Tub, Separate Shower, Tub Shower, Walk-In Shower
Kitchen
- Features: Kitchen Island, Self-closing Drawers, Solid Surface Counters
Heating
- Central, Fireplace(s)
Cooling
- Central Air
Appliances
- Included: Built-In Range, Barbecue, Dishwasher, Gas Cooktop, Disposal, Water To Refrigerator, Water Heater, Water Purifier
- Laundry: In Garage
Features
- Beamed Ceilings, Breakfast Area, Ceiling Fan(s), Dry Bar, Furnished, High Ceilings, Stone Counters, Recessed Lighting, Solid Surface Counters, Unfurnished, All Bedrooms Down, Bedroom on Main Level, Main Level Primary
- Flooring: Tile
- Has fireplace: Yes
- Fireplace features: Gas, Living Room
- Furnished: Yes
- Common walls with other units/homes: No Common Walls
Interior area
- Total interior livable area: 1,895 sqft
Property
Parking
- Total spaces: 2
- Parking features: Door-Single, Garage
- Attached garage spaces: 2
Features
- Levels: One
- Stories: 1
- Entry location: 1
- Exterior features: Awning(s), Barbecue
- Has private pool: Yes
- Pool features: Community, Gunite, Gas Heat, In Ground, Private, Salt Water, Waterfall, Association
- Has spa: Yes
- Spa features: Association, Community, Gunite, Heated, In Ground
- Has view: Yes
- View description: Pool
Lot
- Size: 6,000 Square Feet
- Features: Item25UnitsAcre
Details
- Parcel number: 637460094
- Special conditions: Standard
Construction
Type & style
- Home type: SingleFamily
- Property subtype: Single Family Residence
Condition
- Turnkey
- New construction: No
- Year built: 1989
Utilities & green energy
- Sewer: Public Sewer
- Water: Public
Community & HOA
Community
- Features: Biking, Pool
HOA
- Has HOA: Yes
- Amenities included: Controlled Access, Maintenance Grounds, Maintenance Front Yard, Barbecue, Pickleball, Pool, Spa/Hot Tub, Tennis Court(s)
- HOA fee: $400 monthly
- HOA name: Desert breezes
Location
- Region: Palm Desert
Financial & listing details
- Price per square foot: $422/sqft
- Tax assessed value: $617,999
- Annual tax amount: $7,966
- Date on market: 2/19/2024
- Cumulative days on market: 897 days
- Listing terms: Submit
Estimated market value
$901,000
$856,000 - $946,000
$4,222/mo
Price history
| Date | Event | Price |
|---|---|---|
| 2/16/2026 | Price change | $800,000-5.9%$422/sqft |
Source:  CRMLS #IN23230080 Report a problem CRMLS #IN23230080 Report a problem | ||
| 5/7/2024 | Price change | $850,000-5.5%$449/sqft |
Source: CRMLS #IN23230080 Report a problem | ||
| 2/19/2024 | Listed for sale | $899,000+93.3%$474/sqft |
Source: CRMLS #IN23230080 Report a problem | ||
| 10/15/2004 | Sold | $465,000+63.2%$245/sqft |
Source: Public Record Report a problem | ||
| 9/19/2003 | Sold | $285,000+62.9%$150/sqft |
Source: Public Record Report a problem | ||
| 5/11/1995 | Sold | $175,000+201%$92/sqft |
Source: Public Record Report a problem | ||
| 5/19/1994 | Sold | $58,141$31/sqft |
Source: Public Record Report a problem | ||
Public tax history
| Year | Property taxes | Tax assessment |
|---|---|---|
| 2025 | $7,966 +3.3% | $617,999 +3% |
| 2024 | $7,714 +10% | $600,000 +10% |
| 2023 | $7,014 +9.9% | $545,240 +10% |
| 2022 | $6,380 +22.2% | $495,672 +23% |
| 2021 | $5,222 +10.3% | $402,985 +10% |
| 2020 | $4,734 +2.8% | $366,351 +3% |
| 2019 | $4,604 +3.7% | $355,680 +4% |
| 2018 | $4,439 +0.9% | $342,000 +1.5% |
| 2017 | $4,400 | $337,000 +8.4% |
| 2016 | $4,400 -1.3% | $311,000 -7.2% |
| 2015 | $4,456 +17.6% | $335,000 +19.6% |
| 2014 | $3,788 | $280,000 +12.4% |
| 2013 | -- | $249,000 |
| 2012 | -- | $249,000 -14.7% |
| 2011 | -- | $292,000 +2.5% |
| 2010 | -- | $285,000 -21.3% |
| 2009 | -- | $362,000 -8.6% |
| 2008 | -- | $396,000 -18.1% |
| 2007 | -- | $483,785 +2% |
| 2006 | -- | $474,300 +2% |
| 2005 | -- | $465,000 +100.8% |
| 2003 | -- | $231,524 +2% |
| 2002 | -- | $226,985 +16.4% |
| 2001 | $2,439 -1.1% | $195,071 +2% |
| 2000 | $2,468 | $191,247 |
Find assessor info on the county website
Monthly payment
Est. payment
Payment breakdown
Explore the cost of this home by adjusting the details. Changes won't be saved.Climate risks
Neighborhood: 92211
Nearby schools
GreatSchools rating
- 9/10Gerald R. Ford Elementary SchoolGrades: K-5Distance: 0.5 mi
- 2/10Colonel Mitchell Paige Middle SchoolGrades: 6-8Distance: 0.1 mi
- 9/10Palm Desert High SchoolGrades: 9-12Distance: 3.1 mi
- $531,1003 bd3 ba2k sqft43516 Via Magellan Dr, Palm Desert, CA 92211Off Market

- $568,6003 bd3 ba2k sqft43520 Via Magellan Dr, Palm Desert, CA 92211Off Market
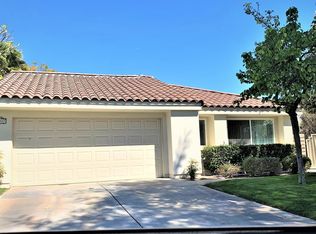
- $517,9003 bd2 ba1.8k sqft88 Sedona Ct, Palm Desert, CA 92211Off Market
- $720,0003 bd2 ba1.8k sqft43514 Via Magellan Dr, Palm Desert, CA 92211Sold

- $470,0003 bd2 ba1.8k sqft43552 Via Magellan Dr, Palm Desert, CA 92211Off Market
- $567,4003 bd2 ba2.1k sqft86 Sedona Ct, Palm Desert, CA 92211Off Market
- $592,2003 bd2 ba1.8k sqft43595 Via Magellan Dr, Palm Desert, CA 92211Off Market
- $674,8003 bd3 ba2k sqft43567 Via Magellan Dr, Palm Desert, CA 92211Off Market
A local agent can set up tours, give advice and negotiate with sellers.
Similar homes
- $769,0003 bd2 ba1.8k sqft77663 Edinborough St, Palm Desert, CA 92211For Sale
 MLS ID #219146844DA, Kathleen O'Brien, Coldwell Banker Realty. CRMLS
 - $809,5003 bd3 ba1.8k sqft77541 Edinborough St, Palm Desert, CA 92211For Sale
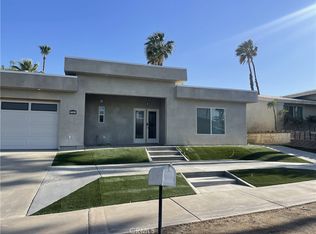 MLS ID #SR26043821, Philippe Manrique, West Coast Elite Realty. CRMLS
 - $689,9005 bd3 ba2.6k sqft40726 Eastwood Ln, Palm Desert, CA 92211For Sale
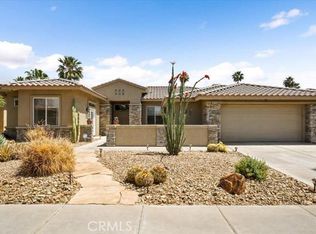 MLS ID #NS26140040, Joe Sweeney, Joseph Sweeney, Broker. CRMLS
 - $830,0003 bd4 ba2.1k sqft38689 Dahlia Way, Palm Desert, CA 92211For Sale
 MLS ID #26641577, Melinda Curler DRE # 01411146, Sotheby's International Realty. CLAW
 - $535,0003 bd2 ba1.4k sqft76946 Kentucky Ave, Palm Desert, CA 92211For SaleMLS ID #SW26093927, Davida Parker, Davida Parker, Broker. CRMLS
- $650,0003 bd2 ba2.7k sqft38217 Grand Oaks Ave, Palm Desert, CA 92211For SaleMLS ID #26668459, Gabriela Labra DRE # 01791175, California Trust Realty, Inc.. CLAW
- $590,0003 bd3 ba1.8k sqft75100 La Sierra Dr, Palm Desert, CA 92211For SaleMLS ID #GD26154564, Yurik Shakhmuradian, JohnHart Real Estate. CRMLS
- $549,9003 bd2 ba1.5k sqft42715 Kansas St, Palm Desert, CA 92211For SaleMLS ID #IV26042551, DONNA PAGE, LE REALTY. CRMLS
- $515,0003 bd2 ba1.4k sqft76589 New York Ave, Palm Desert, CA 92211For SaleMLS ID #IV26053470, DONNA PAGE, LE REALTY. CRMLS
- $715,0004 bd3 ba2.5k sqft78615 Bradford Cir, La Quinta, CA 92253For SaleMLS ID #219149466DA, Patricia Benson, HomeSmart. CRMLS
- $779,0004 bd2 ba1.9k sqft53700 Avenue Madero, La Quinta, CA 92253For SaleMLS ID #219150068DA, Shaun Howe, Desert Area Property. CRMLS
- $615,0003 bd2 ba1.3k sqft44725 Dakota Trl, Indian Wells, CA 92210For SaleMLS ID #OC26113688, Johanna Knochenhauer, HomeSmart, Evergreen Realty. CRMLS
- $788,8883 bd2 ba2k sqft42652 Dell Lago Ct, Indio, CA 92203For SaleMLS ID #DW26126840, Julio Midolo, ReMax Sky. CRMLS
- $749,0004 bd3 ba2.7k sqft44930 Tortola Cir, La Quinta, CA 92253For SaleMLS ID #SR25282034, Artur Harutyunyan, A to Z Realty Group. CRMLS
- $899,0003 bd2 ba1.5k sqft46075 Verba Santa Dr, Palm Desert, CA 92260For SaleMLS ID #219148715DA, Juan Carlos Nuno, Jesus Martinez, Broker. CRMLS
- $697,7773 bd3 ba1.9k sqft45320 Coeur Dalene Dr, Indio, CA 92201For SaleMLS ID #219148179DA, The Pena Group, The Real Estate Company Inc. CRMLS
- $450,0002 bd2 ba1.5k sqft77592 Calle Las Brisas N, Palm Desert, CA 92211For SaleMLS ID #RS26115097, George Guzman, Fathom Realty Group Inc. CRMLS
- $699,9002 bd3 ba2.6k sqft44100 Lakeside Dr, Indian Wells, CA 92210For SaleMLS ID #PW26088493, Sadrudin Lalani, Personal Touch Finance Inc.. CRMLS
- $583,0002 bd2 ba1.7k sqft39912 Felicita Pkwy, Palm Desert, CA 92211For SaleMLS ID #219149596DA, John Miller, Bennion Deville Homes. CRMLS
- $596,0004 bd3 ba2k sqft79320 Desert Stream Dr, La Quinta, CA 92253For SaleMLS ID #219150769DA, Tina Saporito, Ronald Christopher & Assoc.. CRMLS
Local buyer's agents are ready to help
