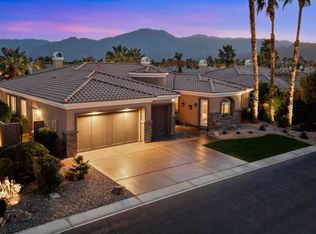
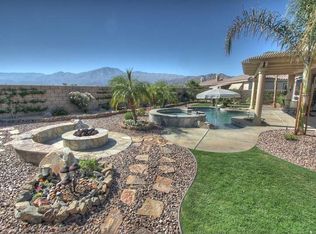
Stunning mountain views to be enjoyed, a pool to lounge in, two guest suites to accommodate family and friends,and a spa to ease the tension after long, hard days of golf and entertaining - your lifestyle awaits you! This highly-upgraded Rancho Santana home has anticipated your expectations, and exceeds them at every turn. The outdoor entertaining area features a sparkling pool with a Cabo shelf, raised spa and stacked-stone waterfall. An Alumawood cover extends the patio loggia area, and a misting system provides additional comfort in the warmer months. Inside, a chef's kitchen offers granite counters
Sold for $680,000
$680,000
81867 Rancho Santana Dr, La Quinta, CA 92253
3beds
3baths
2,905sqft
SingleFamily
Built in 2006
9,583 Square Feet Lot
$677,100 Zestimate®
$234/sqft
$5,497 Estimated rent
Home value
$677,100
$616,000 - $738,000
$5,497/mo
Zestimate® history
Owner options
List your home for rent
$5,497/mo
Rent Zestimate®
Find your next renter with Zillow Rental Manager. Plus, with online applications, you can quickly screen prospective tenants – for free.
$5,497/mo
Rent Zestimate®
Refinance and save
$4,749/mo
Est. payment
Refinancing to a lower rate could help reduce your monthly payments and save thousands over the life of the loan.
$4,749/mo
Est. payment
Explore your selling options
Work with a Zillow partner agent
Leverage their expertise and Zillow's premium Showcase listings to get your home seen by more buyers.
Get startedList with your own agent
Get your home in front of millions of buyers by listing it on Zillow.
Learn how to do itSell it yourself
Take full control of how buyers see your home on Zillow by listing For Sale by Owner (FSBO).
List your homeWhat's special
Facts & features
Interior
Bedrooms & bathrooms
- Bedrooms: 3
- Bathrooms: 3.5
Heating
- Other
Cooling
- Central
Features
- Has fireplace: Yes
Interior area
- Total interior livable area: 2,905 sqft
Property
Parking
- Parking features: Garage - Attached
Lot
- Size: 9,583 Square Feet
Details
- Parcel number: 779400024
Construction
Type & style
- Home type: SingleFamily
Materials
- wood frame
- Roof: Tile
Condition
- Year built: 2006
Community & HOA
HOA
- Has HOA: Yes
- HOA fee: $142 monthly
Location
- Region: La Quinta
Financial & listing details
- Price per square foot: $234/sqft
- Tax assessed value: $789,966
Price history
| Date | Event | Price |
|---|---|---|
| 8/26/2026 | Sold | $680,000-28.4%$234/sqft |
Source: Public Record Report a problem | ||
| 7/23/2026 | Listed for sale | $950,000+39.8%$327/sqft |
Source: SFAR #426149085 Report a problem | ||
| 6/16/2026 | Sold | $679,650+13.3%$234/sqft |
Source: Public Record Report a problem | ||
| 8/31/2009 | Sold | $600,000-6.5%$207/sqft |
Source: Public Record Report a problem | ||
| 6/9/2009 | Price change | $642,000-0.2%$221/sqft |
Source: First Team Real Estate #21360171 Report a problem | ||
| 4/30/2009 | Price change | $643,000-5.4%$221/sqft |
Source: First Team Real Estate #21360171 Report a problem | ||
| 3/5/2009 | Listed for sale | $680,000+3.8%$234/sqft |
Source: First Team Real Estate #21360171 Report a problem | ||
| 3/20/2007 | Sold | $655,000$225/sqft |
Source: Public Record Report a problem | ||
Public tax history
| Year | Property taxes | Tax assessment |
|---|---|---|
| 2026 | -- | $789,966 +2% |
| 2025 | $10,417 +1.8% | $774,477 +2% |
| 2024 | $10,236 +1.5% | $759,292 +2% |
| 2023 | $10,082 +2.3% | $744,405 +2% |
| 2022 | $9,860 +9.2% | $729,810 +9.5% |
| 2021 | $9,029 +11.5% | $666,780 +12% |
| 2020 | $8,098 -13.7% | $595,340 -14.3% |
| 2019 | $9,381 +19.2% | $694,280 +20.1% |
| 2018 | $7,868 +1.1% | $578,000 +3.4% |
| 2017 | $7,785 | $559,000 +3.3% |
| 2016 | $7,785 +6.2% | $541,000 -1.6% |
| 2015 | $7,333 -10% | $550,000 -9.2% |
| 2014 | $8,148 | $606,000 +26% |
| 2013 | -- | $481,000 +3.7% |
| 2012 | -- | $464,000 -2.7% |
| 2011 | -- | $477,000 +1.3% |
| 2010 | -- | $471,000 -17.5% |
| 2009 | -- | $571,000 -6.9% |
| 2008 | -- | $613,000 +69.2% |
| 2007 | -- | $362,200 +879.2% |
| 2006 | -- | $36,990 |
Find assessor info on the county website
Neighborhood: 92253
Nearby homes
- $910,0003 bd4 ba2.9k sqft81881 Rancho Santana Dr, La Quinta, CA 92253Sold
- $958,9003 bd3 ba2.6k sqft81853 Rancho Santana Dr, La Quinta, CA 92253Off Market
- $901,0004 bd4 ba2.6k sqft81895 Rancho Santana Dr, La Quinta, CA 92253Off Market
- $890,7004 bd4 ba2.9k sqft81874 Rancho Santana Dr, La Quinta, CA 92253Off Market
- $1,038,4003 bd4 ba2.9k sqft81860 Rancho Santana Dr, La Quinta, CA 92253Off Market
- $889,7005 bd4 ba2.9k sqft81825 Rancho Santana Dr, La Quinta, CA 92253Off Market
- $862,9003 bd3 ba2.9k sqft81888 Rancho Santana Dr, La Quinta, CA 92253Off Market
- $914,7004 bd3 ba2.6k sqft81878 Seabiscuit Way, La Quinta, CA 92253Off Market
Nearby schools
GreatSchools rating
- 4/10Mountain Vista Elementary SchoolGrades: K-6Distance: 1.4 mi
- 3/10Cahuilla Desert Academy Junior HighGrades: 7-8Distance: 0.7 mi
- 3/10Coachella Valley High SchoolGrades: 9-12Distance: 2.8 mi
Get a cash offer in 3 minutes
Find out how much your home could sell for in as little as 3 minutes with a no-obligation cash offer.
Estimated market value
$677,100
Get a cash offer in 3 minutes
Find out how much your home could sell for in as little as 3 minutes with a no-obligation cash offer.
Estimated market value
$677,100
- California
- Riverside County
- La Quinta
- 92253
- 81867 Rancho Santana Dr
