Skip main navigation
Off market
  • $1,043,900

    81860 Rancho Santana Dr, La Quinta, CA 92253

    3beds
    2,905sqft
    SingleFamily
    Built in 2006
    10,018 Square Feet Lot
    $1,043,900 Zestimate®
    $359/sqft
    $6,032 Estimated rent

    Home value

    $1,043,900

    $981,000 - $1.12M

    $6,032/mo

    Zestimate® history
    Loading
    Loading...

    Owner options

    List your home for rent

    $6,032/mo

    Rent Zestimate®

    Find your next renter with Zillow Rental Manager. Plus, with online applications, you can quickly screen prospective tenants – for free.

    Learn more

    $6,032/mo

    Rent Zestimate®

    Refinance and save

    $6,733/mo

    Est. payment

    Refinancing to a lower rate could help reduce your monthly payments and save thousands over the life of the loan.

    See today's rates

    $6,733/mo

    Est. payment

    Explore your selling options

    Work with a Zillow partner agent

    Leverage their expertise and Zillow's premium Showcase listings to get your home seen by more buyers.

    Get started

    List with your own agent

    Get your home in front of millions of buyers by listing it on Zillow.

    Learn how to do it

    Sell it yourself

    Take full control of how buyers see your home on Zillow by listing For Sale by Owner (FSBO).

    List your home

    What's special

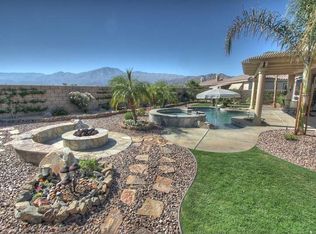
    Welcome to the elegant Rancho Santana. A luxurious gated community situated next to the most exclusive Country Clubs in the country: The Madison Club, the Hideaway, PGA West. Near to the Empire Polo Club, Old Town La Quinta, the Indian Wells Tennis Garden. Highly upgraded 3 Bedrooms, all w/En-Suite Baths, plus office and powder room, expansive backyard. This highly upgraded home has everything: Bosch countertop stove + dishwasher, Jenn-Air double oven and microwave, LG oversized fridge, Designer backsplash, Wine cooler dual-zone, Designer carpeting in all BDs + office, 2 fireplaces (family room + Main BD), a niche has built-in glass shelving to create a floating effect, TV Mount above the fireplace in BD, Custom window treatments, the Junior BD En-Suite has a separate entrance (casita), Saltwater Pebble Tec pool + spa w/a tanning shelf + umbrella, sound system in the patio, outside fan + lights, 2 tiers water fountain feature, 2 Water features in large pool, Backyard security light, high-end AOG American Outdoor Grill w/rotisserie located in stone BBQ island (electrical outlets + gas grill), outdoor lighting (front + backyard). A separate AC in the 3-car garage plus storage racks (both ceiling + wood cabinets), epoxy flooring, and plumbing in place for water softener. The home is in the Imperial Irrigation District which provides better utility rates than other districts.

    This property is off market, which means it's not currently listed for sale or rent on Zillow. This may be different from what's available on other websites or public sources.

    Facts & features

    Interior

    Bedrooms & bathrooms
    • Bedrooms: 3
    • Bathrooms: 4
    • Full bathrooms: 3
    • 1/2 bathrooms: 1
    Heating
    • Other, Gas
    Cooling
    • Central
    Appliances
    • Included: Dishwasher, Dryer, Garbage disposal, Microwave, Refrigerator, Washer
    • Laundry: Individual Room, Laundry Area
    Features
    • Built-In Features, High Ceilings (9 Ft+), Recessed Lighting, Bar, Wet Bar
    • Flooring: Tile, Carpet
    • Has fireplace: Yes
    • Fireplace features: Gas
    Interior area
    • Total interior livable area: 2,905 sqft

    Property

    Parking
    • Total spaces: 6
    • Parking features: Garage - Attached
    Features
    • Entry location: Main Level, Foyer
    • Fencing: Fenced
    Lot
    • Size: 10,018 sqft
    Details
    • Parcel number: 779400006

    Construction

    Type & style
    • Home type: SingleFamily
    Materials
    • wood frame
    • Roof: Tile
    Condition
    • Year built: 2006

    Utilities & green energy

    • Sewer: In, Connected and Paid

    Community & neighborhood

    Location
    • Region: La Quinta

    HOA & financial

    HOA
    • Has HOA: Yes
    • HOA fee: $170 monthly
    • Amenities included: Pet Rules, Maintenance Grounds

    Other

    Other facts
    • Possession: Close Of Escrow
    • Lot Description: Back Yard, Fenced, Landscaped, Single Lot, Front Yard, Lawn, Street Paved, Corners Marked
    • Lot Location: Private Road, Near Public Transit
    • Appliances: Dishwasher, Refrigerator, Dryer, Microwave Oven, Washer, Gas Cooktop
    • Bedroom Features: Main Floor Bedroom, Walk In Closet, 2 Master Bedrooms, Main Floor Master Bedroom, Master Suite, All Bedrooms Down, Dressing Area, Master Retreat
    • Bathroom Features: Shower & Tub, Shower Over Tub, Shower Stall, Double Vanity(s), Powder Room, 2 Master Baths
    • View Type: Mountain(s), Trees/Woods, Pool
    • Cooling Type: Central Air, Air Conditioning, Ceiling Fan(s), Zoned
    • Heating: Forced Air, Fireplace(s)
    • Kitchen Features: Granite Counters, Island
    • Flooring: Tile, Carpet
    • Pool Construction: In Ground
    • Spa/Hot Tub Construction: In Ground, Hot Tub
    • Spa/Hot Tub Description: Heated, Heated - Gas, Private
    • Sewer: In, Connected and Paid
    • TV Services: Cable TV
    • Rooms: Dining Area, Family Room, Living Room, Walk In Pantry, Dining Room, Bar, Bonus Room, Formal Entry, Casita - Guest House, Butler's Pantry
    • Security Safety: Gated Community
    • Pool Description: Heated, In Ground, Private, Salt Water
    • View: Yes
    • Pool: Yes
    • Spa/Hot Tub: Yes
    • Sprinklers: Yes
    • Fireplace: Yes
    • Gated Community: Yes
    • Garage: Yes
    • Garage Description: Attached
    • Property Type: A
    • Furnished: Unfurnished
    • Irrigation: Sprinkler System
    • Eating Areas: Breakfast Counter/Bar, Dining Area
    • Laundry: Individual Room, Laundry Area
    • Window Treatments: Double Pane Windows, Shutters
    • Year Built Source: Assessor
    • Patio Features: Concrete Slab, Covered, Enclosed
    • Water: Water District
    • Association Pet Rules: Assoc Pet Rules
    • Fireplace Features: Gas
    • Pool Location: Private
    • Entry Location: Main Level, Foyer
    • Pool Accessories: Waterfall, Fountain
    • Building Style: Traditional
    • Fireplace Location: Living Room, Master Bedroom
    • Association Amenities: Pet Rules, Maintenance Grounds
    • Built-In BBQ: Gas
    • Contingent Upon: Inspection
    • Other Structural Features: Barbeque Private
    • Fencing: Fenced
    • Rental Restrictions: Yes
    • HOA Information: Association: Yes
    • Interior Features: Built-In Features, High Ceilings (9 Ft+), Recessed Lighting, Bar, Wet Bar
    • Land Type: Fee Simple
    • Included in Sale: All appliances.
    • Exclusions of Sale: Furniture and furnishings. TVs are not included. Ceiling fan on Junior Master.

    Price history

    DateEventPrice
    5/6/2022Sold$980,000$337/sqft
    Source: CDAR/ Desert Area MLS #219075196 Report a problem
    4/19/2022Pending sale$980,000$337/sqft
    Source: Greater Palm Springs Realtors #219075196 Report a problem
    4/15/2022Contingent$980,000$337/sqft
    Source: Greater Palm Springs Realtors #219075196 Report a problem
    3/30/2022Listed for sale$980,000$337/sqft
    Source: Greater Palm Springs Realtors #219075196 Report a problem
    3/29/2022Contingent$980,000$337/sqft
    Source: Greater Palm Springs Realtors #219075196 Report a problem
    3/25/2022Listed for sale$980,000+69%$337/sqft
    Source: Greater Palm Springs Realtors #219075196 Report a problem
    8/10/2018Sold$580,000-1.6%$200/sqft
    Source: Public Record Report a problem
    6/26/2018Pending sale$589,500$203/sqft
    Source: Bennion Deville Homes #18341958PS Report a problem
    6/13/2018Price change$589,500-1.7%$203/sqft
    Source: Bennion Deville Homes #18341958PS Report a problem
    5/11/2018Listed for sale$599,900+20.2%$207/sqft
    Source: Bennion Deville Homes #18341958PS Report a problem
    10/14/2012Listing removed$499,000$172/sqft
    Source: Keller Williams Realty #21446453 Report a problem
    8/31/2012Listed for sale$499,000+9.7%$172/sqft
    Source: Keller Williams Realty #21446453 Report a problem
    3/20/2012Sold$455,000-8.8%$157/sqft
    Source: CDAR/ Desert Area MLS #21446453 Report a problem
    1/27/2012Listed for sale$499,000+24.8%$172/sqft
    Source: Desert Elite Realty #21446453 Report a problem
    4/24/2009Sold$400,000$138/sqft
    Source: Public Record Report a problem

    Public tax history

    YearProperty taxesTax assessment
    2025$14,043 +1.7%$1,039,983 +2%
    2024$13,813 +1.4%$1,019,592 +2%
    2023$13,620 +62%$999,600 +64%
    2022$8,407 +2.1%$609,682 +2%
    2021$8,231 +1.1%$597,728 +1%
    2020$8,140 +18.1%$591,600 +2%
    2019$6,892 $580,000 +15.5%
    2018$6,892 -0.2%$502,270 +2%
    2017$6,909 $492,422 +2%
    2016$6,909 +8%$482,768 +1.5%
    2015$6,400 +0.5%$475,519 +2%
    2014$6,369 $466,205 +0.5%
    2013-- $464,100 +2.6%
    2012-- $452,129 +2%
    2011-- $443,264 +0.8%
    2010-- $439,954 +16.8%
    2009-- $376,832 +2%
    2008-- $369,444 +2%
    2007-- $362,200 +879.2%
    2006-- $36,990

    Find assessor info on the county website

    Neighborhood: 92253

    Nearby schools

    GreatSchools rating
    Get a cash offer in 3 minutes
    Find out how much your home could sell for in as little as 3 minutes with a no-obligation cash offer.
    Estimated market value
    $1,043,900
    Get a cash offer in 3 minutes
    Find out how much your home could sell for in as little as 3 minutes with a no-obligation cash offer.
    Estimated market value
    $1,043,900