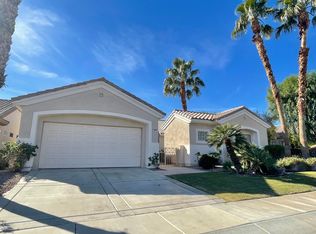
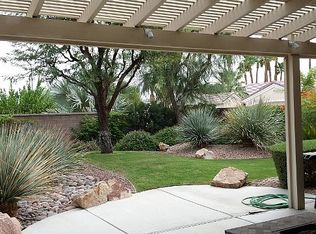
Experience the best of resort-style retirement living in this beautifully expanded Victoria model, ideally situated on an oversized lot. The spacious north-facing private backyard features an expansive patio with an outdoor BBQ and sparkling pebble tech pool/spa with 'cool decking' around the pool. The generous side yard provides endless possibilities for gardening, maintaining the several citrus trees or creating your own peaceful outdoor retreat.
From the moment you arrive, the home's outstanding curb appeal is evident with the meticulously maintained synthetic turf lawn/landscaping. Inside, the beautiful 20 inch offsest tile flooring is throughout the main living areas, with carpeting in bedrooms and office/den. Plantation shutters, upgraded baseboards, and quality finishes create an elegant, yet welcoming atmosphere. The great room features a custom built-in media center and beautiful tile-accented fireplace, making it the ideal gathering place for family and friends. The kitchen is both stylish and functional, offering slab granite countertops with bullnose edges, an extended breakfast bar with pendant lighting, stainless steel appliances, double ovens and a sunny breakfast nook perfect for casual dining. Just off the entry, French doors lead to a private office/den complete with custom built-in desk and cabinetry, providing an ideal space for hobbies, reading or a home office. The expansive primary suite features a bay window with sliding door access to the patio and an oversized walk-in closet with custom organizers. The en-suite bath has granite countertops, dual vanities, a dedicated sitting vanity, oversized soaking tub and a walk in shower. The spacious guest suite has custom closet built-ins, and upgraded bathroom with shower. Additional highlights include an upgraded HVAC system for year round comfort, paid off 28 panel/11.2 kw solar system, indoor laundry room with abundant built-in storage, extended 2-car garage with a utility sink, and a separate golf cart garage. This exceptional home combines luxury, low-maintenance living and energy-efficient upgrades in one of Sun City Palm Desert's premier active adult communities, offering the perfect setting to relax, entertain, and enjoy the retirement lifestyle you have been dreaming of.
For sale
Listed by: Cornerstone Realty Group • PAMELA GARVIN • Contact: 951-833-8446
$915,000
35210 Rosemont Dr, Palm Desert, CA 92211
2beds
2,700sqft
Single Family Residence
Built in 2002
0.28 Acres Lot
$889,700 Zestimate®
$339/sqft
$482/mo HOA
What's special
- 12 days |
- 368 |
- 2 |
Zillow last checked:
Listing updated:
Listed by:
PAMELA GARVIN DRE #02042245 951-833-8446,
Cornerstone Realty Group
Source: CRMLS,MLS#: CV26169071 Originating MLS: California Regional MLS
Originating MLS: California Regional MLSFacts & features
Interior
Bedrooms & bathrooms
- Bedrooms: 2
- Bathrooms: 3
- Full bathrooms: 2
- 1/2 bathrooms: 1
- Main level bathrooms: 3
- Main level bedrooms: 2
Rooms
- Room types: Den, Guest Quarters, Great Room, Primary Bedroom, Other, Dining Room
Primary bedroom
- Features: Primary Suite
Bathroom
- Features: Bathroom Exhaust Fan, Dual Sinks, Granite Counters, Linen Closet, Soaking Tub, Vanity, Walk-In Shower
Kitchen
- Features: Granite Counters, Kitchen Island, Kitchen/Family Room Combo
Other
- Features: Walk-In Closet(s)
Heating
- Central
Cooling
- Central Air, Dual
Appliances
- Included: Barbecue, Double Oven, Dishwasher, Gas Cooktop, Microwave, Refrigerator, Range Hood, Vented Exhaust Fan, Water To Refrigerator, Water Heater
- Laundry: Inside
Features
- Breakfast Bar, Built-in Features, Breakfast Area, Ceiling Fan(s), Separate/Formal Dining Room, Granite Counters, High Ceilings, Open Floorplan, Pantry, Recessed Lighting, Unfurnished, Primary Suite, Walk-In Closet(s)
- Flooring: Carpet, Tile
- Doors: Sliding Doors
- Windows: Plantation Shutters
- Has fireplace: Yes
- Fireplace features: Family Room, Gas
- Common walls with other units/homes: No Common Walls
Interior area
- Total interior livable area: 2,700 sqft
Property
Parking
- Total spaces: 5
- Parking features: Door-Multi, Garage, Golf Cart Garage
- Attached garage spaces: 3
- Uncovered spaces: 2
Features
- Levels: One
- Stories: 1
- Entry location: front
- Patio & porch: Concrete, Covered, Stone
- Has private pool: Yes
- Pool features: Heated, In Ground, Pebble, Private, Association
- Has spa: Yes
- Spa features: Heated, In Ground, Private
- Fencing: Block
Lot
- Size: 0.28 Acres
- Features: Drip Irrigation/Bubblers, Sprinklers Timer, Sprinkler System
Details
- Parcel number: 752070055
- Special conditions: Trust
Construction
Type & style
- Home type: SingleFamily
- Property subtype: Single Family Residence
Materials
- Stucco
- Foundation: Slab
- Roof: Concrete
Condition
- New construction: No
- Year built: 2002
Utilities & green energy
- Sewer: Public Sewer
- Water: Public
- Utilities for property: Cable Available
Green energy
- Energy generation: Solar
Community & HOA
Community
- Features: Dog Park, Fishing, Golf, Park, Storm Drain(s), Street Lights, Sidewalks, Gated
- Security: Prewired, Carbon Monoxide Detector(s), Gated Community, 24 Hour Security, Key Card Entry, Smoke Detector(s)
- Senior community: Yes
- Subdivision: Sun City
HOA
- Has HOA: Yes
- Amenities included: Bocce Court, Billiard Room, Call for Rules, Clubhouse, Dog Park, Fitness Center, Golf Course, Maintenance Grounds, Game Room, Jogging Path, Meeting Room, Meeting/Banquet/Party Room, Playground, Pickleball, Pool, Pet Restrictions, Pets Allowed, RV Parking, Spa/Hot Tub, Security, Tennis Court(s)
- Services included: Pest Control
- HOA fee: $482 monthly
- HOA name: Sun City Palm Desert
- HOA phone: 760-200-2208
Location
- Region: Palm Desert
Financial & listing details
- Price per square foot: $339/sqft
- Tax assessed value: $643,879
- Date on market: 8/6/2026
- Cumulative days on market: 12 days
- Listing terms: Cash,Cash to New Loan,Conventional
- Inclusions: refrigerator, stove, washer and dryer
- Exclusions: sliding door/doggie door
Estimated market value
$889,700
$845,000 - $934,000
$4,074/mo
Price history
| Date | Event | Price |
|---|---|---|
| 8/7/2026 | Listed for sale | $915,000+3.3%$339/sqft |
Source:  CRMLS #CV26169071 Report a problem CRMLS #CV26169071 Report a problem | ||
| 3/11/2022 | Sold | $885,500-4.7%$328/sqft |
Source:  CDAR/ Desert Area MLS #219073120 Report a problem CDAR/ Desert Area MLS #219073120 Report a problem | ||
| 2/8/2022 | Listing removed | -- |
Source: CDAR/ Desert Area MLS Report a problem | ||
| 1/28/2022 | Listed for sale | $929,000+21.4%$344/sqft |
Source: CDAR/ Desert Area MLS #219073120 Report a problem | ||
| 12/19/2006 | Sold | $765,000+30.8%$283/sqft |
Source: Public Record Report a problem | ||
| 4/11/2006 | Sold | $585,000+8.9%$217/sqft |
Source: Public Record Report a problem | ||
| 1/6/2005 | Sold | $537,000+51.5%$199/sqft |
Source: Public Record Report a problem | ||
| 6/7/2002 | Sold | $354,500$131/sqft |
Source: Public Record Report a problem | ||
Public tax history
| Year | Property taxes | Tax assessment |
|---|---|---|
| 2026 | -- | $643,879 +2% |
| 2025 | $8,065 +2.3% | $631,255 +2% |
| 2024 | $7,881 +2.3% | $618,878 +2% |
| 2023 | $7,704 -28.7% | $606,744 -29.6% |
| 2022 | $10,800 +22.7% | $861,800 +23% |
| 2021 | $8,804 +12.6% | $700,651 +12% |
| 2020 | $7,815 +2.9% | $625,581 +3% |
| 2019 | $7,595 +3.9% | $607,360 +4% |
| 2018 | $7,312 -0.8% | $584,000 -0.7% |
| 2017 | $7,370 | $588,000 +1.6% |
| 2016 | $7,370 -0.7% | $579,000 -0.7% |
| 2015 | $7,423 +4.1% | $583,000 +4.5% |
| 2014 | $7,132 | $558,000 +13.9% |
| 2013 | -- | $490,000 +4.9% |
| 2012 | -- | $467,000 +1.3% |
| 2011 | -- | $461,000 -15.4% |
| 2010 | -- | $545,000 -7.5% |
| 2009 | -- | $589,000 -14.9% |
| 2008 | -- | $692,000 -9.5% |
| 2007 | -- | $765,000 +39.7% |
| 2006 | -- | $547,740 +45.9% |
| 2005 | -- | $375,387 +3.9% |
| 2003 | -- | $361,284 +5717.8% |
| 2002 | -- | $6,210 |
Find assessor info on the county website
Monthly payment
Est. payment
Payment breakdown
Explore the cost of this home by adjusting the details. Changes won't be saved.Climate risks
Neighborhood: Sun City Palm Desert
Nearby schools
GreatSchools rating
- 5/10Ronald Reagan Elementary SchoolGrades: K-5Distance: 2.6 mi
- 4/10Desert Ridge AcademyGrades: 6-8Distance: 2.5 mi
- 6/10Shadow Hills High SchoolGrades: 9-12Distance: 2.6 mi
- $547,2002 bd2 ba2.1k sqft35240 Rosemont Dr, Palm Desert, CA 92211Off Market
- $554,4002 bd2 ba2.1k sqft78089 Elenbrook Ct, Palm Desert, CA 92211Off Market
- $590,4003 bd3 ba1.9k sqft78099 Elenbrook Ct, Palm Desert, CA 92211Off Market
- $568,4002 bd2 ba2.3k sqft78069 Elenbrook Ct, Palm Desert, CA 92211Off Market
- $6,5003 bd3 ba2.3k sqft78119 Elenbrook Ct, Palm Desert, CA 92211For Rent
- $627,1003 bd3 ba1.9k sqft35217 Rosemont Dr, Palm Desert, CA 92211Off Market
- $586,6003 bd2 ba2.3k sqft35258 Rosemont Dr, Palm Desert, CA 92211Off Market
- $6,5003 bd3 ba2.1k sqft35241 Rosemont Dr, Palm Desert, CA 92211For Rent
A local agent can set up tours, give advice and negotiate with sellers.
Similar homes
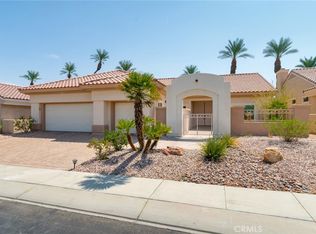
- $709,0003 bd2 ba2.1k sqft37802 Festival Dr, Palm Desert, CA 92211For Sale
 MLS ID #CV26174652, Daniel Gushue, GUSHUE REAL ESTATE. CRMLS
 - $559,0002 bd2 ba2.1k sqft35756 Palomino Way, Palm Desert, CA 92211For Sale
 MLS ID #SR26142881, Helen Kerwin-Saltzman, Pinnacle Estate Properties, Inc.. CRMLS
 - $755,0005 bd4 ba2.9k sqft77665 Marlowe Ct, Palm Desert, CA 92211For Sale
 MLS ID #CV26087858, Matthew Ornelas, NEXT Brokerage. CRMLS

 - $542,0002 bd2 ba1.6k sqft78884 Stansbury Ct, Palm Desert, CA 92211For Sale
 MLS ID #DW26168638, Aldo Baltodano, Greenpoint Real Estate Services. CRMLS
 - $759,0004 bd3 ba2k sqft74360 Xavier Ct, Palm Desert, CA 92211For SaleMLS ID #NP26120513, Angela Caliger, Surterre Properties Inc.. CRMLS
- $818,0005 bd3 ba2.4k sqft79859 Castille Dr, La Quinta, CA 92253For SaleMLS ID #AR26161252, Nazee Rix, COMPASS. CRMLS
- $725,0003 bd3 ba2.2k sqft74064 Chinook Cir, Palm Desert, CA 92211For SaleMLS ID #IG25178092, Channon Lamb, Berkshire Hathaway Homeservices California Realty. CRMLS
- $524,9003 bd2 ba2.1k sqft39375 Falconwood Ct, Palm Desert, CA 92211For SaleMLS ID #IV26126751, COLLEEN CHOISNET, Berkshire Hathaway HomeServices California Realty. CRMLS
- $915,0004 bd5 ba2.6k sqft43124 Armonia Ct, Indio, CA 92203For SaleMLS ID #OC26175513, Ali Parvaneh, Barrister Realty. CRMLS
- $749,9003 bd3 ba2.7k sqft79070 Barwick Pl, Bermuda Dunes, CA 92203For SaleMLS ID #OC26149011, Carl Wuestehube, Tri-Star Realty. CRMLS
- $975,0004 bd4 ba3.3k sqft14 Calle Lantana, Palm Desert, CA 92260For SaleMLS ID #GD25254055, Lianna Shahinyan, LNS Group, INC. CRMLS
- $949,0004 bd2 ba2.1k sqft43680 Riunione Pl, Indio, CA 92203For SaleEngel & Volkers
- $780,0004 bd4 ba3k sqft79725 Corte Nuevo, La Quinta, CA 92253For SaleMLS ID #219146925PS, Alejandro Perez-Munoz, I Heart Real Estate, Inc.. CRMLS
- $539,9002 bd2 ba1.5k sqft39906 Felicita Pkwy, Palm Desert, CA 92211For SaleMLS ID #PW26083322, Leia Sosa, Realty 220 Inc.. CRMLS
- $525,0002 bd2 ba1.3k sqft280 Vista Royale Cir W, Palm Desert, CA 92211For SaleMLS ID #PW26175081, Karen Gonzales, Premier Realty Associates. CRMLS
- $899,0003 bd3 ba1.9k sqft3240 N Avenida San Gabriel Rd, Palm Springs, CA 92262For SaleMLS ID #IG26163747, Brandon Rivinius, RELIABLE REALTY GROUP, INC.. CRMLS
- $1,249,0004 bd5 ba3.2k sqft78482 Bent Canyon Ct, Indio, CA 92203For SaleMLS ID #PW26151702, William Lenocker, eXp Realty of California Inc. CRMLS
- $725,0003 bd2 ba2.1k sqft80662 Indian Springs Dr, Indio, CA 92201For SaleMLS ID #OC26060346, Richard Mulder, Kase Real Estate. CRMLS
- $760,0004 bd3 ba2.5k sqft47935 Via Opera, La Quinta, CA 92253For SaleMLS ID #OC26056228, Edward Jacuinde, Compass. CRMLS
- $590,0003 bd3 ba1.8k sqft75100 La Sierra Dr, Palm Desert, CA 92211For SaleMLS ID #GD26154564, Yurik Shakhmuradian, JohnHart Real Estate. CRMLS
Local buyer's agents are ready to help
