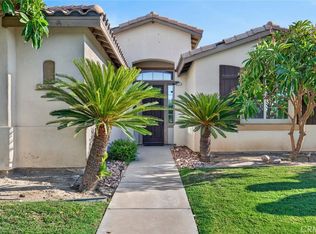
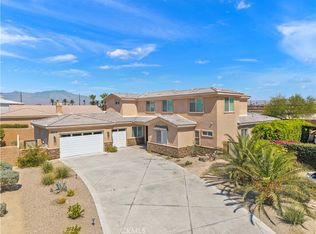
Experience elevated desert living in the exclusive gated Stone Gate community. This beautifully remodeled 4-bedroom, 4.5-bathroom home sits on a sprawling 27,443 sq. ft. presidential estate lot and offers 3,240 sq. ft. of sophisticated open-concept living in one of Bermuda Dunes’ most desirable neighborhoods.
Inside, soaring ceilings, abundant natural light, and wood-like tile flooring create a bright, airy feel. Highlights include a new front door, recessed lighting, new ceiling fans, custom wood shutters, and elegant 7-inch baseboards. Formal living and dining areas are perfect for entertaining, while the expansive family room features a custom entertainment center with quartz counters and one of two Italian tile gas fireplaces.
The gourmet kitchen shines with quartz countertops, a waterfall breakfast bar, stainless steel appliances, gas cooktop, chef’s range hood, and custom cabinetry. The primary suite offers built-in closets and a spa-inspired bath with quartz counters, dual vanities, jet soaking tub, tiled accents, and a large walk-in shower with rain head. All bathrooms feature new toilets, sinks, and faucets.
Major updates include all-new plumbing, new electrical outlets/switches, and a laundry room with new LG washer/dryer plus mini washer. The home is served by two separate AC units (one for common areas, one for bedrooms), with annual HVAC service (most recent 2025) and a circulating water heater.
Outside, enjoy a resort-style backyard with a large pool and spa (acid-washed/sand-blasted summer 2025), Alumawood patio cover, gazebo, koi pond, and fruit trees (pomegranate, olive, grapefruit, lime, lemon). The expansive driveway fits large vehicles, boats, and toys with gated RV access. The 3-car garage includes a mini-split system, Tesla charger, cabinetry, and storage.
Includes high-end LG stainless steel refrigerator and 85” Samsung TV.
Modern luxury meets desert resort living in this exceptional Stone Gate home.
For sale
Listed by: eXp Realty of California Inc • William Lenocker • Contact: 714-270-7355
Price cut: $24K (7/24)
$1,275,000
78482 Bent Canyon Ct, Indio, CA 92203
4beds
3,240sqft
:
Get pre-qualified$8,376/mo
Single Family Residence
Built in 2006
0.63 Acres Lot
$1,241,800 Zestimate®
$394/sqft
$235/mo HOA
What's special
- 22 days |
- 524 |
- 26 |
Zillow last checked:
Listing updated:
Listed by:
William Lenocker DRE #01357888 714-270-7355,
eXp Realty of California Inc,
Troy Reed DRE #01492776,
eXp Realty of California Inc
Source: CRMLS,MLS#: PW26151702 Originating MLS: California Regional MLS
Originating MLS: California Regional MLSFacts & features
Interior
Bedrooms & bathrooms
- Bedrooms: 4
- Bathrooms: 5
- Full bathrooms: 4
- 1/2 bathrooms: 1
- Main level bathrooms: 5
- Main level bedrooms: 4
Rooms
- Room types: Bedroom, Primary Bathroom, Primary Bedroom, Dining Room
Primary bedroom
- Features: Main Level Primary
Primary bedroom
- Features: Primary Suite
Bedroom
- Features: All Bedrooms Down
Bedroom
- Features: Bedroom on Main Level
Bathroom
- Features: Bathroom Exhaust Fan, Bathtub, Dual Sinks, Multiple Shower Heads, Quartz Counters, Remodeled, Soaking Tub, Separate Shower, Tub Shower, Upgraded
Kitchen
- Features: Kitchen Island, Kitchen/Family Room Combo, Pots & Pan Drawers, Quartz Counters, Remodeled, Self-closing Cabinet Doors, Self-closing Drawers, Updated Kitchen
Heating
- Central
Cooling
- Central Air, Dual, See Remarks
Appliances
- Included: Double Oven, Gas Cooktop, Dryer, Washer
- Laundry: Inside, Laundry Room
Features
- Breakfast Bar, Built-in Features, Ceiling Fan(s), Cathedral Ceiling(s), Separate/Formal Dining Room, Eat-in Kitchen, High Ceilings, Open Floorplan, Quartz Counters, Recessed Lighting, Wired for Sound, All Bedrooms Down, Bedroom on Main Level, Main Level Primary, Primary Suite
- Flooring: Tile
- Doors: Insulated Doors, Sliding Doors
- Windows: Double Pane Windows
- Has fireplace: Yes
- Fireplace features: Family Room, Living Room
- Common walls with other units/homes: No Common Walls
Interior area
- Total interior livable area: 3,240 sqft
Video & virtual tour
Property
Parking
- Total spaces: 3
- Parking features: Concrete, Door-Multi, Door-Single, Garage Faces Front, Garage, Garage Door Opener, Gated, RV Gated, RV Access/Parking
- Attached garage spaces: 3
Accessibility
- Accessibility features: No Stairs
Features
- Levels: One
- Stories: 1
- Entry location: 1
- Patio & porch: Covered
- Exterior features: Koi Pond
- Has private pool: Yes
- Pool features: In Ground, Private, Waterfall
- Has spa: Yes
- Spa features: In Ground, Private
- Fencing: Block
- Has view: Yes
- View description: Pool
Lot
- Size: 0.63 Acres
- Features: Back Yard, Flag Lot, Sprinklers In Rear, Sprinklers In Front, Rectangular Lot, Sprinkler System, Walkstreet, Yard
Details
- Parcel number: 607100031
- Special conditions: Standard
Construction
Type & style
- Home type: SingleFamily
- Architectural style: Ranch
- Property subtype: Single Family Residence
Materials
- Stucco
- Foundation: Slab
- Roof: Spanish Tile
Condition
- Turnkey
- New construction: No
- Year built: 2006
Utilities & green energy
- Electric: 220 Volts Other, See Remarks
- Sewer: Public Sewer
- Water: Public
- Utilities for property: Electricity Connected, Natural Gas Connected, Sewer Connected
Community & HOA
Community
- Features: Suburban, Sidewalks
- Subdivision: Stone Gate (31219)
HOA
- Has HOA: Yes
- Amenities included: Controlled Access
- HOA fee: $235 monthly
- HOA name: TBD
- HOA phone: 714-270-7355
Location
- Region: Indio
Financial & listing details
- Price per square foot: $394/sqft
- Tax assessed value: $903,828
- Annual tax amount: $11,412
- Date on market: 7/11/2026
- Cumulative days on market: 22 days
- Listing terms: Cash to New Loan
- Road surface type: Paved
Estimated market value
$1,241,800
$1.18M - $1.30M
$5,723/mo
Price history
| Date | Event | Price |
|---|---|---|
| 7/24/2026 | Price change | $1,275,000-1.8%$394/sqft |
Source:  CRMLS #PW26151702 Report a problem CRMLS #PW26151702 Report a problem | ||
| 7/12/2026 | Listed for sale | $1,299,000+23.7%$401/sqft |
Source: eXp Realty #PW26151702 Report a problem | ||
| 7/6/2026 | Sold | $1,050,000-30%$324/sqft |
Source: Public Record Report a problem | ||
| 3/31/2026 | Listing removed | $1,499,990$463/sqft |
Source:  Greater Palm Springs Realtors #219143031 Report a problem Greater Palm Springs Realtors #219143031 Report a problem | ||
| 2/11/2026 | Listed for sale | $1,499,990-3.2%$463/sqft |
Source:  CDAR/ Desert Area MLS #219143031 Report a problem CDAR/ Desert Area MLS #219143031 Report a problem | ||
| 9/9/2025 | Listing removed | $1,550,000$478/sqft |
Source: Greater Palm Springs Realtors #219130192 Report a problem | ||
| 7/31/2025 | Price change | $1,550,000-8.6%$478/sqft |
Source: Greater Palm Springs Realtors #219130192 Report a problem | ||
| 5/21/2025 | Listed for sale | $1,695,000-10.6%$523/sqft |
Source: Greater Palm Springs Realtors #219130192 Report a problem | ||
| 4/5/2025 | Listing removed | $1,895,000$585/sqft |
Source: CDAR/ Desert Area MLS #219125374 Report a problem | ||
| 2/28/2025 | Listed for sale | $1,895,000+126.9%$585/sqft |
Source: Greater Palm Springs Realtors #219125374 Report a problem | ||
| 1/15/2021 | Sold | $835,000-1.8%$258/sqft |
Source: CDAR/ Desert Area MLS #219052407 Report a problem | ||
| 12/29/2020 | Contingent | $849,900$262/sqft |
Source: CDAR/ Desert Area MLS #219052407 Report a problem | ||
| 12/29/2020 | Pending sale | $849,900$262/sqft |
Source: Bennion Deville Homes #219052407 Report a problem | ||
| 12/3/2020 | Price change | $849,900-1.1%$262/sqft |
Source: Bennion Deville Homes #219052407 Report a problem | ||
| 11/8/2020 | Listed for sale | $859,000$265/sqft |
Source: Bennion Deville Homes #219052407 Report a problem | ||
| 11/6/2020 | Pending sale | $859,000$265/sqft |
Source: Bennion Deville Homes #219052407 Report a problem | ||
| 11/2/2020 | Listed for sale | $859,000+16.1%$265/sqft |
Source: Bennion Deville Homes #219052407 Report a problem | ||
| 1/11/2007 | Sold | $740,000$228/sqft |
Source: Public Record Report a problem | ||
Public tax history
| Year | Property taxes | Tax assessment |
|---|---|---|
| 2025 | $11,412 +2.2% | $903,828 +2% |
| 2024 | $11,163 +2.2% | $886,107 +2% |
| 2023 | $10,922 +1.4% | $868,733 +2% |
| 2022 | $10,772 +5.7% | $851,700 +4.7% |
| 2021 | $10,194 +12.7% | $813,426 +12% |
| 2020 | $9,047 +2.9% | $726,274 +3% |
| 2019 | $8,791 +3.9% | $705,120 +4% |
| 2018 | $8,463 +2.7% | $678,000 +2.9% |
| 2017 | $8,241 | $659,000 +13.8% |
| 2016 | $8,241 +7.8% | $579,000 -3.5% |
| 2015 | $7,642 -6.3% | $600,000 -6.3% |
| 2014 | $8,153 | $640,000 +27.7% |
| 2013 | -- | $501,000 +1.2% |
| 2012 | -- | $495,000 -14.9% |
| 2011 | -- | $582,000 -1.7% |
| 2010 | -- | $592,000 +8.8% |
| 2009 | -- | $544,000 -27.9% |
| 2008 | -- | $754,783 +28.2% |
| 2007 | -- | $588,728 +761.2% |
| 2006 | -- | $68,361 |
Find assessor info on the county website
Monthly payment
Est. payment
Payment breakdown
Explore the cost of this home by adjusting the details. Changes won't be saved.Climate risks
Neighborhood: 92203
Nearby schools
GreatSchools rating
- 7/10James Monroe Elementary SchoolGrades: K-5Distance: 0.5 mi
- 2/10Colonel Mitchell Paige Middle SchoolGrades: 6-8Distance: 1.2 mi
- 9/10Palm Desert High SchoolGrades: 9-12Distance: 3.8 mi
Schools provided by the listing agent
- Elementary: Mitchell
- Middle: Monroe
- High: Palm Desert
Source: CRMLS. This data may not be complete. We recommend contacting the local school district to confirm school assignments for this home.
- $1,605,0004 bd5 ba3.6k sqft78505 Bent Canyon Ct, Bermuda Dunes, CA 92203Off Market
- $1,635,2004 bd5 ba3.8k sqft78454 Bent Canyon Ct, Bermuda Dunes, CA 92203Off Market
- $1,602,2004 bd5 ba3.6k sqft78538 Bent Canyon Ct, Bermuda Dunes, CA 92203Off Market
- $884,3003 bd2 ba1.8k sqft41205 Starlight Ln, Bermuda Dunes, CA 92203Off Market
- $1,484,8004 bd5 ba3.8k sqft78477 Bent Canyon Ct, Bermuda Dunes, CA 92203Off Market
- $1,067,0003 bd4 ba3.3k sqft78533 Bent Canyon Ct, Bermuda Dunes, CA 92203Off Market
- $1,248,0004 bd5 ba3.2k sqft78494 Blackstone Ct, Bermuda Dunes, CA 92203For Sale
- $1,373,6003 bd3 ba3.3k sqft78449 Bent Canyon Ct, Bermuda Dunes, CA 92203Off Market
A local agent can set up tours, give advice and negotiate with sellers.
Similar homes
- $1,149,8883 bd4 ba4.3k sqft79045 Montego Bay Dr, Indio, CA 92203For Sale
 MLS ID #CV26024615, Darrel Gomez, KELLER WILLIAMS EMPIRE ESTATES. CRMLS
 - $1,149,0004 bd5 ba2.6k sqft84659 Lago Breeza Dr, Indio, CA 92203For Sale
 MLS ID #CV26127244, Alexander Seropian, FIRST PACIIFIC REALTY. CRMLS
 - $649,0004 bd3 ba2.7k sqft83454 Lonesome Dove Rd, Indio, CA 92203For Sale
 MLS ID #GD26160163, Lida Avedissian, Coldwell Banker Hallmark. CRMLS
 - $810,0006 bd5 ba3.9k sqft39559 Olite Ct, Indio, CA 92203For Sale
 MLS ID #WS26131793, DONGYAN ZHENG, A-Z REALTY & INVESTMENT CORP. CRMLS
 - $1,250,0004 bd4 ba3.7k sqft9 Orleans Rd, Rancho Mirage, CA 92270For SaleMLS ID #CV26107473, Nicolle Barton, Coldwell Banker Icon. CRMLS
- $949,0004 bd2 ba2.1k sqft43680 Riunione Pl, Indio, CA 92203For SaleMLS ID #GD26146520, Narbe Avanessian, Engel & Volkers Burbank. CRMLS
- $949,0004 bd5 ba2.6k sqft84675 Lago Breeza Dr, Indio, CA 92203For SaleMLS ID #SR26133698, Sergei Hovsepyan, Real Brokerage Technologies, Inc.. CRMLS
- $750,0003 bd4 ba2.9k sqft81625 Camino El Triunfo, Indio, CA 92203For SaleMLS ID #PF26037443, Milla Goldenberg, House Hunter L.A.. CRMLS
- $969,0004 bd5 ba2.6k sqft84662 Litorale Ct, Indio, CA 92203For SaleMLS ID #GD26110692, Tereza Toramanyan, Coldwell Banker Hallmark. CRMLS
- $1,050,0004 bd4 ba3.3k sqft14 Calle Lantana, Palm Desert, CA 92260For SaleMLS ID #GD25254055, Lianna Shahinyan, LNS Group, INC. CRMLS
- $765,0005 bd4 ba2.9k sqft77665 Marlowe Ct, Palm Desert, CA 92211For SaleMLS ID #CV26087858, Matthew Ornelas, NEXT Brokerage. CRMLS
- $719,9003 bd3 ba2.5k sqft84902 Corso Ct, Indio, CA 92203For SaleMLS ID #SW26146246, Marcel Atallah, The Agency. CRMLS
- $838,0005 bd3 ba2.4k sqft79859 Castille Dr, La Quinta, CA 92253For SaleMLS ID #AR26161252, Nazee Rix, COMPASS. CRMLS
- $829,0003 bd3 ba2.5k sqft51890 Sawtooth Ct, Indio, CA 92201For SaleMLS ID #IG26162809, Stephanie West, KELLER WILLIAMS-LA QUINTA. CRMLS
- $1,150,0003 bd4 ba3.2k sqft46297 Bradshaw Trl, La Quinta, CA 92253For SaleMLS ID #DW26165563, Jacqueline Soto, eHomes. CRMLS
- $1,095,0003 bd2 ba2.1k sqft44235 Yucca Dr, Indian Wells, CA 92210For SaleMLS ID #SR26163494, David Zakaryan, Pinnacle Estate Properties. CRMLS
- $679,5005 bd3 ba2.6k sqft80618 Declaration Ave, Indio, CA 92201For SaleMLS ID #WS26156422, Joen Thuy Bui, VIRCHU FINANCIAL & INV.. CRMLS
- $1,399,9994 bd4 ba4.4k sqft74565 22nd Ave, Desert Hot Springs, CA 92241For SaleMLS ID #SR26088946, Daniel Regan, RE/MAX Gateway. CRMLS
- $669,0003 bd3 ba2.7k sqft43230 La Scala Way, Indio, CA 92203For SaleMLS ID #PW26072099, Kristen Grinnell, zRE Group. CRMLS
- $749,0003 bd2 ba2.1k sqft80662 Indian Springs Dr, Indio, CA 92201For SaleMLS ID #OC26060346, Richard Mulder, Kase Real Estate. CRMLS
Local buyer's agents are ready to help
