Welcome to this magnificent desert estate, a residence where luxury, comfort, and style converge into a singular experience. This gorgeous 4 bedroom, 4.5 bath home, encompassing 3,240 square feet, is situated on a premium 14,375 square-foot corner lot, providing unparalleled space and privacy. Upon arrival, be captivated by the elegant paver-lined driveway and meticulously landscaped front yard. The home’s interior reveals a sprawling open floor plan, distinguished by travertine and wood flooring, soaring ceilings with crown molding, and recessed lighting that illuminates the main living areas. The combined formal living and dining rooms offer an ideal setting for sophisticated entertaining, while the inviting TV room provides a cozy retreat with its built-in entertainment center, bookshelves, surround sound, and a charming fireplace. The heart of the home is the gourmet kitchen, a culinary masterpiece designed to impress. It features granite slab countertops, stainless steel appliances, a gas cooktop, and a spacious island with a breakfast bar. The luxurious master suite is a true sanctuary, boasting a separate seating area, his-and-hers walk-in closets, and a spa-like bathroom complete with double vanities, a deep soaking tub, a custom tiled shower and a stunning custom painted wall mural. Step outside into a private, resort-style backyard retreat, where luxury and comfort are harmoniously blended. A spacious, pergola-covered patio features a built-in fireplace, a fully equipped outdoor kitchen with a BBQ, and multiple seating areas perfect for gatherings. The centerpiece is a sparkling pool with an elevated spa, cascading water features, and a dramatic stone backdrop framed by swaying palms and lush landscaping. This exceptional home also includes a 3-car garage with a mini-split AC system for ultimate comfort and storage, alongside two brand-new Lennox AC units that ensure energy efficiency and year-round climate control. This unparalleled residence is located within the prestigious, gated enclave of Stone Gate, one of Bermuda Dunes’ most sought-after neighborhoods. The community offers a perfect blend of seclusion and convenience, placing you just minutes from world-class golf courses, fine dining, shopping, and entertainment. This is more than a home; it is a testament to luxurious desert living.
For sale
Listed by: First Team Real Estate • Beau Beardslee • Contact: 949-702-7752
$1,248,000
78494 Blackstone Ct, Bermuda Dunes, CA 92203
4beds
3,240sqft
Single Family Residence
Built in 2006
0.33 Acres Lot
$1,205,100 Zestimate®
$385/sqft
$210/mo HOA
What's special
Built-in fireplaceCascading water featuresGourmet kitchenSpa-like bathroomElegant paver-lined drivewayPrivate resort-style backyard retreatCorner lot
- 294 days |
- 355 |
- 12 |
Zillow last checked:
Listing updated:
Listed by:
Beau Beardslee DRE #01940693 949-702-7752,
First Team Real Estate,
Brett Vanlandingham DRE #01929568,
First Team Real Estate
Source: CRMLS,MLS#: OC25251295 Originating MLS: California Regional MLS
Originating MLS: California Regional MLSFacts & features
Interior
Bedrooms & bathrooms
- Bedrooms: 4
- Bathrooms: 5
- Full bathrooms: 4
- 1/2 bathrooms: 1
- Main level bathrooms: 5
- Main level bedrooms: 4
Rooms
- Room types: Bedroom, Entry/Foyer, Family Room, Foyer, Great Room, Kitchen, Laundry, Living Room, Primary Bathroom, Primary Bedroom, Other, Pantry, Dining Room
Primary bedroom
- Features: Primary Suite
Primary bedroom
- Features: Main Level Primary
Bedroom
- Features: Bedroom on Main Level
Bathroom
- Features: Bathroom Exhaust Fan, Bathtub, Dual Sinks, Full Bath on Main Level, Remodeled, Separate Shower, Tile Counters, Tub Shower, Upgraded, Vanity
Kitchen
- Features: Granite Counters, Kitchen Island, Kitchen/Family Room Combo, Remodeled, Updated Kitchen
Pantry
- Features: Walk-In Pantry
Heating
- Baseboard, Central, Natural Gas
Cooling
- Central Air, Electric
Appliances
- Included: Dishwasher, Gas Cooktop, Disposal, Gas Oven, Ice Maker, Microwave, Refrigerator, Range Hood, Vented Exhaust Fan, Water To Refrigerator, Water Heater
- Laundry: Inside, Laundry Room
Features
- Breakfast Bar, Built-in Features, Breakfast Area, Cathedral Ceiling(s), Separate/Formal Dining Room, Eat-in Kitchen, High Ceilings, Living Room Deck Attached, Open Floorplan, Stone Counters, Recessed Lighting, Unfurnished, Wired for Sound, All Bedrooms Down, Bedroom on Main Level, Entrance Foyer, Main Level Primary, Primary Suite, Walk-In Pantry, Walk-In Closet(s)
- Flooring: Carpet, Stone, Tile, Wood
- Doors: Double Door Entry, Sliding Doors
- Windows: Double Pane Windows, Screens
- Has fireplace: Yes
- Fireplace features: Gas, Living Room
- Common walls with other units/homes: No Common Walls
Interior area
- Total interior livable area: 3,240 sqft
Property
Parking
- Total spaces: 6
- Parking features: Concrete, Door-Multi, Direct Access, Driveway, Garage Faces Front, Garage, Garage Door Opener, Paved
- Attached garage spaces: 3
- Uncovered spaces: 3
Features
- Levels: One
- Stories: 1
- Entry location: 1
- Patio & porch: Concrete, Covered, Deck, Front Porch, Patio, Porch
- Exterior features: Awning(s), Lighting
- Has private pool: Yes
- Pool features: Heated, In Ground, Private
- Has spa: Yes
- Spa features: Heated, In Ground, Private
- Fencing: Block,Masonry
Lot
- Size: 0.33 Acres
- Features: Back Yard, Corner Lot, Corners Marked, Cul-De-Sac, Front Yard, Sprinklers In Rear, Sprinklers In Front, Lawn, Landscaped, Paved, Secluded, Sprinkler System, Yard
Details
- Parcel number: 607100023
- Special conditions: Standard
Construction
Type & style
- Home type: SingleFamily
- Architectural style: Traditional
- Property subtype: Single Family Residence
Materials
- Frame, Stucco
- Foundation: Slab
- Roof: Concrete,Tile
Condition
- Updated/Remodeled,Turnkey
- New construction: No
- Year built: 2006
Utilities & green energy
- Electric: Standard
- Sewer: Public Sewer, Sewer Tap Paid
- Water: Public
- Utilities for property: Cable Available, Cable Connected, Electricity Available, Electricity Connected, Natural Gas Available, Natural Gas Connected, Phone Available, Phone Connected, Sewer Available, Sewer Connected, Water Available, Water Connected
Community & HOA
Community
- Features: Curbs, Gutter(s), Storm Drain(s), Street Lights, Suburban, Sidewalks
- Security: Carbon Monoxide Detector(s), Smoke Detector(s)
- Subdivision: Stone Gate (31219)
HOA
- Has HOA: Yes
- Amenities included: Controlled Access, Maintenance Grounds
- HOA fee: $210 monthly
- HOA name: Stone Gate HOA
- HOA phone: 760-325-9500
Location
- Region: Bermuda Dunes
Financial & listing details
- Price per square foot: $385/sqft
- Tax assessed value: $1,078,711
- Date on market: 11/1/2025
- Cumulative days on market: 295 days
- Listing terms: Cash,Cash to New Loan
- Road surface type: Paved
Estimated market value
$1,205,100
$1.14M - $1.27M
$5,386/mo
Price history
| Date | Event | Price |
|---|---|---|
| 1/22/2026 | Price change | $1,248,000-2.3%$385/sqft |
Source:  CRMLS #OC25251295 Report a problem CRMLS #OC25251295 Report a problem | ||
| 11/1/2025 | Listed for sale | $1,278,000-1.3%$394/sqft |
Source: CRMLS #OC25251295 Report a problem | ||
| 9/26/2025 | Listing removed | $1,295,000$400/sqft |
Source:  Greater Palm Springs Realtors #219131170 Report a problem Greater Palm Springs Realtors #219131170 Report a problem | ||
| 6/9/2025 | Listed for sale | $1,295,000+12.5%$400/sqft |
Source: Greater Palm Springs Realtors #219131170 Report a problem | ||
| 10/31/2024 | Sold | $1,151,000-4%$355/sqft |
Source: CRMLS #GD24197857 Report a problem | ||
| 10/21/2024 | Pending sale | $1,199,000$370/sqft |
Source: JohnHart Real Estate #GD24197857 Report a problem | ||
| 10/16/2024 | Contingent | $1,199,000$370/sqft |
Source: CRMLS #GD24197857 Report a problem | ||
| 10/16/2024 | Pending sale | $1,199,000$370/sqft |
Source: JohnHart Real Estate #GD24197857 Report a problem | ||
| 9/24/2024 | Listed for sale | $1,199,000-5.5%$370/sqft |
Source: CRMLS #GD24197857 Report a problem | ||
| 9/22/2024 | Listing removed | $1,269,000$392/sqft |
Source: JohnHart Real Estate #GD24063774 Report a problem | ||
| 4/10/2024 | Listed for sale | $1,269,000+88.8%$392/sqft |
Source: JohnHart Real Estate #GD24063774 Report a problem | ||
| 3/24/2021 | Listing removed | -- |
Source: Owner Report a problem | ||
| 10/31/2018 | Listing removed | $4,800$1/sqft |
Source: Owner Report a problem | ||
| 9/29/2018 | Listed for rent | $4,800$1/sqft |
Source: Owner Report a problem | ||
| 1/10/2017 | Sold | $672,000-6.5%$207/sqft |
Source: Public Record Report a problem | ||
| 11/28/2016 | Pending sale | $719,000$222/sqft |
Source: HK Lane ; Christie's Int'l #216022246 Report a problem | ||
| 8/2/2016 | Listed for sale | $719,000+16.2%$222/sqft |
Source: HK Lane ; Christie's Int'l #216022246 Report a problem | ||
| 12/15/2006 | Sold | $619,000$191/sqft |
Source: Public Record Report a problem | ||
Public tax history
| Year | Property taxes | Tax assessment |
|---|---|---|
| 2026 | -- | $1,078,711 +2% |
| 2025 | $13,295 +36.2% | $1,057,561 +38.3% |
| 2024 | $9,762 +2.2% | $764,615 +2% |
| 2023 | $9,549 +2.2% | $749,624 +2% |
| 2022 | $9,342 +2.2% | $734,926 +2% |
| 2021 | $9,142 +1.9% | $720,517 +1% |
| 2020 | $8,973 | $713,130 +2% |
| 2019 | -- | $699,148 +2% |
| 2018 | $8,639 +15.5% | $685,440 +15% |
| 2017 | $7,477 | $596,000 +14.2% |
| 2016 | $7,477 +7.5% | $522,000 -4% |
| 2015 | $6,953 +5.4% | $544,000 +5.8% |
| 2014 | $6,600 | $514,000 +17.4% |
| 2013 | -- | $438,000 +0.9% |
| 2012 | -- | $434,000 -15.9% |
| 2011 | -- | $516,000 -2.5% |
| 2010 | -- | $529,000 +10.4% |
| 2009 | -- | $479,000 -24.1% |
| 2008 | -- | $631,379 +2% |
| 2007 | -- | $619,000 +805.5% |
| 2006 | -- | $68,361 |
Find assessor info on the county website
Monthly payment
Est. payment
Payment breakdown
Explore the cost of this home by adjusting the details. Changes won't be saved.Climate risks
Neighborhood: 92203
Nearby schools
GreatSchools rating
- 7/10James Monroe Elementary SchoolGrades: K-5Distance: 0.4 mi
- 2/10Colonel Mitchell Paige Middle SchoolGrades: 6-8Distance: 1.1 mi
- 9/10Palm Desert High SchoolGrades: 9-12Distance: 3.8 mi
Schools provided by the listing agent
- Elementary: James Monroe
- Middle: Colonel Mitchell
- High: Palm Desert
Source: CRMLS. This data may not be complete. We recommend contacting the local school district to confirm school assignments for this home.
- $1,166,8003 bd4 ba3.3k sqft78476 Blackstone Ct, Bermuda Dunes, CA 92203Off Market
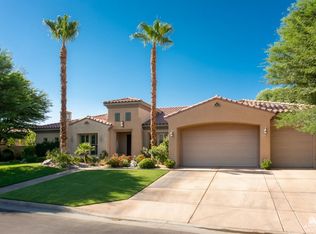
- $1,586,6004 bd5 ba3.6k sqft78505 Bent Canyon Ct, Bermuda Dunes, CA 92203Off Market
- $1,225,0004 bd5 ba3.2k sqft78530 Blackstone Ct, Bermuda Dunes, CA 92203Sold
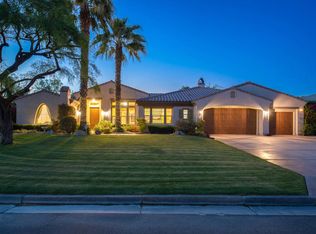
- $1,248,0004 bd4 ba3.2k sqft78499 Blackstone Ct, Bermuda Dunes, CA 92203Off Market
- $1,509,9004 bd5 ba3.8k sqft78477 Bent Canyon Ct, Bermuda Dunes, CA 92203Off Market
- $1,319,8004 bd5 ba3.6k sqft78481 Blackstone Ct, Bermuda Dunes, CA 92203Off Market
- $1,025,0005 bd5 ba3.9k sqft78458 Blackstone Ct, Bermuda Dunes, CA 92203Sold
- $1,079,7003 bd4 ba3.3k sqft78533 Bent Canyon Ct, Bermuda Dunes, CA 92203Off Market
A local agent can set up tours, give advice and negotiate with sellers.
Similar homes
- $1,250,0003 bd4 ba2.4k sqft727 Arrowhead Dr, Palm Desert, CA 92211For Sale
 MLS ID #219145559DA, DW & Associates, Equity Union. CRMLS
 - $975,0004 bd3 ba2.8k sqft65 Laken Ln, Palm Desert, CA 92211For Sale
 MLS ID #219151551DA, Blake Petrowich, Malbec Realty. CRMLS
 - $810,0006 bd5 ba3.9k sqft39559 Olite Ct, Indio, CA 92203For Sale
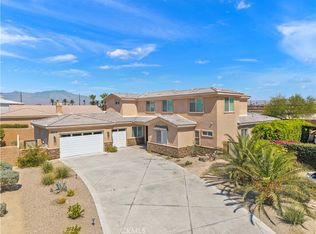 MLS ID #WS26131793, DONGYAN ZHENG, A-Z REALTY & INVESTMENT CORP. CRMLS
 - $1,425,0003 bd3 ba2.8k sqft47570 Via Montessa, La Quinta, CA 92253For Sale
 MLS ID #CV26176422, Cheryll Malesh, Equity Union. CRMLS
 - $1,199,0003 bd4 ba2.9k sqft80099 Via Tesoro, La Quinta, CA 92253For SaleMLS ID #219150363DA, Jon Caruana, Compass. CRMLS
- $709,0003 bd3 ba2.2k sqft78279 Calico Glen Dr, Bermuda Dunes, CA 92203For SaleMLS ID #219145631DA, Mike Aubry, Desert Valley Realty Solutions. CRMLS
- $915,0004 bd5 ba2.6k sqft43124 Armonia Ct, Indio, CA 92203For SaleMLS ID #OC26175513, Ali Parvaneh, Barrister Realty. CRMLS
- $969,0004 bd5 ba2.6k sqft84662 Litorale Ct, Indio, CA 92203For SaleMLS ID #GD26110692, Tereza Toramanyan, Coldwell Banker Hallmark. CRMLS
- $890,0004 bd2 ba2.1k sqft43680 Riunione Pl, Indio, CA 92203For SaleEngel & Volkers
- $1,300,0003 bd3 ba2.6k sqft80789 Serenity Ave, Indio, CA 92201For SaleMLS ID #219148944DA, Christine Nichols, Premier Properties. CRMLS
- $649,0004 bd3 ba2.7k sqft83454 Lonesome Dove Rd, Indio, CA 92203For SaleMLS ID #GD26160163, Lida Avedissian, Coldwell Banker Hallmark. CRMLS
- $949,0004 bd5 ba2.6k sqft84675 Lago Breeza Dr, Indio, CA 92203For SaleMLS ID #SR26133698, Sergei Hovsepyan, Real Brokerage Technologies, Inc.. CRMLS
- $929,0004 bd3 ba2.7k sqft43309 W Parkway Esplanade, La Quinta, CA 92253For SaleMLS ID #219149877DA, Sheri Dettman and Assoc..., Equity Union. CRMLS
- $700,0004 bd3 ba2.1k sqft78 Sedona Ct, Palm Desert, CA 92211For SaleMLS ID #IV26180436, LISA SOLTESZ, OPENDOOR BROKERAGE INC.. CRMLS
- $787,6005 bd4 ba2.9k sqft77537 Justin Ct, Palm Desert, CA 92211For SaleMLS ID #219150963DA, Yvonne Ida, Equity Union. CRMLS
- $1,100,0004 bd4 ba2.9k sqft73636 Vermeer Way, Palm Desert, CA 92211For SaleMLS ID #219151127DA, Sondra Bittner, C 21 Coachella Valley RE. CRMLS
- $1,299,0004 bd4 ba3.6k sqft35104 Vista Del Aqua, Rancho Mirage, CA 92270For SaleMLS ID #219149927DA, Scott Braun, Scott Braun Realty. CRMLS
- $1,184,0004 bd4 ba3.5k sqft51730 Via Bendita, La Quinta, CA 92253For SaleMLS ID #219145540DA, Craig Conley, Bennion Deville Homes. CRMLS
- $1,120,0003 bd4 ba2.4k sqft944 Mesa Grande Dr, Palm Desert, CA 92211For SaleMLS ID #219140833DA, DW & Associates, Equity Union. CRMLS
- $1,450,0003 bd4 ba2.7k sqft370 Gold Canyon Dr, Palm Desert, CA 92211For SaleMLS ID #219149480DA, Meg Maryatt, Bennion Deville Homes. CRMLS
Local buyer's agents are ready to help
