Nestled within the prestigious Norman Estates at PGA West, this meticulously maintained 3,040-square-foot home is a masterpiece of design and comfort. It offers an unparalleled lifestyle, combining modern luxury with the relaxed elegance of a resort. Every detail has been carefully considered to create a bright, airy, and inviting atmosphere, from the moment you step through the private, gated courtyard. The residence's high ceilings and thoughtfully designed open-concept layout fill every room with an abundance of natural light, creating a sense of spaciousness and tranquility. The living room serves as the heart of the home, featuring a cozy fireplace for cooler evenings and seamless access to both the front and back patios, ideal for effortless entertaining. A culinary dream, the kitchen boasts a large central island, warm wood cabinetry, and sleek granite countertops. It is equipped with top-of-the-line stainless steel appliances, including a gas cooktop, catering to the most discerning of chefs. Retreat to the secluded primary suite, which offers direct access to the serene backyard. The en-suite bathroom is a spa-like sanctuary, featuring a lavish soaking tub, a walk-in shower, dual vanities, and an expansive walk-in closet. The home includes two additional en-suite guest rooms, ensuring ultimate comfort and privacy for visitors. One is located within the main residence, while the other is a detached casita accessed from the central courtyard. The home features a very impressive custom 72 bottle wine wall for your favorite vintage. The exceptionally large backyard is a private desert oasis, complete with a refreshing pool and spa. Multiple covered and uncovered patios offer ample space for al fresco dining, sunbathing, or simply relaxing while enjoying the breathtaking mountain and sunset views. Beautifully landscaped grounds are set against a magnificent backdrop of the Santa Rosa Mountains, providing a truly spectacular setting for both relaxation and entertaining. As a resident, you will enjoy all the exclusive benefits of the La Quinta Fairways HOA, including pristine community landscaping, enhanced security, and the peaceful, meticulously maintained environment that defines this sought-after enclave. This home truly offers the epitome of upscale, single-level living in the highly desirable PGA West Greg Norman area. Welcome Home.
Under contract
Listed by: First Team Real Estate • Beau Beardslee • Contact: 949-702-7752
$1,498,000
55215 Medallist Dr, La Quinta, CA 92253
3beds
3,040sqft
:
Get pre-qualified$10,288/mo
Single Family Residence
Built in 2004
0.33 Acres Lot
$1,452,600 Zestimate®
$493/sqft
$724/mo HOA
What's special
- 329 days |
- 741 |
- 22 |
Zillow last checked:
Listing updated:
Listed by:
Beau Beardslee DRE #01940693 949-702-7752,
First Team Real Estate,
Brett Vanlandingham DRE #01929568,
First Team Real Estate
Source: CRMLS,MLS#: OC26148695 Originating MLS: California Regional MLS
Originating MLS: California Regional MLSFacts & features
Interior
Bedrooms & bathrooms
- Bedrooms: 3
- Bathrooms: 4
- Full bathrooms: 3
- 1/2 bathrooms: 1
- Main level bathrooms: 4
- Main level bedrooms: 3
Rooms
- Room types: Bedroom, Entry/Foyer, Family Room, Foyer, Great Room, Kitchen, Laundry, Living Room, Primary Bathroom, Primary Bedroom, Other, Wine Cellar, Dining Room
Primary bedroom
- Features: Main Level Primary
Primary bedroom
- Features: Multiple Primary Suites
Bedroom
- Features: Bedroom on Main Level
Bathroom
- Features: Bathroom Exhaust Fan, Bathtub, Closet, Dual Sinks, Enclosed Toilet, Full Bath on Main Level, Granite Counters, Linen Closet, Stone Counters, Remodeled
Kitchen
- Features: Granite Counters, Kitchen Island, Kitchen/Family Room Combo, Stone Counters, Remodeled, Updated Kitchen
Heating
- Central, Natural Gas
Cooling
- Central Air, Electric
Appliances
- Included: Dishwasher, Gas Cooktop, Disposal, Microwave, Refrigerator, Range Hood, Vented Exhaust Fan, Water To Refrigerator
- Laundry: Inside, Laundry Room
Features
- Beamed Ceilings, Breakfast Bar, Built-in Features, Breakfast Area, Ceiling Fan(s), Separate/Formal Dining Room, Furnished, Granite Counters, High Ceilings, Living Room Deck Attached, Partially Furnished, Phone System, Stone Counters, Recessed Lighting, Unfurnished, All Bedrooms Down, Bedroom on Main Level, Entrance Foyer, Main Level Primary, Multiple Primary Suites, Wine Cellar
- Flooring: Carpet, Tile
- Doors: French Doors
- Windows: Roller Shields, Screens
- Has fireplace: Yes
- Fireplace features: Family Room, Gas
- Furnished: Yes
- Common walls with other units/homes: No Common Walls
Interior area
- Total interior livable area: 3,040 sqft
Property
Parking
- Total spaces: 7
- Parking features: Door-Multi, Direct Access, Driveway, Garage Faces Front, Garage, Garage Door Opener, Paved, Garage Faces Side
- Attached garage spaces: 3
- Uncovered spaces: 4
Accessibility
- Accessibility features: No Stairs, See Remarks
Features
- Levels: One
- Stories: 1
- Entry location: 1
- Patio & porch: Deck, Front Porch, Lanai, Patio, Porch, See Remarks
- Exterior features: Lighting
- Has private pool: Yes
- Pool features: Heated, In Ground, Private, Association
- Has spa: Yes
- Spa features: Heated, In Ground, Private
- Fencing: Stucco Wall
- Has view: Yes
- View description: Golf Course, Hills, Mountain(s), Panoramic, Valley
Lot
- Size: 0.33 Acres
- Features: Back Yard, Corners Marked, Desert Front, Front Yard, Sprinklers In Rear, Sprinklers In Front, Lawn, Landscaped, Paved, Secluded, Sprinkler System, Yard
Details
- Parcel number: 780210001
- Special conditions: Standard
Construction
Type & style
- Home type: SingleFamily
- Architectural style: Spanish,Patio Home
- Property subtype: Single Family Residence
Materials
- Frame, Stucco
- Foundation: Slab
- Roof: Spanish Tile
Condition
- Updated/Remodeled,Turnkey
- New construction: No
- Year built: 2004
Utilities & green energy
- Electric: Standard
- Sewer: Public Sewer, Sewer Tap Paid
- Water: Public
- Utilities for property: Cable Available, Cable Connected, Electricity Available, Electricity Connected, Natural Gas Available, Natural Gas Connected, Phone Available, Phone Connected, Sewer Available, Sewer Connected, Water Available, Water Connected
Community & HOA
Community
- Features: Curbs, Gutter(s), Storm Drain(s), Street Lights, Suburban, Sidewalks
- Security: Carbon Monoxide Detector(s), Smoke Detector(s)
- Subdivision: Pga Greg Norman (31342)
HOA
- Has HOA: Yes
- Amenities included: Bocce Court, Controlled Access, Maintenance Grounds, Pool, Spa/Hot Tub
- HOA fee: $724 monthly
- HOA name: PGA West Fairways HOA
- HOA phone: 760-862-6334
Location
- Region: La Quinta
Financial & listing details
- Price per square foot: $493/sqft
- Tax assessed value: $1,339,515
- Annual tax amount: $17,843
- Date on market: 7/8/2026
- Cumulative days on market: 329 days
- Listing terms: Cash,Cash to New Loan
- Road surface type: Paved
Estimated market value
$1,452,600
$1.38M - $1.53M
$7,895/mo
Price history
| Date | Event | Price |
|---|---|---|
| 7/31/2026 | Contingent | $1,498,000$493/sqft |
Source:  CRMLS #OC26148695 Report a problem CRMLS #OC26148695 Report a problem | ||
| 7/9/2026 | Listed for sale | $1,498,000+16.3%$493/sqft |
Source: CRMLS #OC26148695 Report a problem | ||
| 11/30/2022 | Sold | $1,287,500-2.8%$424/sqft |
Source:  CDAR/ Desert Area MLS #219084857 Report a problem CDAR/ Desert Area MLS #219084857 Report a problem | ||
| 11/8/2022 | Pending sale | $1,325,000$436/sqft |
Source: CRMLS #219084857DA Report a problem | ||
| 10/11/2022 | Contingent | $1,325,000$436/sqft |
Source: CRMLS #219084857DA Report a problem | ||
| 9/23/2022 | Listed for sale | $1,325,000+82.8%$436/sqft |
Source: CDAR/ Desert Area MLS #219084857 Report a problem | ||
| 10/23/2019 | Sold | $725,000-9.3%$238/sqft |
Source: CDAR/ Desert Area MLS #219022987 Report a problem | ||
| 9/8/2019 | Pending sale | $799,000$263/sqft |
Source: Compass #219022987 Report a problem | ||
| 8/28/2019 | Listed for sale | $799,000+15880%$263/sqft |
Source: Compass #219022987 Report a problem | ||
| 12/21/2018 | Sold | $5,000-99.4%$2/sqft |
Source: CDAR/ Desert Area MLS #218015048 Report a problem | ||
| 9/22/2018 | Price change | $849,000-3%$279/sqft |
Source: HK Lane Real Estate #218015048 Report a problem | ||
| 7/2/2018 | Price change | $875,000-2.7%$288/sqft |
Source: HK Lane Real Estate #218015048 Report a problem | ||
| 5/16/2018 | Listed for sale | $899,000$296/sqft |
Source: HK Lane Real Estate #218015048 Report a problem | ||
| 5/5/2017 | Listing removed | $3,500$1/sqft |
Source: HK Lane ; Christie's Int'l #217011858 Report a problem | ||
| 4/21/2017 | Listed for rent | $3,500$1/sqft |
Source: HK Lane ; Christie's Int'l #217011858 Report a problem | ||
| 4/21/2017 | Listing removed | $899,000$296/sqft |
Source: HK Lane ; Christie's Int'l #217001844 Report a problem | ||
| 3/12/2017 | Price change | $899,000-3.2%$296/sqft |
Source: HK Lane ; Christie's Int'l #217001844 Report a problem | ||
| 1/14/2017 | Listed for sale | $929,000-4.7%$306/sqft |
Source: HK Lane ; Christie's Int'l #217001844 Report a problem | ||
| 6/8/2005 | Sold | $975,000+27.7%$321/sqft |
Source: Public Record Report a problem | ||
| 10/19/2004 | Sold | $763,500$251/sqft |
Source: Public Record Report a problem | ||
Public tax history
| Year | Property taxes | Tax assessment |
|---|---|---|
| 2025 | $17,843 +1.6% | $1,339,515 +2% |
| 2024 | $17,564 +1.3% | $1,313,250 +2% |
| 2023 | $17,335 +66.9% | $1,287,500 +72.3% |
| 2022 | $10,387 +3% | $747,160 +2% |
| 2021 | $10,089 +1.1% | $732,511 +1% |
| 2020 | $9,976 -39% | $725,000 -40.5% |
| 2019 | $16,344 +46% | $1,218,309 +48.6% |
| 2018 | $11,196 +3.2% | $820,000 +5.7% |
| 2017 | $10,849 | $776,000 +1.3% |
| 2016 | $10,849 +2.1% | $766,000 -4.6% |
| 2015 | $10,626 +5.8% | $803,000 +7.8% |
| 2014 | $10,041 | $745,000 +4.8% |
| 2013 | -- | $711,000 -7.5% |
| 2012 | -- | $769,000 -0.9% |
| 2011 | -- | $776,000 -5.6% |
| 2010 | -- | $822,000 -22.1% |
| 2009 | -- | $1,055,368 +2.1% |
| 2008 | -- | $1,034,000 +1.9% |
| 2007 | -- | $1,014,389 +2% |
| 2006 | -- | $994,500 +30.3% |
| 2005 | -- | $763,500 +699.4% |
| 2003 | -- | $95,508 +2% |
| 2002 | -- | $93,636 +2% |
| 2001 | $1,000 +2.7% | $91,800 +2% |
| 2000 | $974 | $90,000 |
Find assessor info on the county website
Monthly payment
Est. payment
Payment breakdown
Explore the cost of this home by adjusting the details. Changes won't be saved.Climate risks
Neighborhood: 92253
Nearby schools
GreatSchools rating
- 7/10Westside Elementary SchoolGrades: K-6Distance: 1.2 mi
- 3/10Cahuilla Desert Academy Junior HighGrades: 7-8Distance: 2.2 mi
- 3/10Coachella Valley High SchoolGrades: 9-12Distance: 2.9 mi
Schools provided by the listing agent
- Middle: Cahuilla Desert Academy
- High: Coachella Valley
Source: CRMLS. This data may not be complete. We recommend contacting the local school district to confirm school assignments for this home.
- $1,523,9004 bd3 ba3.6k sqft55255 Medallist Dr, La Quinta, CA 92253Off Market
- $1,941,7004 bd5 ba3.7k sqft55295 Medallist Dr, La Quinta, CA 92253Off Market

- $1,995,7005 bd6 ba4.3k sqft81065 Kingston Heath, La Quinta, CA 92253Off Market
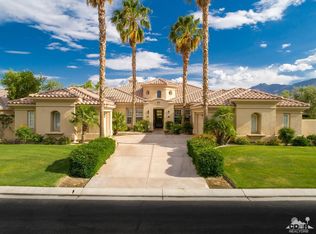
- $1,660,0004 bd5 ba3.9k sqft55335 Medallist Dr, La Quinta, CA 92253Sold

- $1,636,9004 bd3 ba3.7k sqft81085 Kingston Heath, La Quinta, CA 92253Off Market
- $788,6003 bd3 ba2.3k sqft55235 Winged Foot, La Quinta, CA 92253Off Market
- $960,9003 bd4 ba2.2k sqft55291 Winged Foot, La Quinta, CA 92253Off Market
- $1,049,9003 bd4 ba2.2k sqft55207 Winged Foot, La Quinta, CA 92253Off Market
A local agent can set up tours, give advice and negotiate with sellers.
Similar homes
- $1,425,0003 bd4 ba3.1k sqft80030 Cedar Crst, La Quinta, CA 92253For Sale
 MLS ID #SB26168423, Bridget Mirkovich-Smith, eXp Realty of California Inc. CRMLS
 - $1,400,0004 bd3 ba3.5k sqft80679 Via Tranquila, La Quinta, CA 92253For Sale
 MLS ID #219150713DA, Lori Bowers, The Lori Bowers Group. CRMLS
 - $1,350,0003 bd4 ba2.7k sqft81770 Via La Serena, La Quinta, CA 92253For Sale
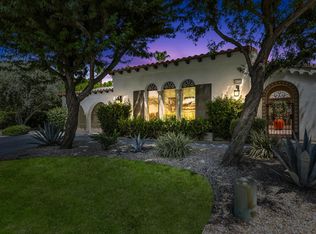 MLS ID #219149094DA, David Boersma, Desert Sands Realty. CRMLS
 - $1,468,0003 bd3 ba1.9k sqft80277 Platinum Way, La Quinta, CA 92253For Sale
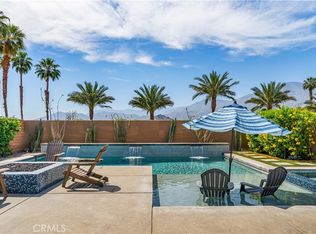 MLS ID #CV26064722, Stella McCauley, CENTURY 21 CITRUS REALTY INC. CRMLS
 - $1,199,0003 bd4 ba2.9k sqft80099 Via Tesoro, La Quinta, CA 92253For SaleMLS ID #219150363DA, Jon Caruana, Compass. CRMLS
- $1,448,8883 bd3 ba3k sqft58228 Aragon Way, La Quinta, CA 92253For SaleMLS ID #219145019DA, Declan Marmion, Equity Union. CRMLS
- $1,849,0004 bd5 ba3.8k sqft56430 Muirfield Vlg, La Quinta, CA 92253For SaleMLS ID #219147251DA, Jon Caruana, Compass. CRMLS
- $1,380,0003 bd4 ba2.7k sqft50310 Valencia Ct, La Quinta, CA 92253For SaleMLS ID #219146411DA, Galina Tucker, Compass. CRMLS
- $1,495,0004 bd4 ba3.1k sqft49374 Gila River St, Indio, CA 92201For SaleMLS ID #219145589DA, Camille Pfeifer, Bennion Deville Homes. CRMLS
- $1,300,0003 bd3 ba2k sqft80394 Platinum Way, La Quinta, CA 92253For SaleMLS ID #LG26068269, Trevor Stanaland, IS Luxury of California. CRMLS
- $1,275,0004 bd4 ba3.1k sqft81307 Jasmine Ct, La Quinta, CA 92253For SaleMLS ID #219145763DA, Rachel Wills, Vista Sotheby's International. CRMLS
- $1,278,0003 bd3 ba1.7k sqft55724 Isleworth, La Quinta, CA 92253For SaleMLS ID #PW26130222, Hai Pham, Premier One Realty Group. CRMLS
- $1,685,0004 bd4 ba2.9k sqft49940 Mission Dr W, La Quinta, CA 92253For SaleMLS ID #219136606DA, Kimberly Oleson, Coldwell Banker Realty. CRMLS
- $1,184,0004 bd4 ba3.5k sqft51730 Via Bendita, La Quinta, CA 92253For SaleMLS ID #219145540DA, Craig Conley, Bennion Deville Homes. CRMLS
- $1,590,0003 bd3 ba2.8k sqft47380 Via Cordova, La Quinta, CA 92253For SaleMLS ID #219137460DA, The Briggs Group, Coldwell Banker Realty. CRMLS
- $1,150,0004 bd5 ba2.7k sqft57914 Santa Rosa Trl, La Quinta, CA 92253For SaleMLS ID #219138594DA, Douglas Kolker, Berkshire Hathaway HomeServices California Properties. CRMLS
- $975,0003 bd4 ba2.6k sqft49560 Loren Ct, La Quinta, CA 92253For SaleMLS ID #219150482DA, Maria Richards, Weichert Realtors-Preferred. CRMLS
- $769,9993 bd3 ba2.7k sqft81580 Rancho Santana Dr, La Quinta, CA 92253For SaleMLS ID #BB26153993, Rebecca Uribe, Homeworks Realty. CRMLS
- $899,0003 bd4 ba2.6k sqft52281 Whirlaway Trl, La Quinta, CA 92253For SaleMLS ID #219146147DA, Marcanne Green, Marcanne Green Real Estate. CRMLS
- $989,0003 bd4 ba2.7k sqft81961 Contento, La Quinta, CA 92253For SaleMLS ID #219137083DA, Marilu Wessman Carroll, Premier Properties. CRMLS
Local buyer's agents are ready to help
