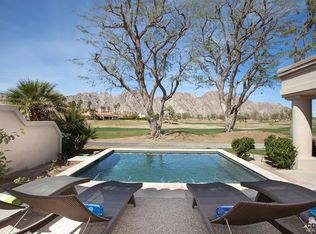
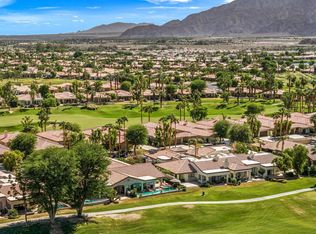
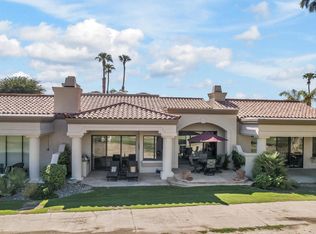
Luxury renovations have just been completed on this exceptional Legends 40 model, perfectly positioned to capture breathtaking east-facing mountain vistas and picturesque fairway views. Thoughtfully reimagined with timeless elegance and designer finishes, this home blends refined style with effortless desert living.
The stunning chef's kitchen features white oak cabinetry, exquisite Taj Mahal quartz countertops, a handcrafted Zellige tile backsplash, and a professional-grade commercial range - creating a space that is both beautiful and functional.
Every bathroom has been meticulously redesigned, including the serene primary suite, where the spa-inspired bath offers an oversized walk-in shower, a soaking tub, and an expansive dual vanity, providing a luxurious retreat for everyday living.
The outdoor living experience has been enhanced with newly tiled pool finishes, complementing the home's sophisticated aesthetic and inviting resort-style ambiance. Offered move-in ready, this impeccably renovated home presents a rare opportunity to enjoy elevated desert luxury with spectacular mountain and golf course views.
This is a rare opportunity to own a meticulously renovated residence where timeless design meets modern luxury all within the private gates of PGA West.
For sale
Listed by: eXp Realty of California Inc • Bridget Mirkovich-Smith • Contact: 310-995-2572
$1,425,000
80030 Cedar Crst, La Quinta, CA 92253
3beds
3,103sqft
Condominium
Built in 1990
-- sqft lot
$1,360,100 Zestimate®
$459/sqft
$1,016/mo HOA
What's special
- 35 days
- 402
- 11
Zillow last checked:
Listing updated:
Listed by:
Bridget Mirkovich-Smith DRE #02000418 310-995-2572,
eXp Realty of California Inc
Source: CRMLS,MLS#: SB26168423 Originating MLS: California Regional MLS
Originating MLS: California Regional MLSFacts & features
Interior
Bedrooms & bathrooms
- Bedrooms: 3
- Bathrooms: 4
- Full bathrooms: 3
- 1/2 bathrooms: 1
- Main level bathrooms: 4
- Main level bedrooms: 3
Rooms
- Room types: Atrium, Bedroom, Entry/Foyer, Family Room, Laundry, Living Room, Primary Bedroom
Primary bedroom
- Features: Main Level Primary
Primary bedroom
- Features: Primary Suite
Bedroom
- Features: All Bedrooms Down
Bathroom
- Features: Bathtub
Kitchen
- Features: Quartz Counters
Heating
- Central
Cooling
- Central Air
Appliances
- Included: 6 Burner Stove, Double Oven, Gas Range, Refrigerator, Dryer, Washer
- Laundry: Laundry Room
Features
- Beamed Ceilings, Breakfast Bar, Breakfast Area, Ceiling Fan(s), Cathedral Ceiling(s), Eat-in Kitchen, Furnished, High Ceilings, Quartz Counters, Recessed Lighting, Bar, All Bedrooms Down, Atrium, Main Level Primary, Primary Suite
- Has fireplace: Yes
- Fireplace features: Living Room
- Furnished: Yes
- Common walls with other units/homes: 1 Common Wall
Interior area
- Total interior livable area: 3,103 sqft
Property
Parking
- Total spaces: 3
- Parking features: Door-Multi, Direct Access, Driveway, Garage, Golf Cart Garage
- Attached garage spaces: 3
Features
- Levels: One
- Stories: 1
- Entry location: Courtyard door
- Has private pool: Yes
- Pool features: Private, Association
- Has view: Yes
- View description: Golf Course, Hills, Lake, Mountain(s), Pool, Trees/Woods, Water
- Has water view: Yes
- Water view: Lake,Water
Lot
- Size: 3,485 Square Feet
Details
- Parcel number: 762051013
- Special conditions: Standard
Construction
Type & style
- Home type: Condo
- Property subtype: Condominium
- Attached to another structure: Yes
Condition
- New construction: No
- Year built: 1990
Details
- Builder model: Legends 40
Utilities & green energy
- Sewer: Public Sewer
- Water: Public
- Utilities for property: Natural Gas Available, Sewer Connected
Community & HOA
Community
- Features: Golf
- Subdivision: Pga Nicklaus Private (31344)
HOA
- Has HOA: Yes
- Amenities included: Call for Rules, Controlled Access, Golf Course, Maintenance Grounds, Insurance, Other, Pool, Pets Allowed, Guard, Spa/Hot Tub, Security, Trash, Utilities
- HOA fee: $1,016 monthly
- HOA name: PGA West Residential 2
- HOA phone: 760-776-5100
Location
- Region: La Quinta
Financial & listing details
- Price per square foot: $459/sqft
- Tax assessed value: $638,633
- Date on market: 8/2/2026
- Cumulative days on market: 35 days
- Listing terms: Conventional
- Inclusions: Furnishings and decor per inventory
Estimated market value
$1,360,100
$1.29M - $1.43M
Not available
Price history
| Date | Event | Price |
|---|---|---|
| 8/2/2026 | Listed for sale | $1,425,000+39.7%$459/sqft |
Source: eXp Realty #SB26168423 Report a problem | ||
| 3/27/2026 | Sold | $1,020,000-13.6%$329/sqft |
Source:  CRMLS #219141046DA Report a problem CRMLS #219141046DA Report a problem | ||
| 3/20/2026 | Pending sale | $1,180,000$380/sqft |
Source:  CDAR/ Desert Area MLS #219141046 Report a problem CDAR/ Desert Area MLS #219141046 Report a problem | ||
| 3/16/2026 | Price change | $1,180,000-5.2%$380/sqft |
Source:  Greater Palm Springs Realtors #219141046 Report a problem Greater Palm Springs Realtors #219141046 Report a problem | ||
| 1/9/2026 | Listed for sale | $1,245,000+3.8%$401/sqft |
Source: Greater Palm Springs Realtors #219141046 Report a problem | ||
| 3/16/2025 | Listing removed | $6,000$2/sqft |
Source: CRMLS #SB24181615 Report a problem | ||
| 9/3/2024 | Listed for rent | $6,000$2/sqft |
Source: CRMLS #SB24181615 Report a problem | ||
| 11/5/2022 | Listing removed | -- |
Source: CDAR/ Desert Area MLS Report a problem | ||
| 5/5/2022 | Listed for sale | $1,200,000+103.4%$387/sqft |
Source: CDAR/ Desert Area MLS #219078271 Report a problem | ||
| 8/12/2021 | Sold | $590,000$190/sqft |
Source: Public Record Report a problem | ||
Public tax history
| Year | Property taxes | Tax assessment |
|---|---|---|
| 2026 | -- | $638,633 +2% |
| 2025 | $8,661 +1.8% | $626,112 +2% |
| 2024 | $8,506 +1.6% | $613,836 +2% |
| 2023 | $8,370 +2.4% | $601,800 -5.1% |
| 2022 | $8,176 -4.5% | $634,038 +2% |
| 2021 | $8,559 +1.1% | $621,607 +1% |
| 2020 | $8,465 +1.7% | $615,234 +2% |
| 2019 | $8,320 +2% | $603,171 +2% |
| 2018 | $8,153 -0.5% | $591,345 +2% |
| 2017 | $8,194 | $579,751 +2% |
| 2016 | $8,194 +7.9% | $568,384 +1.5% |
| 2015 | $7,591 +0.7% | $559,848 +2% |
| 2014 | $7,539 | $548,883 +0.5% |
| 2013 | -- | $546,404 +2% |
| 2012 | -- | $535,691 +2% |
| 2011 | -- | $525,188 +0.8% |
| 2010 | -- | $521,265 -0.2% |
| 2009 | -- | $522,505 +2% |
| 2008 | -- | $512,261 +2% |
| 2007 | -- | $502,218 +3.3% |
| 2006 | -- | $486,251 +2% |
| 2005 | -- | $476,718 +3.9% |
| 2003 | -- | $458,807 +2% |
| 2002 | -- | $449,811 +4.6% |
| 2001 | $5,114 | $430,000 |
Find assessor info on the county website
Monthly payment
Est. payment
Payment breakdown
Explore the cost of this home by adjusting the details. Changes won't be saved.Climate risks
Neighborhood: 92253
Similar homes
- $1,399,0003 bd4 ba3.2k sqft57780 Rosewood Ct, La Quinta, CA 92253For Sale
 MLS ID #OC26193781, Alex Gonzalez, StarFire Real Estate Corp.. CRMLS
 - $1,425,0003 bd3 ba2.8k sqft47570 Via Montessa, La Quinta, CA 92253For Sale
 MLS ID #CV26176422, Cheryll Malesh, Equity Union. CRMLS
 - $949,0002 bd3 ba2.1k sqft55265 Laurel Valley, La Quinta, CA 92253For Sale
 MLS ID #219151817DA, Jon Caruana, Compass. CRMLS
 - $1,278,0003 bd3 ba1.7k sqft55724 Isleworth, La Quinta, CA 92253For Sale
 MLS ID #PW26130222, Hai Pham, Premier One Realty Group. CRMLS
Local buyer's agents are ready to help
