Experience the best of desert living in this gorgeous home located in the premier 55+ community of Trilogy La Quinta. Relax in your private spa while taking in beautiful views of the golf course and surrounding hills—the perfect setting to unwind and enjoy the desert lifestyle.
Inside, you’ll find an inviting open floor plan with upgrades throughout, including all-new flooring, fresh paint, a beautiful fireplace, and so much more. The stunning kitchen and two beautifully upgraded bathrooms in the main home add style and elegance to every space.
As an added bonus, the separate casita offers extra flexibility for guests, a private retreat, or additional living space.
With its beautiful views, thoughtful upgrades, private spa, and resort-style setting, this home is a wonderful opportunity to enjoy the very best of Trilogy La Quinta living!
For sale
Listed by: BERKSHIRE HATH HM SVCS CA PROP • Lisa Perry • Contact: 951-232-1156
$850,000
81877 Rustic Canyon Dr, La Quinta, CA 92253
3beds
1,965sqft
Single Family Residence
Built in 2007
6,534 Square Feet Lot
$824,600 Zestimate®
$433/sqft
$750/mo HOA
What's special
- 7 days
- 140
- 5
Zillow last checked:
Listing updated:
Listed by:
Lisa Perry DRE #01355939 951-232-1156,
BERKSHIRE HATH HM SVCS CA PROP
Source: CRMLS,MLS#: CV26223768 Originating MLS: California Regional MLS
Facts & features
Interior
Bedrooms & bathrooms
- Bedrooms: 3
- Bathrooms: 3
- Full bathrooms: 3
- Main level bathrooms: 3
- Main level bedrooms: 3
Rooms
- Room types: Den, Kitchen, Laundry, Living Room, Office
Bathroom
- Features: Bathroom Exhaust Fan, Bathtub, Closet, Dual Sinks, Enclosed Toilet, Linen Closet, Quartz Counters, Remodeled, Separate Shower, Tub Shower
Heating
- Central
Cooling
- Central Air
Appliances
- Included: 6 Burner Stove, Built-In Range, Barbecue, Convection Oven, Double Oven, Dishwasher, Gas Cooktop, Disposal, Gas Oven, Gas Range, Gas Water Heater, Microwave, Self Cleaning Oven, Water Softener, Vented Exhaust Fan
- Laundry: Washer Hookup, Gas Dryer Hookup, Inside
Features
- Ceiling Fan(s), Open Floorplan, Pantry, Quartz Counters, Recessed Lighting, Wired for Sound
- Doors: French Doors, Mirrored Closet Door(s)
- Windows: Double Pane Windows, Roller Shields
- Has fireplace: Yes
- Fireplace features: Family Room
- Common walls with other units/homes: No Common Walls
Interior area
- Total interior livable area: 1,965 sqft
Property
Parking
- Total spaces: 2
- Parking features: Direct Access, Garage
- Attached garage spaces: 2
Features
- Levels: One
- Stories: 1
- Entry location: main
- Patio & porch: Brick
- Pool features: Community, Association
- Has spa: Yes
- Spa features: In Ground, Private
- Fencing: Block,Excellent Condition
- Has view: Yes
- View description: Desert, Golf Course, Hills, Mountain(s)
Lot
- Size: 6,534 Square Feet
- Dimensions: 6534
- Features: Back Yard, Close to Clubhouse, Desert Back, Sprinklers In Front, On Golf Course, Paved, Sprinkler System, Street Level
Details
- Additional structures: Guest House Detached
- Parcel number: 764550008
- Special conditions: Standard
Construction
Type & style
- Home type: SingleFamily
- Architectural style: Traditional
- Property subtype: Single Family Residence
Materials
- Stucco
- Roof: Tile
Condition
- Turnkey
- New construction: No
- Year built: 2007
Utilities & green energy
- Electric: 220 Volts For Spa
- Sewer: Public Sewer
- Water: Public
- Utilities for property: Cable Connected, Electricity Connected, Sewer Connected, Water Connected
Community & HOA
Community
- Features: Biking, Curbs, Golf, Hiking, Street Lights, Sidewalks, Gated, Pool
- Security: Security Gate, Gated with Guard, Gated Community, Gated with Attendant, 24 Hour Security, Smoke Detector(s), Security Lights
- Senior community: Yes
- Subdivision: Trilogy
HOA
- Has HOA: Yes
- Amenities included: Bocce Court, Billiard Room, Call for Rules, Clubhouse, Controlled Access, Fitness Center, Golf Course, Maintenance Grounds, Game Room, Jogging Path, Meeting/Banquet/Party Room, Maintenance Front Yard, Outdoor Cooking Area, Barbecue, Pickleball, Pool, Recreation Room, Guard, Spa/Hot Tub, Security, Tennis Court(s)
- HOA fee: $750 monthly
- HOA name: Trilogy
- HOA phone: 760-777-6059
Location
- Region: La Quinta
Financial & listing details
- Price per square foot: $433/sqft
- Tax assessed value: $338,727
- Date on market: 10/16/2026
- Cumulative days on market: 7 days
- Listing terms: Cash,Cash to New Loan
- Road surface type: Paved
Estimated market value
$824,600
$783,000 - $866,000
$4,582/mo
Price history
| Date | Event | Price |
|---|---|---|
| 10/17/2026 | Listed for sale | $850,000+35.1%$433/sqft |
Source:  CRMLS #CV26223768 Report a problem | ||
| 4/26/2021 | Sold | $629,000$320/sqft |
Source:  CDAR/ Desert Area MLS #219058548 Report a problem | ||
| 4/5/2021 | Pending sale | $629,000$320/sqft |
Source: CDAR/ Desert Area MLS #219058548 Report a problem | ||
| 4/5/2021 | Listed for sale | $629,000$320/sqft |
Source: Bennion Deville Homes #219058548 Report a problem | ||
| 3/20/2021 | Pending sale | $629,000$320/sqft |
Source: CDAR/ Desert Area MLS #219058548 Report a problem | ||
| 3/20/2021 | Contingent | $629,000$320/sqft |
Source: CDAR/ Desert Area MLS #219058548 Report a problem | ||
| 3/9/2021 | Listed for sale | $629,000+27.8%$320/sqft |
Source: Bennion Deville Homes #219058548 Report a problem | ||
| 12/21/2007 | Sold | $492,000$250/sqft |
Source: Public Record Report a problem | ||
Public tax history
| Year | Property taxes | Tax assessment |
|---|---|---|
| 2026 | -- | $338,727 +2% |
| 2025 | $4,881 +2.2% | $332,086 +2% |
| 2024 | $4,775 +2.2% | $325,576 +2% |
| 2023 | $4,674 +3.1% | $319,193 +2% |
| 2022 | $4,533 -46.1% | $312,935 -49.3% |
| 2021 | $8,415 +1.1% | $617,101 +1% |
| 2020 | $8,322 +1.8% | $610,774 +2% |
| 2019 | $8,177 +2.1% | $598,799 +2% |
| 2018 | $8,011 -0.2% | $587,058 +2% |
| 2017 | $8,029 | $575,548 +2% |
| 2016 | $8,029 +8% | $564,264 +1.5% |
| 2015 | $7,431 +0.8% | $555,790 +2.4% |
| 2014 | $7,372 | $543,000 +14.6% |
| 2013 | -- | $474,000 +6% |
| 2012 | -- | $447,000 -3.7% |
| 2011 | -- | $464,000 -10.3% |
| 2010 | -- | $517,487 -0.2% |
| 2009 | -- | $518,719 +5.5% |
| 2008 | -- | $491,549 +9385.7% |
| 2007 | -- | $5,182 |
Find assessor info on the county website
Monthly payment
Est. payment
Payment breakdown
Explore the cost of this home by adjusting the details. Changes won't be saved.Climate risks
Neighborhood: 92253
- $712,0003 bd3 ba1.6k sqft81865 Rustic Canyon Dr, La Quinta, CA 92253Off Market

- $741,5002 bd2 ba1.7k sqft81889 Rustic Canyon Dr, La Quinta, CA 92253Off Market

- $801,8003 bd3 ba1.9k sqft81853 Rustic Canyon Dr, La Quinta, CA 92253Off Market
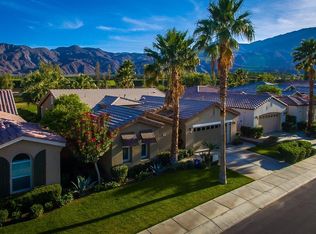
- $741,7003 bd3 ba1.9k sqft81901 Rustic Canyon Dr, La Quinta, CA 92253Off Market
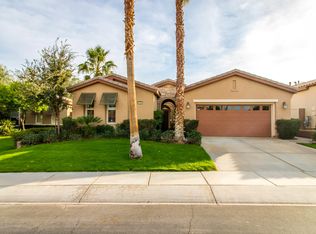
Similar homes
- $879,0003 bd3 ba1.9k sqft81945 Golden Star Way, La Quinta, CA 92253For Sale
 MLS ID #219153922DA, Raymond Radas, Equity Union. CRMLS
- $989,0003 bd4 ba2.8k sqft81271 Jasmine Ct, La Quinta, CA 92253For Sale
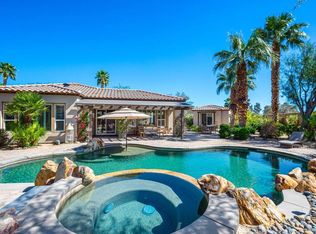 MLS ID #219154593DA, John Miller, Bennion Deville Homes. CRMLS
- $825,0003 bd3 ba2k sqft60387 Lavender Ct, La Quinta, CA 92253For Sale
 MLS ID #219150826DA, John Miller, Bennion Deville Homes. CRMLS
- $848,0003 bd2 ba1.8k sqft60463 Juniper Ln, La Quinta, CA 92253For Sale
 MLS ID #219149802DA, John Miller, Bennion Deville Homes. CRMLS
