Fabulous property with many upgrades! Low HOAs! This extensively upgraded home in the prestigious Stone Creek Ranch neighborhood is an exceptional value offering over $642,000 in custom luxury upgrades, owned solar, and a reverse osmosis water system located within one of La Quinta’s most picturesque gated communities. Perfectly positioned on a premium lot with lots of privacy, this stunning 3,908-square-foot residence captures sweeping sunlight along with the tranquil sounds of nearby streams and cascading waterfalls. The contemporary open layout is highlighted by soaring 12-foot ceilings in the great room, four spacious bedroom suites and 4.5 bathrooms, a striking glass-walled executive office, a designer kitchen and bar area, and a versatile flex room with barn doors—perfect for a movie room, casual living space, or potential fifth bedroom. The primary suite offers a private retreat with custom marble finishes, a custom-designed walk-in closet, and direct access to the lush backyard oasis. Additional highlights include a resort-style backyard, featuring a sparkling pool and spa surrounded by premium pavers, multiple lounging areas, two solid pergolas, a large awning with misters, and corner bi-fold doors that seamlessly open to blend indoor and outdoor living. Please come and view this stunning property! Easy to show!
For sale
Listed by: Link Brokerages, Inc. • Carol Imm • Contact: 408-300-3367
$1,845,000
57910 Stone Creek Trl, La Quinta, CA 92253
4beds
3,908sqft
:
Get pre-qualified$12,026/mo
Single Family Residence
Built in 2022
0.26 Acres Lot
$1,775,200 Zestimate®
$472/sqft
$246/mo HOA
What's special
- 116 days |
- 187 |
- 5 |
Zillow last checked:
Listing updated:
Listed by:
Carol Imm DRE #02189242 408-300-3367,
Link Brokerages, Inc.
Source: CRMLS,MLS#: OC26103759 Originating MLS: California Regional MLS
Originating MLS: California Regional MLSFacts & features
Interior
Bedrooms & bathrooms
- Bedrooms: 4
- Bathrooms: 5
- Full bathrooms: 4
- 1/2 bathrooms: 1
- Main level bathrooms: 4
- Main level bedrooms: 4
Rooms
- Room types: Bonus Room, Bedroom, Family Room, Great Room, Kitchen, Laundry, Living Room, Primary Bathroom, Primary Bedroom, Media Room, Office, Other, Pantry, Dining Room
Primary bedroom
- Features: Main Level Primary
Bathroom
- Features: Bidet, Bathroom Exhaust Fan, Bathtub, Quartz Counters, Soaking Tub, Separate Shower, Upgraded, Vanity, Walk-In Shower
Kitchen
- Features: Built-in Trash/Recycling, Kitchen Island, Kitchen/Family Room Combo, Pots & Pan Drawers, Quartz Counters, Walk-In Pantry
Other
- Features: Walk-In Closet(s)
Pantry
- Features: Walk-In Pantry
Heating
- Forced Air, Fireplace(s), Natural Gas
Cooling
- Central Air, Electric, High Efficiency
Appliances
- Included: 6 Burner Stove, Built-In Range, Convection Oven, Dishwasher, Electric Oven, Freezer, Disposal, Ice Maker, Microwave, Refrigerator, Range Hood, Self Cleaning Oven, Tankless Water Heater, Water Purifier, Dryer, Washer
- Laundry: Gas Dryer Hookup, Laundry Room
Features
- Breakfast Bar, Ceiling Fan(s), Separate/Formal Dining Room, Open Floorplan, Pantry, Quartz Counters, Bar, Bedroom on Main Level, Main Level Primary, Primary Suite, Walk-In Pantry, Walk-In Closet(s)
- Flooring: Stone, Tile, Wood
- Doors: Sliding Doors
- Windows: Blinds, Custom Covering(s), Double Pane Windows, ENERGY STAR Qualified Windows, Insulated Windows, Screens
- Has fireplace: Yes
- Fireplace features: Family Room, Gas, Outside
- Common walls with other units/homes: No Common Walls
Interior area
- Total interior livable area: 3,908 sqft
Property
Parking
- Total spaces: 8
- Parking features: Driveway, Electric Vehicle Charging Station(s), Garage
- Attached garage spaces: 3
- Carport spaces: 3
- Covered spaces: 6
- Uncovered spaces: 2
Features
- Levels: One
- Stories: 1
- Entry location: 1
- Patio & porch: Covered, Front Porch, Open, Patio, Stone
- Exterior features: Awning(s)
- Has private pool: Yes
- Pool features: Gas Heat, Heated, In Ground, Private
- Has spa: Yes
- Spa features: Heated, In Ground, Private
- Has view: Yes
- View description: Mountain(s)
- Waterfront features: Pond, Stream
Lot
- Size: 0.26 Acres
- Features: Back Yard, Corner Lot, Front Yard, Sprinklers In Rear, Sprinklers In Front, Landscaped, Level, Secluded, Sprinkler System
Details
- Additional structures: Second Garage
- Parcel number: 762430022
- Special conditions: Standard
Construction
Type & style
- Home type: SingleFamily
- Property subtype: Single Family Residence
Materials
- Foundation: Slab
- Roof: Tile
Condition
- Turnkey
- New construction: No
- Year built: 2022
Utilities & green energy
- Sewer: Public Sewer
- Water: Public
- Utilities for property: Cable Available, Cable Connected, Electricity Available, Electricity Connected, Natural Gas Available, Natural Gas Connected, Phone Available, Sewer Connected, Water Connected
Community & HOA
Community
- Features: Curbs, Gated
- Security: Carbon Monoxide Detector(s), Fire Detection System, Security Gate, Gated Community, Key Card Entry, Smoke Detector(s)
- Subdivision: Stone Creek Ranch (31357)
HOA
- Has HOA: Yes
- Amenities included: Controlled Access, Maintenance Grounds, Management
- HOA fee: $246 monthly
- HOA name: Stone Creek Ranch
- HOA phone: 760-776-5100
Location
- Region: La Quinta
Financial & listing details
- Price per square foot: $472/sqft
- Tax assessed value: $1,310,700
- Annual tax amount: $17,406
- Date on market: 5/15/2026
- Cumulative days on market: 116 days
- Listing terms: Cash,Cash to New Loan,Conventional
- Inclusions: Washer and Dryer, all barstools, Bedroom ARHAUS furniture, ARHAUS Office table and chairs and furnishings, All TVs mounted on walls.
- Road surface type: Paved
Estimated market value
$1,775,200
$1.69M - $1.86M
$7,670/mo
Price history
| Date | Event | Price |
|---|---|---|
| 7/26/2026 | Listed for sale | $1,845,000$472/sqft |
Source:  CRMLS #OC26103759 Report a problem CRMLS #OC26103759 Report a problem | ||
| 7/19/2026 | Listing removed | $1,845,000$472/sqft |
Source: CRMLS #OC26103759 Report a problem | ||
| 5/15/2026 | Listed for sale | $1,845,000-4.8%$472/sqft |
Source: CRMLS #OC26103759 Report a problem | ||
| 12/29/2025 | Sold | $1,937,500-2.9%$496/sqft |
Source: CRMLS #219138274DA Report a problem | ||
| 12/13/2025 | Contingent | $1,995,000$510/sqft |
Source:  Greater Palm Springs Realtors #219138274 Report a problem Greater Palm Springs Realtors #219138274 Report a problem | ||
| 12/3/2025 | Price change | $1,995,000-4.8%$510/sqft |
Source:  CDAR/ Desert Area MLS #219138274 Report a problem CDAR/ Desert Area MLS #219138274 Report a problem | ||
| 11/12/2025 | Listed for sale | $2,095,000-1.4%$536/sqft |
Source: Greater Palm Springs Realtors #219138274 Report a problem | ||
| 11/1/2025 | Listing removed | $2,125,000$544/sqft |
Source: CDAR/ Desert Area MLS #219129235 Report a problem | ||
| 9/24/2025 | Price change | $2,125,000-3.4%$544/sqft |
Source: CDAR/ Desert Area MLS #219129235 Report a problem | ||
| 4/29/2025 | Price change | $2,199,500+10.2%$563/sqft |
Source: Greater Palm Springs Realtors #219129235 Report a problem | ||
| 2/5/2025 | Pending sale | $1,996,000-2.2%$511/sqft |
Source: Greater Palm Springs Realtors #219120245 Report a problem | ||
| 2/4/2025 | Sold | $2,040,000+2.2%$522/sqft |
Source: CRMLS #219120245DA Report a problem | ||
| 12/3/2024 | Price change | $1,996,000-11.5%$511/sqft |
Source: Greater Palm Springs Realtors #219120245 Report a problem | ||
| 11/20/2024 | Listed for sale | $2,256,000+76.9%$577/sqft |
Source: Greater Palm Springs Realtors #219120245 Report a problem | ||
| 12/29/2023 | Sold | $1,275,000+218.8%$326/sqft |
Source: Public Record Report a problem | ||
| 8/3/2005 | Sold | $400,000$102/sqft |
Source: Public Record Report a problem | ||
Public tax history
| Year | Property taxes | Tax assessment |
|---|---|---|
| 2025 | $17,406 +3.2% | $1,310,700 +2.8% |
| 2024 | $16,874 +63% | $1,275,000 +63.6% |
| 2023 | $10,354 +180.5% | $779,531 +198% |
| 2022 | $3,691 +16.8% | $261,615 +18% |
| 2021 | $3,160 +4.6% | $221,708 +5% |
| 2020 | $3,022 +2.4% | $211,150 +3% |
| 2019 | $2,950 0% | $205,000 |
| 2018 | $2,952 -0.5% | $205,000 +2.5% |
| 2017 | $2,968 | $200,000 +60% |
| 2016 | $2,968 +67% | $125,000 +10.6% |
| 2015 | $1,777 +13.2% | $113,000 +18.9% |
| 2014 | $1,570 | $95,000 +48.4% |
| 2013 | -- | $64,000 +6.7% |
| 2012 | -- | $60,000 |
| 2011 | -- | $60,000 |
| 2010 | -- | $60,000 |
| 2009 | -- | $60,000 -73.3% |
| 2008 | -- | $225,000 -29% |
| 2007 | -- | $317,016 +2% |
| 2006 | -- | $310,800 +1655.9% |
| 2005 | -- | $17,700 |
Find assessor info on the county website
Monthly payment
Est. payment
Payment breakdown
Explore the cost of this home by adjusting the details. Changes won't be saved.Climate risks
Neighborhood: 92253
Nearby schools
GreatSchools rating
- 7/10Westside Elementary SchoolGrades: K-6Distance: 2.1 mi
- 3/10Cahuilla Desert Academy Junior HighGrades: 7-8Distance: 3.6 mi
- 3/10Coachella Valley High SchoolGrades: 9-12Distance: 3.8 mi

- $335,000-- sqft57890 Stone Creek Trl E, La Quinta, CA 92253Sold
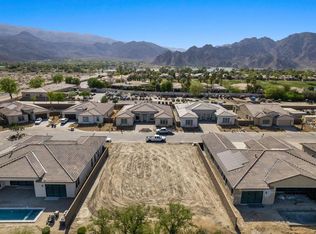
- $335,00010,019 Square Feet57890 Stone Creek Trl W, La Quinta, CA 92253Sold
- $1,628,1004 bd4 ba3.3k sqft57995 Stone Creek Trl W, La Quinta, CA 92253Off Market
- $2,043,8004 bd4 ba3.9k sqft57870 Stone Creek Trl W, La Quinta, CA 92253Off Market
- $1,522,9003 bd2 ba3.1k sqft57915 Stone Creek Trl W, La Quinta, CA 92253Off Market
- $1,533,4004 bd5 ba3.5k sqft57895 E Stone Creek Trl, La Quinta, CA 92253Off Market
- $1,757,9004 bd5 ba3.5k sqft57895 Stone Creek Trl E, La Quinta, CA 92253Off Market
- $1,695,0003 bd4 ba3.1k sqft57850 Stone Creek Trl E, La Quinta, CA 92253Sold
A local agent can set up tours, give advice and negotiate with sellers.
Similar homes
- $1,659,0004 bd4 ba3.1k sqft80440 Old Ranch Trl S, La Quinta, CA 92253For Sale
 MLS ID #219147485DA, Tyson Hawley, Desert Sotheby's Int'l Realty. CRMLS
 - $1,650,0003 bd3 ba2.4k sqft57875 Interlachen, La Quinta, CA 92253For Sale
 MLS ID #219150576DA, Sandi Phillips and Asso..., Compass. CRMLS
 - $1,795,0004 bd4 ba3.1k sqft54280 Affirmed Ct, La Quinta, CA 92253For Sale
 MLS ID #219150358DA, Josh Essig, Vine Property Group, Inc.. CRMLS
 - $1,575,0004 bd4 ba2.8k sqft80708 Castillo Del Areana, La Quinta, CA 92253For Sale
 MLS ID #219150069DA, Scott Braun, Scott Braun Realty. CRMLS
 - $2,000,0004 bd5 ba3.7k sqft55675 Turnberry Way, La Quinta, CA 92253For SaleMLS ID #SR26005305, Simone Ranaraja, Regal Real Estate/SHU Group Inc.. CRMLS
- $1,468,0003 bd3 ba3k sqft58228 Aragon Way, La Quinta, CA 92253For SaleMLS ID #219145019DA, Declan Marmion, Equity Union. CRMLS
- $1,147,0004 bd3 ba3k sqft58229 Coral View Way, La Quinta, CA 92253For SaleMLS ID #219150078DA, Craig Conley, Bennion Deville Homes. CRMLS
- $1,469,0003 bd4 ba2.7k sqft57965 Santo Thomas, La Quinta, CA 92253For SaleMLS ID #219142443PS, Marc Lange, Equity Union. CRMLS
- $1,549,0003 bd3 ba2.8k sqft50280 Indian Camp Rd, La Quinta, CA 92253For SaleMLS ID #219150620DA, Mary Williams, California Lifestyle Realty. CRMLS
- $1,498,0003 bd4 ba3k sqft55215 Medallist Dr, La Quinta, CA 92253For SaleMLS ID #OC26148695, Beau Beardslee, First Team Real Estate. CRMLS
- $1,024,8884 bd3 ba2.1k sqft80336 Palatine Ct, La Quinta, CA 92253For SaleMLS ID #OC26067626, Gabriela Haimes, Coldwell Banker Realty. CRMLS
- $2,299,0004 bd5 ba3.8k sqft78860 Citrus Ln, La Quinta, CA 92253For SaleMLS ID #219149345DA, David Gibson, Compass. CRMLS
- $1,550,0004 bd4 ba2.6k sqft78625 Avenida Ultimo, La Quinta, CA 92253For SaleMLS ID #219149858DA, Raymond Radas, Equity Union. CRMLS
- $1,300,0003 bd3 ba2k sqft80394 Platinum Way, La Quinta, CA 92253For SaleMLS ID #LG26068269, Trevor Stanaland, IS Luxury of California. CRMLS
- $1,295,0004 bd4 ba3.1k sqft81307 Jasmine Ct, La Quinta, CA 92253For SaleMLS ID #219145763DA, Rachel Wills, Vista Sotheby's International. CRMLS
- $1,595,0004 bd5 ba3.9k sqft49481 Rock Rose Dr, Indio, CA 92201For SaleMLS ID #CV26070781, Crystal Ramirez, ROA California Inc. CRMLS
- $2,250,0003 bd4 ba4.2k sqft54027 Southern Hls, La Quinta, CA 92253For SaleMLS ID #219147318DA, Linda Olsen, Compass. CRMLS
- $1,099,0004 bd4 ba2.7k sqft81822 Alegre, La Quinta, CA 92253For SaleMLS ID #219150116DA, Brandi Pratt, Seven Gables Real Estate. CRMLS
- $1,250,0003 bd4 ba2.6k sqft81196 Victoria Ln, La Quinta, CA 92253For SaleMLS ID #219148337DA, Sandi Phillips and Asso..., Compass. CRMLS
- $1,350,0003 bd4 ba2.7k sqft81770 Via La Serena, La Quinta, CA 92253For SaleMLS ID #219149094DA, David Boersma, Desert Sands Realty. CRMLS
Local buyer's agents are ready to help
