NEW CONSTRUCTION - SINGLE-FAMILY HOMES – NEW COMMUNITY! Welcome to The Enclave at Capistrano, a gated community showcasing spacious single-level floor plans designed for elevated indoor/outdoor living in beautiful La Quinta. This exquisite Residence 2,529 home welcomes you as you enter a beautiful courtyard perfect for stargazing, morning coffee or reading a good book. Open the front door to a large entry that flows into a formal dining room, gracious Great Room and amazing California Room. Open the doors, let the breeze in and extend the soiree and entertaining outside. The amazing, large backyard space offers endless possibilities. As you proceed through to the grand kitchen you will be amazed at the appointments, such as beautiful, upgraded cabinetry, gorgeous quartz counter tops, stainless-steel appliances and large kitchen island, and an ample dining nook. The spacious and private Primary Suite offers a peaceful retreat and includes a stunning bathroom complete with dual sink vanity, large, tiled shower and two, walk-in closets. This home also offers two additional bedrooms with another bathroom featuring dual sinks, and a large study, perfect for a home office or extra space for guests. There are more amazing features such as "Americas Smart Home Technology" for home automation at your fingertips, LED recessed lighting, tank-less water heater and much more.
Sold for $697,694
Listed by: D R Horton America's Builder • Melissa Handler • Contact: 951-207-0640
Bought with: None MRML
$697,694
81799 Via Barranca, La Quinta, CA 92253
3beds
2,529sqft
Single Family Residence
Built in 2025
8,493 Square Feet Lot
$698,200 Zestimate®
$276/sqft
$4,226 Estimated rent
Home value
$698,200
Estimated sales range
Not available
$4,226/mo
Zestimate® history
Owner options
List your home for rent
$4,226/mo
Rent Zestimate®
Find your next renter with Zillow Rental Manager. Plus, with online applications, you can quickly screen prospective tenants – for free.
$4,226/mo
Rent Zestimate®
Refinance and save
$4,652/mo
Est. payment
Refinancing to a lower rate could help reduce your monthly payments and save thousands over the life of the loan.
$4,652/mo
Est. payment
Explore your selling options
Work with a Zillow partner agent
Leverage their expertise and Zillow's premium Showcase listings to get your home seen by more buyers.
Get startedList with your own agent
Get your home in front of millions of buyers by listing it on Zillow.
Learn how to do itSell it yourself
Take full control of how buyers see your home on Zillow by listing For Sale by Owner (FSBO).
List your homeWhat's special
Amazing large backyard spaceGrand kitchenAmazing california roomLarge entryLarge tiled showerBathroom featuring dual sinksGorgeous quartz counter tops
Zillow last checked:
Listing updated:
Listed by:
Melissa Handler DRE #01977656 mhandler@drhorton.com,
D R Horton America's Builder,
Rebecca Flores DRE #01976027 951-415-7084,
D R Horton America's Builder
Bought with:
NONE NONE, DRE #N/A
None MRML
Source: CRMLS,MLS#: SW25281697 Originating MLS: California Regional MLS
Originating MLS: California Regional MLSFacts & features
Interior
Bedrooms & bathrooms
- Bedrooms: 3
- Bathrooms: 3
- Full bathrooms: 2
- 1/2 bathrooms: 1
- Main level bathrooms: 3
- Main level bedrooms: 3
Rooms
- Room types: Bedroom, Entry/Foyer, Great Room, Kitchen, Laundry, Primary Bedroom, Other, Dining Room
Primary bedroom
- Features: Main Level Primary
Bedroom
- Features: Bedroom on Main Level
Bedroom
- Features: All Bedrooms Down
Bathroom
- Features: Closet, Dual Sinks, Stone Counters, Separate Shower, Tub Shower
Kitchen
- Features: Kitchen Island, Kitchen/Family Room Combo, Quartz Counters
Other
- Features: Walk-In Closet(s)
Heating
- Natural Gas
Cooling
- Central Air
Appliances
- Included: Dishwasher, Disposal, Gas Range, Microwave, Tankless Water Heater
- Laundry: Laundry Room
Features
- Breakfast Area, Separate/Formal Dining Room, High Ceilings, Open Floorplan, Pantry, Quartz Counters, Recessed Lighting, Unfurnished, Wired for Data, All Bedrooms Down, Bedroom on Main Level, Main Level Primary, Walk-In Closet(s)
- Flooring: Carpet, Vinyl
- Doors: Panel Doors
- Windows: Low-Emissivity Windows, Screens
- Has fireplace: No
- Fireplace features: None
- Common walls with other units/homes: No Common Walls
Interior area
- Total interior livable area: 2,529 sqft
Property
Parking
- Total spaces: 2
- Parking features: Direct Access, Driveway, Garage Faces Front, Garage
- Attached garage spaces: 2
Features
- Levels: One
- Stories: 1
- Entry location: Front
- Patio & porch: Covered
- Pool features: None
- Spa features: None
- Fencing: Block
- Has view: Yes
- View description: None
Lot
- Size: 8,493 Square Feet
- Features: Back Yard, Front Yard
Details
- Parcel number: 764630057
- Special conditions: Standard
Construction
Type & style
- Home type: SingleFamily
- Architectural style: Mediterranean
- Property subtype: Single Family Residence
Materials
- Drywall, Stucco
Condition
- Under Construction
- New construction: Yes
- Year built: 2025
Details
- Builder name: D.R. Horton
Utilities & green energy
- Sewer: Public Sewer
- Water: Public
Community & HOA
Community
- Features: Curbs, Storm Drain(s), Sidewalks, Gated
- Security: Fire Detection System, Gated Community, Smoke Detector(s)
HOA
- Has HOA: Yes
- Amenities included: Maintenance Grounds
- HOA fee: $209 monthly
- HOA name: Vintage Group
- HOA phone: 855-403-3852
Location
- Region: La Quinta
Financial & listing details
- Price per square foot: $276/sqft
- Date on market: 12/30/2025
- Cumulative days on market: 26 days
- Listing terms: Cash,Conventional,1031 Exchange,VA Loan
Price history
| Date | Event | Price |
|---|---|---|
| 5/22/2026 | Sold | $697,694$276/sqft |
Source:  CRMLS #SW25281697 Report a problem CRMLS #SW25281697 Report a problem | ||
| 1/27/2026 | Pending sale | $697,694$276/sqft |
Source: CRMLS #SW25281697 Report a problem | ||
| 12/30/2025 | Listed for sale | $697,694$276/sqft |
Source: CRMLS #SW25281697 Report a problem | ||
Public tax history
Tax history is unavailable.
Neighborhood: 92253
Nearby homes
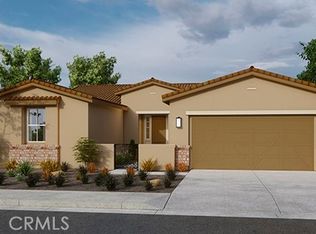
- $705,0003 bd4 ba2.3k sqft81785 Via Barranca, La Quinta, CA 92253Sold
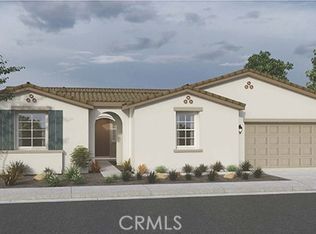
- $724,4994 bd4 ba2.7k sqft81813 Via Barranca, La Quinta, CA 92253Pending
- $794,7574 bd4 ba2.9k sqft81810 Via Encinitas, La Quinta, CA 92253Sold
- $717,7263 bd3 ba2.6k sqft57220 Paseo De La Paz, La Quinta, CA 92253New Construction
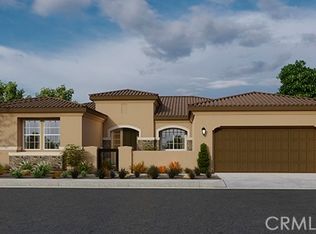
- $712,6513 bd3 ba2.5k sqft81827 Via Barranca, La Quinta, CA 92253New Construction
- $698,2963 bd4 ba2.3k sqft81802 Via Barranca, La Quinta, CA 92253Sold
- $687,0003 bd3 ba2.6k sqft57248 Paseo De La Paz, La Quinta, CA 92253Sold
- $723,0003 bd3 ba2.6k sqft81816 Via Barranca, La Quinta, CA 92253Sold
Nearby schools
GreatSchools rating
- 7/10Westside Elementary SchoolGrades: K-6Distance: 0.7 mi
- 3/10Cahuilla Desert Academy Junior HighGrades: 7-8Distance: 2.6 mi
- 3/10Coachella Valley High SchoolGrades: 9-12Distance: 2.2 mi
Get a cash offer in 3 minutes
Find out how much your home could sell for in as little as 3 minutes with a no-obligation cash offer.
Estimated market value
$698,200
Get a cash offer in 3 minutes
Find out how much your home could sell for in as little as 3 minutes with a no-obligation cash offer.
Estimated market value
$698,200
- California
- Riverside County
- La Quinta
- 92253
- 81799 Via Barranca
Nearby cities
Nearby zip codes
Other La Quinta Topics
