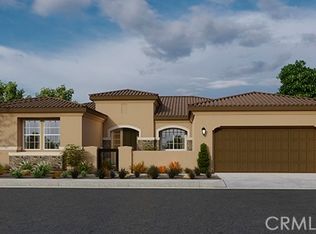
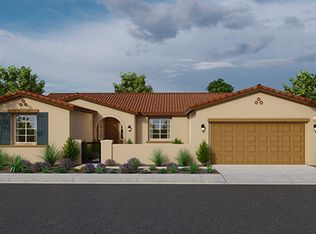
NEW CONSTRUCTION - SINGLE-FAMILY HOMES – NEW COMMUNITY! Welcome to The Enclave at Capistrano, a brand, new, gated community showcasing elegant, single-level floor plans designed for elevated living in beautiful La Quinta. This exquisite new home features 2,738 square feet of spacious living, designed for ultimate enjoyment of an indoor/outdoor lifestyle. An amazing casita with bathroom and walk-in closet is perfect for guests, a hobby room, home office or game room, or wherever your imagination takes you. Just steps away, a beautiful courtyard greets you and lends a cozy space for stargazing, morning coffee or reading a good book. Open the front door to a large entry that flows into a formal dining room and opens to a gracious Great Room and covered California Room. Open the doors, let the breeze in and extend the soiree and entertaining outside with friends and family. As you proceed through to the large kitchen you will be amazed at the appointments, such as beautiful, upgraded cabinetry, Quartz counter tops, stainless-steel appliances and large kitchen island, and an ample dining nook. The spacious Primary Suite contains a stunning bathroom complete with spacious, walk-in shower, dual vanity sinks with stone counters, and two, large walk-in closets. This home also offers a large study, two additional bedrooms and an additional full bathroom with dual sinks. There are more amazing features such as "Americas Smart Home Technology" for home automation at your fingertips, LED recessed lighting, tank-less water heater and much more.
Pending
Listed by: D R Horton America's Builder • Rebecca Flores • Contact: 9514157084
Price cut: $5K (7/7)
$724,499
81813 Via Barranca, La Quinta, CA 92253
4beds
2,738sqft
:
Get pre-qualified$5,024/mo
Single Family Residence
Built in 2026
8,033 Square Feet Lot
$717,400 Zestimate®
$265/sqft
$209/mo HOA
What's special
- 95 days |
- 160 |
- 5 |
Zillow last checked:
Listing updated:
Listed by:
Rebecca Flores DRE #01976027 9514157084,
D R Horton America's Builder,
Roberto Gonzalez DRE #01450587,
D R Horton America's Builder
Source: CRMLS,MLS#: SW26067153 Originating MLS: California Regional MLS
Originating MLS: California Regional MLSFacts & features
Interior
Bedrooms & bathrooms
- Bedrooms: 4
- Bathrooms: 4
- Full bathrooms: 3
- 1/2 bathrooms: 1
- Main level bathrooms: 3
- Main level bedrooms: 4
Rooms
- Room types: Bedroom, Den, Entry/Foyer, Great Room, Kitchen, Laundry, Primary Bedroom, Other, Pantry, Dining Room
Primary bedroom
- Features: Main Level Primary
Bedroom
- Features: All Bedrooms Down
Bedroom
- Features: Bedroom on Main Level
Bathroom
- Features: Closet, Dual Sinks, Stone Counters, Separate Shower, Tub Shower
Kitchen
- Features: Kitchen Island, Kitchen/Family Room Combo, Quartz Counters, Walk-In Pantry
Other
- Features: Walk-In Closet(s)
Pantry
- Features: Walk-In Pantry
Heating
- Central
Cooling
- Central Air
Appliances
- Included: Dishwasher, Gas Cooktop, Disposal, Microwave, Tankless Water Heater
- Laundry: Inside, Laundry Room
Features
- Breakfast Area, Separate/Formal Dining Room, Eat-in Kitchen, High Ceilings, Open Floorplan, Pantry, Quartz Counters, Recessed Lighting, Smart Home, Unfurnished, Wired for Data, All Bedrooms Down, Bedroom on Main Level, Main Level Primary, Walk-In Pantry, Walk-In Closet(s)
- Doors: Panel Doors
- Windows: Low-Emissivity Windows, Screens
- Has fireplace: No
- Fireplace features: None
- Common walls with other units/homes: No Common Walls
Interior area
- Total interior livable area: 2,738 sqft
Property
Parking
- Total spaces: 2
- Parking features: Direct Access, Driveway, Garage
- Attached garage spaces: 2
Features
- Levels: One
- Stories: 1
- Entry location: Front
- Patio & porch: Patio
- Pool features: None
- Spa features: None
- Fencing: Block
- Has view: Yes
- View description: None
Lot
- Size: 8,033 Square Feet
- Features: Back Yard, Front Yard
Details
- Special conditions: Standard
Construction
Type & style
- Home type: SingleFamily
- Architectural style: Spanish,See Remarks
- Property subtype: Single Family Residence
Materials
- Stucco
Condition
- Under Construction
- New construction: Yes
- Year built: 2026
Details
- Builder name: D.R. Horton
Utilities & green energy
- Sewer: Public Sewer
- Water: Public
Community & HOA
Community
- Features: Curbs, Storm Drain(s), Sidewalks, Gated
- Security: Fire Detection System, Gated Community, Smoke Detector(s)
- Subdivision: Capistrano At La Quinta (31304)
HOA
- Has HOA: Yes
- Amenities included: Maintenance Grounds
- HOA fee: $209 monthly
- HOA name: Vintage Group
- HOA phone: 855-403-3852
Location
- Region: La Quinta
Financial & listing details
- Price per square foot: $265/sqft
- Date on market: 3/28/2026
- Cumulative days on market: 95 days
- Listing terms: Cash,Conventional,FHA,VA Loan
Estimated market value
$717,400
$682,000 - $753,000
$4,737/mo
Price history
| Date | Event | Price |
|---|---|---|
| 7/25/2026 | Pending sale | $724,499$265/sqft |
Source:  CRMLS #SW26067153 Report a problem CRMLS #SW26067153 Report a problem | ||
| 7/7/2026 | Price change | $724,499-0.7%$265/sqft |
Source: CRMLS #SW26067153 Report a problem | ||
| 6/16/2026 | Price change | $729,499-0.7%$266/sqft |
Source: CRMLS #SW26067153 Report a problem | ||
| 5/29/2026 | Price change | $734,499+1%$268/sqft |
Source: CRMLS #SW26067153 Report a problem | ||
| 5/5/2026 | Pending sale | $727,054$266/sqft |
Source: CRMLS #SW26067153 Report a problem | ||
| 4/25/2026 | Price change | $727,054-1.4%$266/sqft |
Source: CRMLS #SW26067153 Report a problem | ||
| 4/8/2026 | Price change | $737,054-2%$269/sqft |
Source: CRMLS #SW26067153 Report a problem | ||
| 3/28/2026 | Listed for sale | $752,054$275/sqft |
Source: CRMLS #SW26067153 Report a problem | ||
Public tax history
Tax history is unavailable.
Monthly payment
Est. payment
Payment breakdown
Explore the cost of this home by adjusting the details. Changes won't be saved.Climate risks
Neighborhood: 92253
Nearby schools
GreatSchools rating
- 7/10Westside Elementary SchoolGrades: K-6Distance: 0.7 mi
- 3/10Cahuilla Desert Academy Junior HighGrades: 7-8Distance: 2.6 mi
- 3/10Coachella Valley High SchoolGrades: 9-12Distance: 2.2 mi
- $697,6943 bd3 ba2.5k sqft81799 Via Barranca, La Quinta, CA 92253Sold
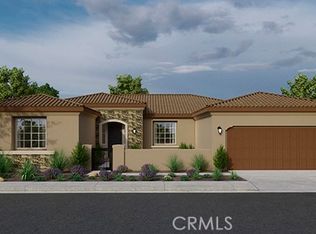
- $723,0003 bd3 ba2.6k sqft81816 Via Barranca, La Quinta, CA 92253Sold
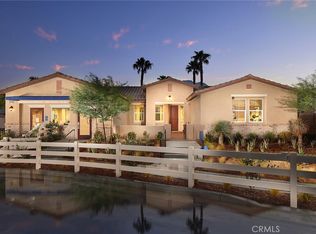
- $720,2263 bd3 ba2.6k sqft81830 Via Barranca, La Quinta, CA 92253Pending
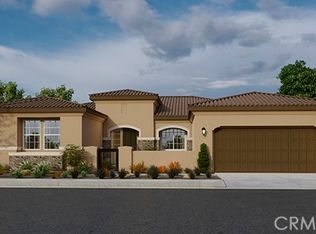
- $712,6513 bd3 ba2.5k sqft81827 Via Barranca, La Quinta, CA 92253New Construction
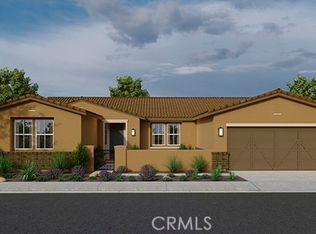
- $698,2963 bd4 ba2.3k sqft81802 Via Barranca, La Quinta, CA 92253Sold
- $705,0003 bd4 ba2.3k sqft81785 Via Barranca, La Quinta, CA 92253Sold
- $794,7574 bd4 ba2.9k sqft81810 Via Encinitas, La Quinta, CA 92253Sold
- $701,3504 bd4 ba2.7k sqft81844 Via Barranca, La Quinta, CA 92253Sold
A local agent can set up tours, give advice and negotiate with sellers.
Similar homes
- $717,7263 bd3 ba2.6k sqft57220 Paseo De La Paz, La Quinta, CA 92253New Construction
 CRMLS
CRMLS - $778,4904 bd3 ba3k sqft81804 Mission Palms Dr, La Quinta, CA 92253New Construction
 MLS ID #SW26123525, Rebecca Flores, D R Horton America's Builder. CRMLS
 - from $678,9903 bd3 ba2.5k sqftResidence 2529 Plan, The Enclave at Capistrano, La Quinta, CA 92253New Construction
 DR Horton
 - $712,6513 bd3 ba2.5k sqft81827 Via Barranca, La Quinta, CA 92253New ConstructionCRMLS
- $727,0004 bd3 ba2k sqft82637 Pedrera Ln, Indio, CA 92201For SaleMLS ID #SR26113939, Giovany Kirakossian, JohnHart Real Estate. CRMLS
- $799,0004 bd3 ba2.5k sqft47935 Via Opera, La Quinta, CA 92253For SaleMLS ID #OC26056228, Edward Jacuinde, Edward Jacuinde Real Estate. CRMLS
- $719,9003 bd3 ba1.9k sqft51540 Eisenhower Dr, La Quinta, CA 92253For SaleMLS ID #IG26056806, Shellye Milazzo Wilson, Century 21 Masters. CRMLS
- $729,0004 bd4 ba2.4k sqft83536 Avenida Campanas, Coachella, CA 92236For SaleMLS ID #SR26067495, Suzanne Ayzoukian-Melkonian, Keller Williams Luxury. CRMLS
- $779,0004 bd3 ba2.6k sqft82400 Cantor Cir, Indio, CA 92201For SaleMLS ID #PW26155231, Saul Monroy, On the House Realty & Lending. CRMLS
- $649,0004 bd3 ba2.7k sqft83454 Lonesome Dove Rd, Indio, CA 92203For SaleMLS ID #GD26160163, Lida Avedissian, Coldwell Banker Hallmark. CRMLS
- $719,9003 bd3 ba2.5k sqft84902 Corso Ct, Indio, CA 92203For SaleMLS ID #SW26146246, Marcel Atallah, The Agency. CRMLS
- $714,9995 bd3 ba1.7k sqft80623 Veranda Ln, Indio, CA 92201For SaleMLS ID #SR26117717, Mona Flaum, Equity Union. CRMLS
- $1,069,2332 bd3 ba2.6k sqft80-960 Linesta Way, La Quinta, CA 92253New ConstructionMLS ID #219149282DA, Lee Gary Krebs, Shine RE Sales & Marketing Inc. CRMLS
- $489,9002 bd2 ba1.3k sqft60655 Living Stone Dr, La Quinta, CA 92253For SaleMLS ID #OC26100118, Connie Bowe, Fathom Realty Group Inc.. CRMLS
- $--4 bd3 ba2.5k sqft84250 Novello Dr, Indio, CA 92203AuctionXome
- $765,0005 bd4 ba2.9k sqft77665 Marlowe Ct, Palm Desert, CA 92211For SaleMLS ID #CV26087858, Matthew Ornelas, NEXT Brokerage. CRMLS
- $639,9004 bd3 ba2.6k sqft81800 Villa Reale Dr, Indio, CA 92203For SaleMLS ID #PW26089392, Gerald Ruiz, Think Boutiq Real Estate. CRMLS
- $669,0003 bd3 ba2.7k sqft43230 La Scala Way, Indio, CA 92203For SaleMLS ID #PW26072099, Kristen Grinnell, zRE Group. CRMLS
- $624,8884 bd3 ba2.5k sqft44748 Domaine Way, Indio, CA 92203For SaleMLS ID #IG26090317, JOHN FOX, KELLER WILLIAMS REALTY. CRMLS
- $469,0003 bd2 ba1.6k sqft51705 Eisenhower Dr, La Quinta, CA 92253For SaleMLS ID #CV26146348, Hugo Rojas, 1st Class Realty Group. CRMLS
Local buyer's agents are ready to help
