Welcome to Paradise in Trilogy La Quinta! This stunning turnkey furnished Maurea model offers 2BD/2BA, 1,386 SF of bright, open resort-style living in one of the desert’s most sought-after 55+ gated communities. A charming private entry courtyard with lush climbing vines welcomes you home. Inside, large tile floors, recessed lighting, and a custom built-in media center set the tone for easy desert living. The open kitchen features granite counters, a breakfast bar island with seating, tile backsplash, maple cabinetry, and black stainless refrigerator. The casual dining area opens directly to the covered patio through a glass slider. The spacious primary suite offers garden views, ceiling fan, direct French door patio access, and a beautifully remodeled en suite bath with dual sinks and frameless glass walk-in shower. The bright guest bedroom features a vaulted ceiling and charming arched window. Step outside to your fully private backyard oasis featuring a sparkling in-ground spa, lush landscaping, mature palms, dramatic natural boulder mountain backdrop, and large covered patio — ideal for entertaining or simply unwinding in total seclusion. Refrigerator and BBQ with gas line. Trilogy amenities include pickleball, golf, fitness center, Day Spa, clubhouse, tennis, and so much more. Minutes from El Paseo shopping, fine dining, and championship golf courses. Enjoy resort- style living with low- maintenance HOA covered landscaping. Move in ready-just bring your toothbrush! Schedule your private tour today!
For sale
Listed by: Fathom Realty Group Inc. • Connie Bowe • Contact: 757-777-4322
Price cut: $10K (6/30)
$489,900
60655 Living Stone Dr, La Quinta, CA 92253
2beds
1,386sqft
:
Get pre-qualified$3,878/mo
Single Family Residence
Built in 2005
6,970 Square Feet Lot
$481,500 Zestimate®
$353/sqft
$622/mo HOA
What's special
Garden viewsFully private backyard oasisOpen kitchenMature palmsSpacious primary suiteCeiling fanTile backsplash
- 74 days |
- 322 |
- 9 |
Zillow last checked:
Listing updated:
Listed by:
Connie Bowe DRE #02245952 757-777-4322,
Fathom Realty Group Inc.
Source: CRMLS,MLS#: OC26100118 Originating MLS: California Regional MLS
Originating MLS: California Regional MLSFacts & features
Interior
Bedrooms & bathrooms
- Bedrooms: 2
- Bathrooms: 2
- Full bathrooms: 2
- Main level bathrooms: 2
- Main level bedrooms: 2
Rooms
- Room types: Bedroom, Entry/Foyer, Living Room, Primary Bathroom, Primary Bedroom, Other
Primary bedroom
- Features: Main Level Primary
Primary bedroom
- Features: Primary Suite
Bedroom
- Features: All Bedrooms Down
Bedroom
- Features: Bedroom on Main Level
Bathroom
- Features: Bathroom Exhaust Fan, Dual Sinks, Full Bath on Main Level, Stone Counters, Remodeled, Separate Shower, Tub Shower, Walk-In Shower
Kitchen
- Features: Granite Counters, Kitchen Island, Kitchen/Family Room Combo, Pots & Pan Drawers
Other
- Features: Walk-In Closet(s)
Heating
- Central
Cooling
- Central Air
Appliances
- Included: Dishwasher, Gas Range, Refrigerator
- Laundry: Washer Hookup, Electric Dryer Hookup, Inside, Laundry Room
Features
- Breakfast Bar, Ceiling Fan(s), Granite Counters, High Ceilings, Open Floorplan, Stone Counters, Storage, Track Lighting, All Bedrooms Down, Bedroom on Main Level, Main Level Primary, Primary Suite, Walk-In Closet(s)
- Flooring: Carpet, Stone, Tile
- Doors: French Doors, Mirrored Closet Door(s), Sliding Doors
- Windows: Blinds, Double Pane Windows, Screens
- Has fireplace: No
- Fireplace features: None
- Common walls with other units/homes: No Common Walls
Interior area
- Total interior livable area: 1,386 sqft
Property
Parking
- Total spaces: 2
- Parking features: Direct Access, Driveway, Garage Faces Front, Garage, Garage Door Opener
- Attached garage spaces: 2
Features
- Levels: One
- Stories: 1
- Entry location: 1
- Patio & porch: Concrete, Covered, Patio
- Has private pool: Yes
- Pool features: Filtered, Heated, In Ground, Pebble, Private, Association
- Has spa: Yes
- Spa features: Heated, In Ground, Private
- Fencing: Block,Good Condition
- Has view: Yes
- View description: Desert, Mountain(s), Neighborhood
Lot
- Size: 6,970 Square Feet
- Features: Back Yard, Close to Clubhouse, Front Yard, Sprinklers In Rear, Sprinklers In Front, Landscaped, On Golf Course, Paved, Sprinklers Timer, Yard
Details
- Parcel number: 764430010
- Special conditions: Standard
Construction
Type & style
- Home type: SingleFamily
- Architectural style: Mediterranean
- Property subtype: Single Family Residence
Materials
- Drywall, Frame, Stucco
- Foundation: Slab
- Roof: Spanish Tile
Condition
- Turnkey
- New construction: No
- Year built: 2005
Utilities & green energy
- Electric: 220 Volts in Laundry
- Sewer: Public Sewer
- Water: Public
- Utilities for property: Cable Available, Electricity Connected, Natural Gas Available, Sewer Connected
Community & HOA
Community
- Features: Biking, Curbs, Golf, Park, Suburban, Sidewalks, Gated
- Security: Gated Community
- Senior community: Yes
- Subdivision: Trilogy
HOA
- Has HOA: Yes
- Amenities included: Bocce Court, Billiard Room, Clubhouse, Controlled Access, Sport Court, Fitness Center, Fire Pit, Golf Course, Maintenance Grounds, Game Room, Jogging Path, Meeting Room, Management, Meeting/Banquet/Party Room, Maintenance Front Yard, Outdoor Cooking Area, Other Courts, Barbecue, Picnic Area, Pickleball, Pool
- HOA fee: $622 monthly
- HOA name: Trilogy La Quinta
- HOA phone: 760-777-6052
Location
- Region: La Quinta
Financial & listing details
- Price per square foot: $353/sqft
- Tax assessed value: $362,949
- Annual tax amount: $5,382
- Date on market: 5/15/2026
- Cumulative days on market: 74 days
- Listing terms: Cash,Conventional,FHA,VA Loan
- Road surface type: Paved
Estimated market value
$481,500
$457,000 - $506,000
$3,631/mo
Price history
| Date | Event | Price |
|---|---|---|
| 6/30/2026 | Price change | $489,900-2%$353/sqft |
Source:  CRMLS #OC26100118 Report a problem CRMLS #OC26100118 Report a problem | ||
| 5/15/2026 | Listed for sale | $499,900+57.4%$361/sqft |
Source: CRMLS #OC26100118 Report a problem | ||
| 5/31/2018 | Listing removed | $317,500$229/sqft |
Source: Windermere Homes & Estates #217030036 Report a problem | ||
| 11/2/2017 | Listed for sale | $317,500-0.6%$229/sqft |
Source: Windermere Homes & Estates #217030036 Report a problem | ||
| 5/31/2017 | Listing removed | $319,500$231/sqft |
Source: Keller Williams Realty Irvine #OC16710008 Report a problem | ||
| 2/22/2017 | Price change | $319,500-1.4%$231/sqft |
Source: Keller Williams Realty Irvine #OC16710008 Report a problem | ||
| 1/19/2017 | Price change | $324,000-3.3%$234/sqft |
Source: Keller Williams Realty Irvine #OC16710008 Report a problem | ||
| 11/18/2016 | Price change | $335,000-1.2%$242/sqft |
Source: Keller Williams Realty Irvine #OC16710008 Report a problem | ||
| 9/25/2016 | Listed for sale | $339,000+12.3%$245/sqft |
Source: Keller Williams Realty Irvine #OC16710008 Report a problem | ||
| 7/1/2014 | Sold | $302,000-2.3%$218/sqft |
Source:  CDAR/ Desert Area MLS #214018228 Report a problem CDAR/ Desert Area MLS #214018228 Report a problem | ||
| 3/8/2014 | Price change | $309,000-4.9%$223/sqft |
Source: Coldwell Banker Residential Brokerage - La Quinta #213004477 Report a problem | ||
| 11/21/2013 | Listed for sale | $324,900$234/sqft |
Source: Coldwell Banker Residential Brokerage - La Quinta #213004477 Report a problem | ||
| 5/14/2013 | Listing removed | $324,900$234/sqft |
Source: Coldwell Banker Residential Brokerage - La Quinta #21466522 Report a problem | ||
| 3/5/2013 | Price change | $324,900-4.4%$234/sqft |
Source: Coldwell Banker Residential Brokerage - La Quinta #21466522 Report a problem | ||
| 12/8/2012 | Listed for sale | $339,900+5.1%$245/sqft |
Source: Coldwell Banker Residential Brokerage #21466522 Report a problem | ||
| 6/12/2010 | Listing removed | $323,500$233/sqft |
Source: Keller Williams Realty #21392391 Report a problem | ||
| 3/9/2010 | Listed for sale | $323,500-26.1%$233/sqft |
Source: Heath Michael Hilgenberg, Inc. dba Keller Williams Realty #21392391 Report a problem | ||
| 10/7/2005 | Sold | $437,500$316/sqft |
Source: Public Record Report a problem | ||
Public tax history
| Year | Property taxes | Tax assessment |
|---|---|---|
| 2025 | $5,382 +2.2% | $362,949 +2% |
| 2024 | $5,268 +2.1% | $355,833 +2% |
| 2023 | $5,158 +3% | $348,857 +2% |
| 2022 | $5,007 +2.5% | $342,017 +2% |
| 2021 | $4,886 +1.2% | $335,312 +1% |
| 2020 | $4,830 +1.8% | $331,875 +2% |
| 2019 | $4,743 +2.2% | $325,369 +2% |
| 2018 | $4,642 -0.2% | $318,991 +2% |
| 2017 | $4,653 | $312,737 +2% |
| 2016 | $4,653 +7.4% | $306,605 +1.5% |
| 2015 | $4,331 +1.8% | $302,000 +1.3% |
| 2014 | $4,254 | $298,000 +24.7% |
| 2013 | -- | $239,000 +0.4% |
| 2012 | -- | $238,000 +4.4% |
| 2011 | -- | $228,000 -14.3% |
| 2010 | -- | $266,000 -4.7% |
| 2009 | -- | $279,000 -23.1% |
| 2008 | -- | $363,000 -9.3% |
| 2007 | -- | $400,000 -8.6% |
| 2006 | -- | $437,500 +8128.3% |
| 2005 | -- | $5,317 |
Find assessor info on the county website
Monthly payment
Est. payment
Payment breakdown
Explore the cost of this home by adjusting the details. Changes won't be saved.Climate risks
Neighborhood: 92253
Nearby schools
GreatSchools rating
- 7/10Westside Elementary SchoolGrades: K-6Distance: 2.6 mi
- 3/10Cahuilla Desert Academy Junior HighGrades: 7-8Distance: 4.5 mi
- 3/10Coachella Valley High SchoolGrades: 9-12Distance: 3.8 mi
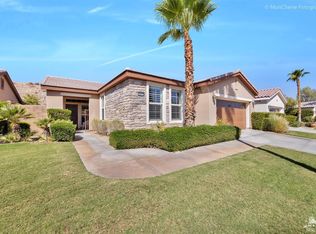
- $448,3002 bd2 ba1.5k sqft60675 Living Stone Dr, La Quinta, CA 92253Off Market
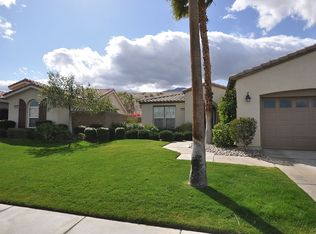
- $543,5003 bd2 ba1.6k sqft60635 Living Stone Dr, La Quinta, CA 92253Off Market
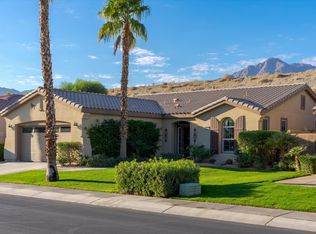
- $528,3002 bd2 ba1.6k sqft60695 Living Stone Dr, La Quinta, CA 92253Off Market
- $483,2002 bd2 ba1.5k sqft60615 Living Stone Dr, La Quinta, CA 92253Off Market
- $720,9003 bd3 ba1.9k sqft81112 Desert Sage Ct, La Quinta, CA 92253Off Market
- $486,1002 bd2 ba1.5k sqft60715 Living Stone Dr, La Quinta, CA 92253Off Market
- $685,2002 bd3 ba2.1k sqft60620 Living Stone Dr, La Quinta, CA 92253Off Market
- $612,7002 bd2 ba1.6k sqft60595 Living Stone Dr, La Quinta, CA 92253Off Market
A local agent can set up tours, give advice and negotiate with sellers.
Similar homes
- $530,0002 bd2 ba1.6k sqft81430 Rustic Canyon Dr, La Quinta, CA 92253For Sale
 MLS ID #219149381DA, Aaron Seuss, KUD Properties, Inc.. CRMLS
 - $549,0002 bd2 ba1.7k sqft81996 Daniel Dr, La Quinta, CA 92253For Sale
 MLS ID #219149361DA, John Miller, Bennion Deville Homes. CRMLS
 - $539,9003 bd2 ba1.3k sqft54105 Avenida Mendoza, La Quinta, CA 92253For Sale
 MLS ID #WS26162455, Milton Flores, Wetrust Realty. CRMLS
 - $469,0003 bd2 ba1.6k sqft51705 Eisenhower Dr, La Quinta, CA 92253For Sale
 MLS ID #CV26146348, Hugo Rojas, 1st Class Realty Group. CRMLS
 - $488,0002 bd2 ba1.5k sqft55312 Firestone, La Quinta, CA 92253For SaleMLS ID #PW26092712, Marcos Vargas, Seven Gables Real Estate. CRMLS
- $475,0003 bd2 ba1.2k sqft53771 Avenida Herrera, La Quinta, CA 92253For SaleMLS ID #PW26134165, Terri Newland, First Team Real Estate. CRMLS
- $529,0002 bd3 ba1.4k sqft55192 Firestone, La Quinta, CA 92253For SaleMLS ID #PW26160539, Gail Duchetta, Landmark Realty Services. CRMLS
- $475,0004 bd2 ba1.4k sqft53485 Avenida Alvarado, La Quinta, CA 92253For SaleMLS ID #IG26145637, Jesus Rogelio Jaco Rosales, KELLER WILLIAMS-LA QUINTA. CRMLS
- $574,8883 bd2 ba1.6k sqft45120 Desert Fox Dr, La Quinta, CA 92253For SaleMLS ID #IG26159691, JOHN FOX, KELLER WILLIAMS REALTY. CRMLS
- $494,9003 bd3 ba1.6k sqft49588 Minelli St, Indio, CA 92201For SaleMLS ID #JT26136913, Michael Perossier, Southern Cal Property Management. CRMLS
- $399,9952 bd2 ba1.2k sqft55353 Winged Foot, La Quinta, CA 92253For SaleMLS ID #SR26139793, Sharlene Johnson, RE/MAX Gateway. CRMLS
- $485,0003 bd2 ba1.6k sqft82593 Doolittle Dr, Indio, CA 92201For SaleMLS ID #IG26101221, Margery Velasquez, KELLER WILLIAMS REALTY. CRMLS
- $499,0002 bd2 ba1.7k sqft82807 Burnette Dr, Indio, CA 92201For SaleMLS ID #SB26127916, Nancy Roman Alpough, Keller Williams Realty. CRMLS
- $499,9993 bd3 ba1.8k sqft45342 Big Canyon St, Indio, CA 92201For SaleMLS ID #PW26115999, Jasmine Nguyen, Highland Realty. CRMLS
- $639,0004 bd3 ba1.9k sqft44525 Saffron Ct, La Quinta, CA 92253For SaleMLS ID #IG26106643, LISANDRA GAYTAN, REALTY ONE GROUP ROADS. CRMLS
- $460,0002 bd2 ba1.4k sqft80443 Avenida Linda Vis, Indio, CA 92203For SaleMLS ID #219150233DA, Aaron Seuss, KUD Properties, Inc.. CRMLS
- $699,0003 bd2 ba1.5k sqft52580 Avenida Alvarado, La Quinta, CA 92253For SaleMLS ID #DW26130852, Jessica Duran, Century 21 Allstars. CRMLS
- $679,0003 bd2 ba1.4k sqft54440 Eisenhower Dr, La Quinta, CA 92253For SaleMLS ID #SW26114361, Victoria Gabourel, Fathom Realty Group Inc.. CRMLS
- $524,9002 bd2 ba1.8k sqft80528 Avenida Santa Marta, Indio, CA 92203For SaleMLS ID #PW26112560, Marlene Bridges, Village Real Estate Services. CRMLS
- $525,0002 bd3 ba1.7k sqft80385 Green Hills Dr, Indio, CA 92201For SaleMLS ID #219147008DA, Patrick Adams, Bennion Deville Homes. CRMLS
Local buyer's agents are ready to help
