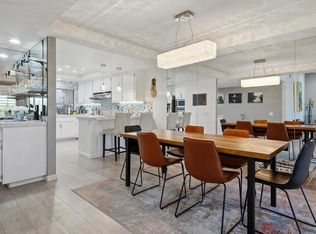
103 Camino Arroyo S is a single-story Palm Desert condominium built in 1980. The kitchen carries white cabinetry, stainless steel appliances, and stone countertops with a tile backsplash, opening to a breakfast bar at the edge of the main living space. Open living and dining areas run across tile and wood flooring, anchored by a fireplace that adds a focal point to the gathering area. Three bedrooms provide separate space for rest, one with a walk-in closet for organized storage, and three bathrooms pair dual-sink vanities with soaking tubs and separate walk-in showers. A dedicated laundry room and a covered rear patio extend the everyday footprint. An attached two-car garage completes this single-story residence with practical amenities throughout every room. Included 100-Day Home Warranty with buyer activation
For sale
Listed by: OPENDOOR BROKERAGE INC. • LISA SOLTESZ • Contact: 480-462-5392
$400,000
103 Camino Arroyo S, Palm Desert, CA 92260
3beds
2,051sqft
Condominium
Built in 1980
-- sqft lot
$396,800 Zestimate®
$195/sqft
$441/mo HOA
What's special
- 1 day |
- 24 |
- 0 |
Zillow last checked:
Listing updated:
Listed by:
LISA SOLTESZ DRE #02280080 480-462-5392,
OPENDOOR BROKERAGE INC.
Source: CRMLS,MLS#: IV26180457 Originating MLS: California Regional MLS
Originating MLS: California Regional MLSFacts & features
Interior
Bedrooms & bathrooms
- Bedrooms: 3
- Bathrooms: 3
- Full bathrooms: 3
- Main level bathrooms: 3
- Main level bedrooms: 3
Rooms
- Room types: Bedroom, Kitchen, Primary Bedroom
Primary bedroom
- Features: Main Level Primary
Bedroom
- Features: Bedroom on Main Level
Bathroom
- Features: Full Bath on Main Level
Heating
- Central, Natural Gas
Cooling
- Central Air, Electric
Appliances
- Included: Dishwasher, Microwave
- Laundry: Washer Hookup
Features
- Bedroom on Main Level, Main Level Primary
- Has fireplace: Yes
- Fireplace features: Gas
- Common walls with other units/homes: 1 Common Wall
Interior area
- Total interior livable area: 2,051 sqft
Property
Parking
- Total spaces: 2
- Parking features: Garage
- Garage spaces: 2
Accessibility
- Accessibility features: None
Features
- Levels: One
- Stories: 1
- Entry location: Floor: 1
- Pool features: Community, Association
Lot
- Size: 3,049 Square Feet
- Features: Desert Front
Details
- Parcel number: 622132074
- Special conditions: Standard
Construction
Type & style
- Home type: Condo
- Property subtype: Condominium
- Attached to another structure: Yes
Materials
- Stucco
- Roof: Tile
Condition
- New construction: No
- Year built: 1980
Utilities & green energy
- Sewer: Public Sewer
- Water: Public
Community & HOA
Community
- Features: Golf, Sidewalks, Pool
- Subdivision: Palm Desert
HOA
- Has HOA: Yes
- Amenities included: Clubhouse, Golf Course, Maintenance Grounds, Pool, Tennis Court(s)
- HOA fee: $441 monthly
- HOA name: Chaparral Country Club
- HOA phone: 760-340-1893
Location
- Region: Palm Desert
Financial & listing details
- Price per square foot: $195/sqft
- Tax assessed value: $345,582
- Date on market: 8/17/2026
- Listing terms: Cash,Conventional
Estimated market value
$396,800
$377,000 - $417,000
$4,129/mo
Price history
| Date | Event | Price |
|---|---|---|
| 8/18/2026 | Listed for sale | $400,000+23.7%$195/sqft |
Source:  CRMLS #IV26180457 Report a problem CRMLS #IV26180457 Report a problem | ||
| 7/29/2026 | Sold | $323,400-18.9%$158/sqft |
Source: CRMLS #IG26023005 Report a problem | ||
| 7/7/2026 | Contingent | $399,000$195/sqft |
Source: CRMLS #IG26023005 Report a problem | ||
| 7/7/2026 | Listed for sale | $399,000+28.7%$195/sqft |
Source: CRMLS #IG26023005 Report a problem | ||
| 8/30/2019 | Sold | $310,000+0.1%$151/sqft |
Source:  CRMLS #CV19170350 Report a problem CRMLS #CV19170350 Report a problem | ||
| 8/3/2019 | Pending sale | $309,800$151/sqft |
Source: REALTY MASTERS & ASSOCIATES #CV19170350 Report a problem | ||
| 7/18/2019 | Listed for sale | $309,800+37.7%$151/sqft |
Source: REALTY MASTERS & ASSOCIATES #CV19170350 Report a problem | ||
| 2/1/2019 | Sold | $225,000$110/sqft |
Source: Public Record Report a problem | ||
| 1/17/2019 | Pending sale | $225,000$110/sqft |
Source: REALTY MASTERS & ASSOCIATES #CV19010226 Report a problem | ||
| 1/16/2019 | Listed for sale | $225,000$110/sqft |
Source: REALTY MASTERS & ASSOCIATES #CV19010226 Report a problem | ||
Public tax history
| Year | Property taxes | Tax assessment |
|---|---|---|
| 2026 | -- | $345,582 +2% |
| 2025 | $4,547 +2.6% | $338,807 +2% |
| 2024 | $4,434 +2.5% | $332,164 +2% |
| 2023 | $4,325 +2.5% | $325,652 +2% |
| 2022 | $4,220 +2.4% | $319,268 +2% |
| 2021 | $4,120 +1.4% | $313,009 +1% |
| 2020 | $4,064 +31% | $309,800 +37.7% |
| 2019 | $3,103 -48.1% | $225,000 -17.3% |
| 2018 | $5,978 +1.5% | $272,094 +2% |
| 2017 | $5,888 | $266,759 +2% |
| 2016 | $5,888 +70.7% | $261,530 +1.5% |
| 2015 | $3,450 +1.6% | $257,604 +2% |
| 2014 | $3,395 | $252,560 +0.5% |
| 2013 | -- | $251,421 +2% |
| 2012 | -- | $246,493 +2% |
| 2011 | -- | $241,661 +0.8% |
| 2010 | -- | $239,857 -0.2% |
| 2009 | -- | $240,428 +2% |
| 2008 | -- | $235,715 +2% |
| 2007 | -- | $231,094 +2% |
| 2006 | -- | $226,564 +2% |
| 2005 | -- | $222,123 +3.9% |
| 2003 | -- | $213,779 +2% |
| 2002 | -- | $209,588 +2% |
| 2001 | $2,430 +19.5% | $205,479 +20.9% |
| 2000 | $2,033 | $170,000 |
Find assessor info on the county website
Monthly payment
Est. payment
Payment breakdown
Explore the cost of this home by adjusting the details. Changes won't be saved.Climate risks
Neighborhood: 92260
Nearby schools
GreatSchools rating
- 8/10James Earl Carter Elementary SchoolGrades: K-5Distance: 0.5 mi
- 2/10Colonel Mitchell Paige Middle SchoolGrades: 6-8Distance: 4.2 mi
- 9/10Palm Desert High SchoolGrades: 9-12Distance: 1 mi
Schools provided by the listing agent
- Elementary: Carter
- Middle: Colonel Mitchell
- High: Palm Desert
Source: CRMLS. This data may not be complete. We recommend contacting the local school district to confirm school assignments for this home.
- $361,4003 bd2 ba1.8k sqft101 Camino Arroyo S, Palm Desert, CA 92260Off Market
- $470,0003 bd2 ba1.9k sqft107 Camino Arroyo S, Palm Desert, CA 92260Off Market
- $535,0003 bd2 ba1.8k sqft99 Camino Arroyo Pl, Palm Desert, CA 92260For Sale

- $535,0003 bd2 ba1.8k sqft99 Camino Arroyo S, Palm Desert, CA 92260For Sale
- $464,4003 bd2 ba1.8k sqft99 S Camino Arroyo, Palm Desert, CA 92260Off Market
- $353,9002 bd2 ba1.5k sqft109 S Camino Arroyo, Palm Desert, CA 92260Off Market
- $435,0003 bd2 ba1.9k sqft97 Camino Arroyo S, Palm Desert, CA 92260Sold
- $435,0003 bd2 ba1.9k sqft97 S Camino Arroyo, Palm Desert, CA 92260Sold
A local agent can set up tours, give advice and negotiate with sellers.
Similar homes
- $389,0003 bd2 ba1.2k sqft47673 Desert Sage Ct, Palm Desert, CA 92260For Sale
 MLS ID #OC26170560, Dave Troutt, Seven Gables Real Estate. CRMLS
 - $425,0003 bd2 ba1.5k sqft44129 Elba Ct, Palm Desert, CA 92260For Sale
 MLS ID #IG26070793, Alan Sarrail, KELLER WILLIAMS-LA QUINTA. CRMLS
 - $400,0002 bd2 ba1.3k sqft73497 Foxtail Ln, Palm Desert, CA 92260Auction
 MLS ID #OC26169068, Justin Green, Harcourts Prime Properties. CRMLS
 - $479,9003 bd2 ba1.8k sqft81 S Camino Arroyo, Palm Desert, CA 92260For Sale
 MLS ID #OC26130406, Mikaela Nguyen, H & M Realty Group. CRMLS
 - $465,0003 bd2 ba1.3k sqft74755 San Cristoval Cir, Palm Desert, CA 92260For SaleMLS ID #OC26130267, Joe Chung, Coldwell Banker Realty. CRMLS
- $448,0002 bd2 ba1.4k sqft304 Villena Way, Palm Desert, CA 92260For SaleMLS ID #IG26014899, Elizabeth Waissman, Century 21 Sun Lakes Realty. CRMLS
- $425,0003 bd2 ba1.1k sqft75220 Valencia Way, Palm Desert, CA 92211For SaleMLS ID #IV26163842, SHERRI CORT, WESTAR REALTY. CRMLS
- $429,9002 bd2 ba1.2k sqft41970 Preston Trl, Palm Desert, CA 92211For SaleMLS ID #IG26174362, Michael Belger, Elevate Real Estate Agency. CRMLS
- $359,0003 bd2 ba1.6k sqft38192 Rock Cir, Palm Desert, CA 92260For SaleMLS ID #IV26165324, TYLER FOSCALDO, Quality Real Estate Corp.. CRMLS
- $429,9993 bd2 ba1.5k sqft42705 Liolios Dr, Palm Desert, CA 92211For SaleMLS ID #PW26084924, Gina Lebsock, HomeSmart Realty Group. CRMLS
- $340,0002 bd3 ba1.2k sqft72864 Roy Emerson Ln, Palm Desert, CA 92260For SaleMLS ID #219150343DA, Maritza Garcia, eXp Realty Of Southern California Inc. CRMLS
- $420,0002 bd2 ba1.3k sqft128 Desert Falls Dr E, Palm Desert, CA 92211For SaleMLS ID #PW26115737, Shelly Smith, Keller Williams Empire Estates. CRMLS
- $467,5002 bd2 ba1.3k sqft72299 Blueridge Ct, Palm Desert, CA 92260For SaleMLS ID #SB26082090, Nancy Roman Alpough, Keller Williams Realty. CRMLS
- $499,0002 bd3 ba1.5k sqft73422 Irontree Dr, Palm Desert, CA 92260For SaleMLS ID #SW26159347, Janet Callaway, LPT Realty, Inc. CRMLS
- $368,9982 bd2 ba1.2k sqft76591 Rudy Ct, Palm Desert, CA 92211For SaleMLS ID #IV26083152, ADAM RODRIGUEZ, REALTY MASTERS & ASSOCIATES. CRMLS
- $519,7003 bd2 ba1.7k sqft72834 Fleetwood Cir, Palm Desert, CA 92260For SaleMLS ID #IG26057713, Cristina Caministeanu, eXp Realty of California Inc. CRMLS
- $550,0003 bd2 ba1.5k sqft45830 Ocotillo Dr, Palm Desert, CA 92260For SaleMLS ID #IG26052245, Jose Ponce, PONCE & PONCE REALTY, INC. CRMLS
- $449,8993 bd2 ba1.6k sqft80071 Palm Circle Dr, La Quinta, CA 92253For SaleMLS ID #OC26170488, Grant Gerhart, Integrated Realty Group, Inc.. CRMLS
- $475,0003 bd3 ba1.8k sqft533 Desert Falls Dr N, Palm Desert, CA 92211For SaleMLS ID #IG26000592, Darren Kirkland, KSC Realty Group Inc.. CRMLS
- $380,0002 bd2 ba1.3k sqft71942 Eleanora Ln, Rancho Mirage, CA 92270For SaleMLS ID #RS26128802, Renee Jang, Nexteam Real Estate. CRMLS
Local buyer's agents are ready to help
