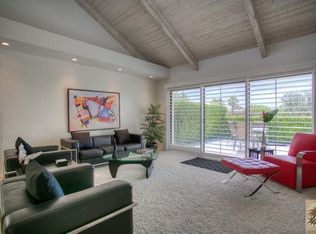
Imagine waking up in a beautiful desert retreat, in the lush Mission Hills Country Club. This lovely one-bedroom, two-bathroom pied-a-terre is the perfect blend of desert charm and modern sophistication. As you step inside, you'll feel right at home in the airy, light-filled space, complete with dramatic vaulted ceilings and a warm fireplace. The kitchen has been thoughtfully updated with sleek finishes and contemporary appliances, making it perfect for casual mornings or entertaining friends. A nice feature of this home is the three private patios, where you can watch the sun rise in the morning and stay shaded from the afternoon sun, offering a transition between indoor and outdoor living. When you're ready to get out and enjoy the resort, you'll have access to world-class amenities. With 1,760 acres of beautifully landscaped grounds, you'll feel like you're living in a five-star resort. Take your pick from three 18-hole championship golf courses, 29 tennis courts, or 20 pickleball courts. If you're looking to relax, the state-of-the-art Spa & Fitness center and 21-meter lane pool are the perfect spots to unwind. And when you're ready to socialize, the expansive clubhouse offers multiple dining venues, from casual to fine dining. This home is perfect for anyone looking for a stylish and peaceful retreat. Whether you're seeking a seasonal getaway or a full-time residence, this rare opportunity to own a piece of one of Rancho Mirage's most iconic communities is not to be missed. Some of the highlights of this property include: * A furnished, beautiful one-bedroom, updated two-bathroom layout * A newly renovated kitchen with sleek finishes and contemporary appliances * Vaulted ceilings and a warm fireplace * A unique triple patio layout * A two-car garage * Guard-gated security for peace of mind. With its perfect blend of desert charm and modern sophistication, this home is the ultimate desert retreat.
For sale
Listed by: Bennion Deville Homes • Tim Schneider • 760-861-3197
$319,000
448 Sunningdale Dr, Rancho Mirage, CA 92270
1beds
1,049sqft
Condominium
Built in 1981
-- sqft lot
$309,700 Zestimate®
$304/sqft
$800/mo HOA
What's special
Warm fireplaceTwo-car garageContemporary appliancesAiry light-filled spaceSleek finishesThree private patiosUnique triple patio layout
- 156 days
- 138
- 6
Zillow last checked:
Listing updated:
Listed by:
Tim Schneider DRE #01489249 760-861-3197,
Bennion Deville Homes,
Sissy Sarabekian DRE #01886883 760-880-4942,
Bennion Deville Homes
Source: CRMLS,MLS#: 219147566PS Originating MLS: California Desert AOR & Palm Springs AOR
Originating MLS: California Desert AOR & Palm Springs AORFacts & features
Interior
Bedrooms & bathrooms
- Bedrooms: 1
- Bathrooms: 2
- Full bathrooms: 1
- 1/2 bathrooms: 1
Rooms
- Room types: Primary Bedroom, Dining Room
Primary bedroom
- Features: Main Level Primary
Bathroom
- Features: Tile Counters
Kitchen
- Features: Remodeled, Updated Kitchen
Heating
- Central
Cooling
- Central Air
Appliances
- Included: Dishwasher, Electric Cooktop, Electric Oven, Disposal, Refrigerator
- Laundry: In Kitchen
Features
- Cathedral Ceiling(s), Separate/Formal Dining Room, High Ceilings, Main Level Primary
- Flooring: Tile
- Windows: Shutters
- Has fireplace: Yes
- Fireplace features: Living Room, Masonry, Raised Hearth
Interior area
- Total interior livable area: 1,049 sqft
Property
Parking
- Total spaces: 2
- Parking features: Assigned, Garage, Garage Door Opener, Guest
- Garage spaces: 2
Features
- Levels: One
- Stories: 1
- Has private pool: Yes
- Pool features: Community, In Ground
- Spa features: Community, In Ground
Lot
- Features: Planned Unit Development, Sprinkler System
Details
- Parcel number: 009606151
- On leased land: Yes
- Lease amount: $3,600
- Land lease expiration date: 4775241600000
- Special conditions: Standard
Construction
Type & style
- Home type: Condo
- Property subtype: Condominium
- Attached to another structure: Yes
Materials
- Stucco
Condition
- Updated/Remodeled
- New construction: No
- Year built: 1981
Community & HOA
Community
- Features: Golf, Gated, Pool
- Security: Gated Community, 24 Hour Security, Key Card Entry
- Subdivision: Mission Hills Country Club
HOA
- Has HOA: Yes
- Amenities included: Bocce Court, Controlled Access, Fitness Center, Maintenance Grounds, Management, Pet Restrictions, Security, Tennis Court(s), Trash
- Services included: Sewer
- HOA fee: $800 monthly
- HOA name: Mission Hills Country Cub
Location
- Region: Rancho Mirage
Financial & listing details
- Price per square foot: $304/sqft
- Tax assessed value: $230,948
- Date on market: 5/7/2026
- Listing terms: Cash to New Loan
Estimated market value
$309,700
$294,000 - $325,000
$2,787/mo
Price history
| Date | Event | Price |
|---|---|---|
| 5/7/2026 | Listed for sale | $319,000+2026.7%$304/sqft |
Source:  CDAR/ Desert Area MLS #219147566 Report a problem CDAR/ Desert Area MLS #219147566 Report a problem | ||
| 4/24/2024 | Sold | $15,000-91.9%$14/sqft |
Source: Public Record Report a problem | ||
| 5/1/2018 | Sold | $185,000$176/sqft |
Source: CDAR/ Desert Area MLS #218008458 Report a problem | ||
| 3/30/2018 | Listed for sale | $185,000$176/sqft |
Source: Bennion Deville Homes #218008458 Report a problem | ||
| 3/29/2018 | Pending sale | $185,000$176/sqft |
Source: Bennion Deville Homes #218008458 Report a problem | ||
| 3/14/2018 | Listed for sale | $185,000+42.4%$176/sqft |
Source: Bennion Deville Homes #218008458 Report a problem | ||
| 5/1/2017 | Listing removed | $129,900$124/sqft |
Source: Bennion Deville Homes #216033438 Report a problem | ||
| 4/9/2017 | Price change | $129,900-10.1%$124/sqft |
Source: Bennion Deville Homes #216033438 Report a problem | ||
| 2/10/2017 | Price change | $144,500-8.8%$138/sqft |
Source: Bennion Deville Homes #216033438 Report a problem | ||
| 11/10/2016 | Listed for sale | $158,500-3.9%$151/sqft |
Source: Bennion Deville Homes #216033438 Report a problem | ||
| 10/12/2014 | Listing removed | $165,000$157/sqft |
Source: Windermere Real Estate Coachella Valley #214019637 Report a problem | ||
| 5/21/2014 | Listed for sale | $165,000$157/sqft |
Source: Windermere Real Estate Coachella Valley #214019637 Report a problem | ||
Public tax history
| Year | Property taxes | Tax assessment |
|---|---|---|
| 2026 | -- | $230,948 +2% |
| 2025 | $3,292 -0.4% | $226,421 +2% |
| 2024 | $3,306 +0% | $221,982 +2% |
| 2023 | $3,305 +2.2% | $217,631 +2% |
| 2022 | $3,235 +2.6% | $213,365 +2% |
| 2021 | $3,152 +4.9% | $209,182 +1% |
| 2020 | $3,006 | $207,038 +2% |
| 2019 | -- | $202,979 +6.8% |
| 2018 | $2,798 +5.3% | $190,000 +6.7% |
| 2017 | $2,657 | $178,000 +4.1% |
| 2016 | $2,657 +8% | $171,000 +1.8% |
| 2015 | $2,462 +9.3% | $168,000 +12.8% |
| 2014 | $2,252 | $149,000 +33% |
| 2013 | -- | $112,000 |
| 2012 | -- | $112,000 -5.1% |
| 2011 | -- | $118,000 -29.8% |
| 2010 | -- | $168,000 -9.3% |
| 2009 | -- | $185,260 +2% |
| 2008 | -- | $181,629 +2% |
| 2007 | -- | $178,068 +2% |
| 2006 | -- | $174,578 +2% |
| 2005 | -- | $171,156 +106.8% |
| 2003 | -- | $82,773 +2% |
| 2002 | -- | $81,151 +2% |
| 2001 | $1,059 +2% | $79,560 +2% |
| 2000 | $1,038 | $78,000 |
Find assessor info on the county website
Monthly payment
Est. payment
Payment breakdown
Explore the cost of this home by adjusting the details. Changes won't be saved.Climate risks
Neighborhood: 92270
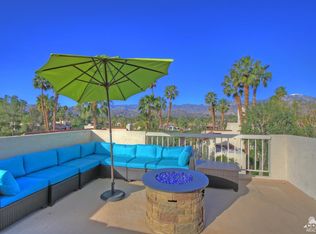
- $437,0002 bd2 ba1.5k sqft447 Sunningdale Dr, Rancho Mirage, CA 92270Off Market
- $454,5002 bd2 ba1.5k sqft449 Sunningdale Dr, Rancho Mirage, CA 92270Off Market
- $15,0001 bd1 ba1k sqft446 Sunningdale Dr, Rancho Mirage, CA 92270Sold

- $534,7002 bd2 ba1.5k sqft445 Sunningdale Dr, Rancho Mirage, CA 92270Off Market

Similar homes
- $249,9003 bd2 ba1.3k sqft70 Rio St, Rancho Mirage, CA 92270For Sale
 MLS ID #219152438DA, Melinda Anne Champagne, Equity Union. CRMLS
 - $299,0001 bd1 ba763 sqft70100 Mirage Cove Dr Unit 32, Rancho Mirage, CA 92270For Sale
 MLS ID #219151371DA, The Hamilton Real Estate Group, Coldwell Banker Realty. CRMLS
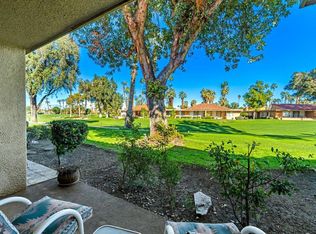
 - $279,0001 bd2 ba854 sqft80 Sunrise Dr, Rancho Mirage, CA 92270For Sale
 MLS ID #219150566DA, Judy Zeigler, Bennion Deville Homes. CRMLS
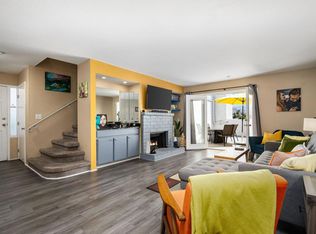
 - $345,0002 bd2 ba1k sqft280 S Avenida Caballeros Unit 268, Palm Springs, CA 92262For Sale
 MLS ID #219154080DA, The Rich Nolan Group, Compass. CRMLS
