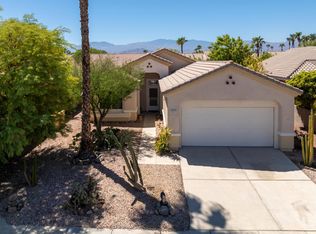
Sun City Palm Desert - Lanai floorplan. Located in the center of the community, this home is offered turnkey and features a spacious north facing rear yard with an extended patio, Alumawood patio cover and low maintenance desert landscaping. AC new in 2017. Decorated with new furnishings in 2025 along with new flooring and paint, this home is truly move-in ready. The kitchen features tile counters and a skylight. Oak cabinetry is in the kitchen and bathrooms. The primary suite has a walk-in closet with built-ins. Its bathroom has a stall shower with rain-glass doors and a sitting vanity. A tub/shower is in the guest bathroom with textured glass doors. The huge extended 2 car garage has its own AC, a utility sink and built-in storage.
For sale
Listed by: HomeSmart • Mark Tate • 707-337-2057
Price cut: $5.5K (8/29)
$423,500
78194 Brookhaven Ln, Palm Desert, CA 92211
2beds
1,213sqft
Single Family Residence
Built in 2000
5,663 Square Feet Lot
$417,500 Zestimate®
$349/sqft
$487/mo HOA
What's special
New furnishingsLow maintenance desert landscapingNew flooringExtended patioAlumawood patio cover
- 9 days
- 232
- 2
Zillow last checked:
Listing updated:
Listed by:
Mark Tate DRE #01321104 707-337-2057,
HomeSmart
Source: CRMLS,MLS#: 219152113PS Originating MLS: California Desert AOR & Palm Springs AOR
Originating MLS: California Desert AOR & Palm Springs AORFacts & features
Interior
Bedrooms & bathrooms
- Bedrooms: 2
- Bathrooms: 2
- Full bathrooms: 2
Rooms
- Room types: Living Room
Heating
- Central, Forced Air, Natural Gas
Cooling
- Central Air
Features
- Furnished
- Flooring: Carpet, Laminate, Tile
- Has fireplace: No
- Furnished: Yes
Interior area
- Total interior livable area: 1,213 sqft
Property
Parking
- Total spaces: 2
- Parking features: Driveway, Garage, Garage Door Opener
- Attached garage spaces: 2
Lot
- Size: 5,663 Square Feet
- Features: Planned Unit Development
Details
- Parcel number: 752120047
- Special conditions: Standard
Construction
Type & style
- Home type: SingleFamily
- Property subtype: Single Family Residence
Condition
- New construction: No
- Year built: 2000
Community & HOA
Community
- Features: Golf, Gated
- Security: Gated Community
- Senior community: Yes
- Subdivision: Sun City
HOA
- Has HOA: Yes
- Amenities included: Bocce Court, Billiard Room, Clubhouse, Controlled Access, Fitness Center, Fire Pit, Golf Course, Lake or Pond, Meeting Room, Management, Meeting/Banquet/Party Room, Barbecue, Picnic Area, Playground, Tennis Court(s), Cable TV
- HOA fee: $442 monthly
- Second HOA fee: $45 monthly
Location
- Region: Palm Desert
Financial & listing details
- Price per square foot: $349/sqft
- Tax assessed value: $392,700
- Date on market: 9/1/2026
- Listing terms: Cash,Cash to New Loan
- Inclusions: Turnkey per inventory
- Exclusions: Golf Cart
Estimated market value
$417,500
$397,000 - $438,000
$2,569/mo
Price history
| Date | Event | Price |
|---|---|---|
| 8/29/2026 | Price change | $423,500-1.3%$349/sqft |
Source:  Greater Palm Springs Realtors #219147425 Report a problem Greater Palm Springs Realtors #219147425 Report a problem | ||
| 5/5/2026 | Listed for sale | $429,000+11.4%$354/sqft |
Source: Greater Palm Springs Realtors #219147425 Report a problem | ||
| 5/19/2025 | Sold | $385,000-3.3%$317/sqft |
Source:  CRMLS #219125956DA Report a problem CRMLS #219125956DA Report a problem | ||
| 5/6/2025 | Pending sale | $398,000$328/sqft |
Source: Greater Palm Springs Realtors #219125956 Report a problem | ||
| 4/19/2025 | Contingent | $398,000$328/sqft |
Source: Greater Palm Springs Realtors #219125956 Report a problem | ||
| 4/9/2025 | Price change | $398,000-5%$328/sqft |
Source: Greater Palm Springs Realtors #219125956 Report a problem | ||
| 3/6/2025 | Price change | $419,000-1.2%$345/sqft |
Source:  CDAR/ Desert Area MLS #219125956 Report a problem CDAR/ Desert Area MLS #219125956 Report a problem | ||
| 3/6/2025 | Listed for sale | $424,000$350/sqft |
Source: Greater Palm Springs Realtors #219118489 Report a problem | ||
| 2/14/2025 | Contingent | $424,000$350/sqft |
Source: Greater Palm Springs Realtors #219118489 Report a problem | ||
| 12/30/2024 | Listed for sale | $424,000$350/sqft |
Source: Greater Palm Springs Realtors #219118489 Report a problem | ||
| 12/18/2024 | Contingent | $424,000$350/sqft |
Source: Greater Palm Springs Realtors #219118489 Report a problem | ||
| 11/21/2024 | Price change | $424,000-1.2%$350/sqft |
Source: Greater Palm Springs Realtors #219118489 Report a problem | ||
| 10/30/2024 | Price change | $429,000-4.5%$354/sqft |
Source: Greater Palm Springs Realtors #219118489 Report a problem | ||
| 10/19/2024 | Listed for sale | $449,000+84%$370/sqft |
Source: Greater Palm Springs Realtors #219118489 Report a problem | ||
| 12/17/2015 | Sold | $244,000+2.1%$201/sqft |
Source: CDAR/ Desert Area MLS #215029850 Report a problem | ||
| 10/12/2015 | Listed for sale | $239,000+53.7%$197/sqft |
Source: Coldwell Banker Residential #215029850 Report a problem | ||
| 3/14/2001 | Sold | $155,500$128/sqft |
Source: Public Record Report a problem | ||
Public tax history
| Year | Property taxes | Tax assessment |
|---|---|---|
| 2026 | -- | $392,700 +36% |
| 2025 | $3,958 +2.6% | $288,839 +2% |
| 2024 | $3,856 +2.6% | $283,177 +2% |
| 2023 | $3,759 +2.6% | $277,625 +2% |
| 2022 | $3,666 +2.5% | $272,183 +2% |
| 2021 | $3,577 +1.8% | $266,847 +1% |
| 2020 | $3,514 +1.8% | $264,111 +2% |
| 2019 | $3,451 +1.8% | $258,933 +2% |
| 2018 | $3,390 +1.4% | $253,857 +2% |
| 2017 | $3,342 | $248,880 +2% |
| 2016 | $3,342 +26.4% | $244,000 +25.4% |
| 2015 | $2,645 +1.6% | $194,567 +2% |
| 2014 | $2,604 | $190,757 +0.5% |
| 2013 | -- | $189,896 +2% |
| 2012 | -- | $186,174 +2% |
| 2011 | -- | $182,525 +0.8% |
| 2010 | -- | $181,163 -0.2% |
| 2009 | -- | $181,596 +2% |
| 2008 | -- | $178,036 +2% |
| 2007 | -- | $174,546 +2% |
| 2006 | -- | $171,125 +2% |
| 2005 | -- | $167,771 +3.9% |
| 2003 | -- | $161,469 +2% |
| 2002 | -- | $158,304 |
Find assessor info on the county website
Monthly payment
Est. payment
Payment breakdown
Explore the cost of this home by adjusting the details. Changes won't be saved.Climate risks
Neighborhood: Sun City Palm Desert
- $502,2002 bd2 ba2.1k sqft78184 Brookhaven Ln, Palm Desert, CA 92211Off Market
- $432,6002 bd2 ba1.5k sqft78204 Brookhaven Ln, Palm Desert, CA 92211Off Market
- $468,7002 bd2 ba1.6k sqft78214 Brookhaven Ln, Palm Desert, CA 92211Off Market
- $609,1003 bd3 ba2.1k sqft78174 Brookhaven Ln, Palm Desert, CA 92211Off Market
Similar homes
- $419,0002 bd2 ba1.3k sqft78409 Yucca Blossom Dr, Palm Desert, CA 92211For Sale
 MLS ID #219151225DA, Steven Karash, Equity Union. CRMLS
 - $425,0003 bd2 ba1.3k sqft78137 Vinewood Dr, Palm Desert, CA 92211For Sale
 MLS ID #219146093DA, Steven Karash, Equity Union. CRMLS
 - $475,0002 bd2 ba1.6k sqft78164 Brookhaven Ln, Palm Desert, CA 92211For Sale
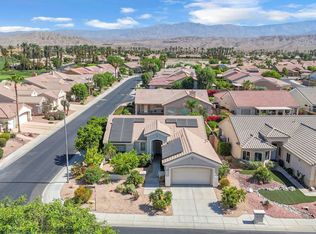 MLS ID #26851901PS, Darci Hope DRE # 01987666, Coldwell Banker Realty. CLAW
 - $434,9002 bd2 ba1.6k sqft78432 Platinum Dr, Palm Desert, CA 92211For Sale
 MLS ID #219150863DA, Michael Horne, Compass. CRMLS
Local buyer's agents are ready to help
