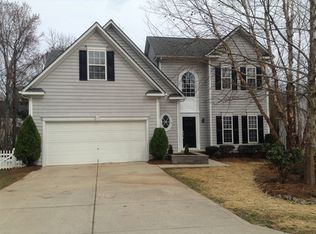
Welcome to Easy Street. This beautifully updated, move-in ready 4-bedroom home with 2 full baths and an additional half bath has only had one owner and showcases true pride of ownership throughout. From the rich Brazilian walnut hardwood floors and Hunter Douglas shutters to the updated modern railings, upgraded lighting, and thoughtfully designed layout, every detail has been carefully maintained and enhanced. The main level offers a dedicated office, formal dining room, spacious kitchen with solid maple cabinet doors, granite counter tops, open family room, and convenient half bath—perfect for both everyday living and entertaining. Upstairs features all bedrooms plus laundry for added convenience and privacy. Enjoy peace of mind with major updates including a new HVAC system and Rinnai tankless water heater (2025), whole-house water filtration and softener system, updated showers and fixtures, and professionally maintained systems throughout the home. Outdoor living shines with the stunning permitted Archadeck screened porch featuring EZ Breeze windows (14’ x 19’). Great for enjoying coffee, entertaining or quiet evenings. There is additional deck space, motion lighting, peaceful wooded views, and a beautifully maintained yard. Additional features include Closets by Design walk-in closets, walk-in crawl space has been encapsulated also has a sump pump and dehumidifier, active termite bond, and a 12’x16’ storage building. Conveniently located near shopping, restaurants, and entertainment, this home offers the perfect blend of comfort, quality, and everyday livability.
Closed
$435,250
110 Easy St, Mooresville, NC 28117
4beds
2,251sqft
Single Family Residence
Built in 1998
0.22 Acres Lot
$436,900 Zestimate®
$193/sqft
$2,582 Estimated rent
Home value
$436,900
$415,000 - $459,000
$2,582/mo
Zestimate® history
Owner options
List your home for rent
$2,582/mo
Rent Zestimate®
Find your next renter with Zillow Rental Manager. Plus, with online applications, you can quickly screen prospective tenants – for free.
$2,582/mo
Rent Zestimate®
Refinance and save
$2,770/mo
Est. payment
Refinancing to a lower rate could help reduce your monthly payments and save thousands over the life of the loan.
$2,770/mo
Est. payment
Explore your selling options
Work with a Zillow partner agent
Leverage their expertise and Zillow's premium Showcase listings to get your home seen by more buyers.
Get startedList with your own agent
Get your home in front of millions of buyers by listing it on Zillow.
Learn how to do itSell it yourself
Take full control of how buyers see your home on Zillow by listing For Sale by Owner (FSBO).
List your homeWhat's special
Modern-style shuttersDedicated officeConvenient half bathFunctional and inviting layoutFormal dining room
Zillow last checked:
Listing updated:
Listed by:
Leslie Emmert leslieemmertrealty@gmail.com,
Real Broker, LLC
Bought with:
Daniel Wiley
Ivester Jackson Christie's
Source: Canopy MLS as distributed by MLS GRID,MLS#: 4332521
Facts & features
Interior
Bedrooms & bathrooms
- Bedrooms: 4
- Bathrooms: 3
- Full bathrooms: 2
- 1/2 bathrooms: 1
Primary bedroom
- Features: En Suite Bathroom, Garden Tub, Walk-In Closet(s)
- Level: Upper
Bedroom s
- Features: Walk-In Closet(s)
- Level: Upper
Bedroom s
- Level: Upper
Bedroom s
- Level: Upper
Bedroom s
- Level: Upper
Bathroom half
- Level: Main
Bathroom full
- Level: Upper
Dining room
- Level: Main
Family room
- Level: Main
Kitchen
- Features: Kitchen Island, Open Floorplan
- Level: Main
Office
- Level: Main
Heating
- Central, Natural Gas
Cooling
- Central Air, Electric
Appliances
- Included: Dishwasher, Disposal, Electric Oven, Electric Range, Exhaust Fan, Filtration System, Freezer, Microwave, Refrigerator with Ice Maker, Self Cleaning Oven, Tankless Water Heater, Washer/Dryer
- Laundry: Electric Dryer Hookup, In Hall, Upper Level
Features
- Flooring: Wood
- Has basement: No
- Fireplace features: Family Room
Interior area
- Total structure area: 2,251
- Total interior livable area: 2,251 sqft
- Finished area above ground: 2,251
- Finished area below ground: 0
Property
Parking
- Total spaces: 2
- Parking features: Driveway, Attached Garage, Garage Door Opener, Garage Faces Front, Garage on Main Level
- Attached garage spaces: 2
- Has uncovered spaces: Yes
Features
- Levels: Two
- Stories: 2
- Patio & porch: Covered, Deck, Enclosed, Front Porch, Glass Enclosed
Lot
- Size: 0.22 Acres
Details
- Parcel number: 4657029306.000
- Zoning: RG
- Special conditions: Standard
Construction
Type & style
- Home type: SingleFamily
- Property subtype: Single Family Residence
Materials
- Stone Veneer, Vinyl
- Foundation: Crawl Space
Condition
- New construction: No
- Year built: 1998
Utilities & green energy
- Sewer: Public Sewer
- Water: City
Community & HOA
Community
- Features: Playground, Sidewalks, Street Lights, Walking Trails
- Subdivision: Reed Creek
HOA
- Has HOA: Yes
- HOA fee: $125 annually
- HOA name: The Meadows at Reed Creek HOA
- HOA phone: 704-817-9533
Location
- Region: Mooresville
Financial & listing details
- Price per square foot: $193/sqft
- Tax assessed value: $356,150
- Annual tax amount: $4,319
- Date on market: 1/10/2026
- Cumulative days on market: 137 days
- Road surface type: Concrete, Paved
Price history
| Date | Event | Price |
|---|---|---|
| 7/20/2026 | Sold | $435,250-3.3%$193/sqft |
Source:  Canopy MLS as distributed by MLS GRID #4332521 Report a problem Canopy MLS as distributed by MLS GRID #4332521 Report a problem | ||
| 5/20/2026 | Price change | $450,000-2.2%$200/sqft |
Source: Canopy MLS as distributed by MLS GRID #4332521 Report a problem | ||
| 1/10/2026 | Listed for sale | $459,900+213.9%$204/sqft |
Source: Canopy MLS as distributed by MLS GRID #4332521 Report a problem | ||
| 5/5/1998 | Sold | $146,500$65/sqft |
Source: Public Record Report a problem | ||
Public tax history
| Year | Property taxes | Tax assessment |
|---|---|---|
| 2025 | $4,319 +1.4% | $356,150 |
| 2024 | $4,259 +0.6% | $356,150 |
| 2023 | $4,235 +42% | $356,150 +65.6% |
| 2022 | $2,982 +0.1% | $215,120 |
| 2021 | $2,978 +2.6% | $215,120 +2.8% |
| 2020 | $2,902 +0.7% | $209,290 |
| 2019 | $2,881 +13.6% | $209,290 +14.4% |
| 2018 | $2,537 | $182,980 |
| 2017 | $2,537 +2.4% | $182,980 |
| 2016 | $2,477 | $182,980 |
| 2015 | $2,477 +9.1% | $182,980 +6% |
| 2014 | $2,271 | $172,680 |
| 2013 | -- | $172,680 |
| 2012 | -- | $172,680 |
| 2011 | -- | $172,680 -3.9% |
| 2010 | -- | $179,670 |
| 2009 | -- | $179,670 |
| 2008 | -- | $179,670 |
| 2007 | -- | $179,670 +9.5% |
| 2006 | -- | $164,140 |
| 2005 | -- | $164,140 |
| 2004 | -- | $164,140 |
| 2003 | -- | $164,140 +7.7% |
| 2002 | -- | $152,370 |
| 2001 | -- | $152,370 |
| 2000 | -- | $152,370 |
Find assessor info on the county website
Neighborhood: 28117
Nearby homes
- $425,1004 bd2 ba2.5k sqft152 Easy St #0, Mooresville, NC 28117Off Market
- $379,0004 bd4 ba2.2k sqft114 Easy St, Mooresville, NC 28117Sold

- $395,4004 bd3 ba2.1k sqft106 Easy St, Mooresville, NC 28117Off Market
- $474,1004 bd2 ba2.8k sqft158 Red Tip Ln, Mooresville, NC 28117Off Market

- $420,0004 bd3 ba2.2k sqft118 Easy St, Mooresville, NC 28117For Sale
- $423,6004 bd2 ba2.1k sqft102 Easy St, Mooresville, NC 28117Off Market
- $388,1004 bd3 ba2.5k sqft154 Red Tip Ln, Mooresville, NC 28117Off Market
- $487,9004 bd3 ba2.2k sqft122 Easy St, Mooresville, NC 28117Sold
Nearby schools
GreatSchools rating
- NAPark View ElementaryGrades: K-2Distance: 2.6 mi
- 4/10Selma Burke MiddleGrades: 6-8Distance: 2.1 mi
- 8/10Mooresville Senior HighGrades: 9-12Distance: 2.6 mi
Schools provided by the listing agent
- Elementary: Park View / East Mooresville IS
- Middle: Selma Burke
- High: Mooresville
Source: Canopy MLS as distributed by MLS GRID. This data may not be complete. We recommend contacting the local school district to confirm school assignments for this home.
Get a cash offer in 3 minutes
Find out how much your home could sell for in as little as 3 minutes with a no-obligation cash offer.
Estimated market value
$436,900
Get a cash offer in 3 minutes
Find out how much your home could sell for in as little as 3 minutes with a no-obligation cash offer.
Estimated market value
$436,900
- North Carolina
- Iredell County
- Mooresville
- 28117
- 110 Easy St
Nearby cities
Nearby zip codes
Other Mooresville Topics
