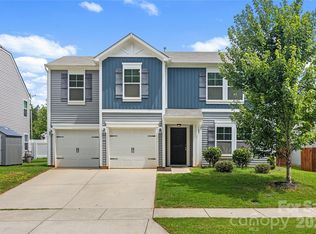
Welcome to this beautifully updated home in the highly desirable Mooresville Graded School District, with a great mix of modern style and comfortable living. Ideally located just minutes from I-77, enjoy an easy commute to Charlotte along with convenient access to shopping and dining. Nestled at the back of a quiet neighborhood and backing up to a greenway, this move-in ready home is immaculate. A welcoming front porch invites you to relax—perfect for rocking chairs and morning coffee. Inside, the open yet defined floor plan features both formal and open, flexible living spaces. The main level showcases updated LVP flooring, fresh paint, and a beautifully renovated kitchen with painted oak cabinetry, quartz countertops, and stainless steel appliances. Upstairs, retreat to four spacious bedrooms, including a shared hall bath and a dedicated laundry room with tiled floors and additional storage. The primary suite upstairs features a walk-in closet, and an updated ensuite bathroom with garden tub and separate tiled shower. Walk-out attic storage provides excellent space for seasonal decor and travel gear. Huge basement storage area with exterior access that could be used as a workshop or recreation room! Outdoor living is equally impressive, with fresh pine straw, a lush lawn, and a fully fenced backyard with multiple gates and greenway access. Enjoy the expansive deck with a retractable awning, overlooking the peaceful natural setting. Neat as a new pin!
Under contract-show
$420,000
118 Easy St, Mooresville, NC 28117
4beds
2,279sqft
:
Get pre-qualified$2,524/mo
Single Family Residence
Built in 1999
0.19 Acres Lot
$413,500 Zestimate®
$184/sqft
$10/mo HOA
What's special
Beautifully renovated kitchenWelcoming front porchFresh paintFour spacious bedroomsFresh pine strawUpdated lvp flooringLush lawn
- 94 days |
- 128 |
- 6 |
Likely to sell faster than
Zillow last checked:
Listing updated:
Listed by:
Nikki Robinson NikkiR@lakenormanrealty.com,
Lake Norman Realty, Inc
Source: Canopy MLS as distributed by MLS GRID,MLS#: 4367530
Facts & features
Interior
Bedrooms & bathrooms
- Bedrooms: 4
- Bathrooms: 3
- Full bathrooms: 2
- 1/2 bathrooms: 1
Primary bedroom
- Level: Upper
Bedroom s
- Level: Upper
Bedroom s
- Level: Upper
Bedroom s
- Level: Upper
Bathroom half
- Level: Main
Bathroom full
- Features: Garden Tub
- Level: Upper
Bathroom full
- Level: Upper
Dining room
- Level: Main
Family room
- Level: Main
Kitchen
- Features: Computer Niche, Kitchen Island, Open Floorplan
- Level: Main
Laundry
- Level: Upper
Living room
- Level: Main
Heating
- Forced Air, Natural Gas
Cooling
- Central Air, Electric
Appliances
- Included: Dishwasher, Electric Range, Microwave
- Laundry: In Hall, Inside, Laundry Room, Upper Level
Features
- Flooring: Carpet, Tile, Vinyl
- Basement: Exterior Entry,Partial,Storage Space,Unfinished
Interior area
- Total structure area: 2,279
- Total interior livable area: 2,279 sqft
- Finished area above ground: 2,279
- Finished area below ground: 0
Property
Parking
- Total spaces: 2
- Parking features: Driveway, Attached Garage, Garage Faces Front, Garage on Main Level
- Attached garage spaces: 2
- Has uncovered spaces: Yes
Features
- Levels: Two
- Stories: 2
- Patio & porch: Covered, Deck, Front Porch
- Fencing: Back Yard,Fenced,Privacy,Wood
Lot
- Size: 0.19 Acres
- Features: Green Area, Sloped, Views
Details
- Parcel number: 4657029560
- Zoning: RG
- Special conditions: Standard
Construction
Type & style
- Home type: SingleFamily
- Property subtype: Single Family Residence
Materials
- Vinyl
Condition
- New construction: No
- Year built: 1999
Utilities & green energy
- Sewer: Public Sewer
- Water: City
Community & HOA
Community
- Features: Sidewalks, Walking Trails
- Subdivision: The Meadows at Reed Creek
HOA
- Has HOA: Yes
- HOA fee: $125 annually
- HOA name: The Meadows at Reed Creek HOA
Location
- Region: Mooresville
Financial & listing details
- Price per square foot: $184/sqft
- Tax assessed value: $387,930
- Annual tax amount: $4,681
- Date on market: 4/30/2026
- Cumulative days on market: 71 days
- Listing terms: Cash,Conventional
- Exclusions: mirror in Living Room, Mirrors in Primary Bedroom, Mirror in Guest Bedroom
- Road surface type: Concrete, Paved
Estimated market value
$413,500
$393,000 - $434,000
$2,437/mo
Price history
| Date | Event | Price |
|---|---|---|
| 4/30/2026 | Listed for sale | $420,000+110%$184/sqft |
Source:  Canopy MLS as distributed by MLS GRID #4367530 Report a problem Canopy MLS as distributed by MLS GRID #4367530 Report a problem | ||
| 4/25/2014 | Sold | $200,000$88/sqft |
Source: Canopy MLS as distributed by MLS GRID #2216827 Report a problem | ||
| 3/31/2014 | Pending sale | $200,000$88/sqft |
Source: Dale Robbins Realty, INC. #2216827 Report a problem | ||
| 3/27/2014 | Listed for sale | $200,000+29%$88/sqft |
Source: Dale Robbins Realty, INC. #2216827 Report a problem | ||
| 1/11/2002 | Sold | $155,000+2.6%$68/sqft |
Source: Public Record Report a problem | ||
| 12/30/1999 | Sold | $151,000$66/sqft |
Source: Public Record Report a problem | ||
Public tax history
| Year | Property taxes | Tax assessment |
|---|---|---|
| 2025 | $4,681 +1.3% | $387,930 |
| 2024 | $4,621 +0.5% | $387,930 |
| 2023 | $4,597 +44.3% | $387,930 +68.1% |
| 2022 | $3,186 +0.1% | $230,820 |
| 2021 | $3,182 | $230,820 |
| 2020 | $3,182 +0.7% | $230,820 |
| 2019 | $3,159 +14.1% | $230,820 +14.9% |
| 2018 | $2,768 | $200,860 |
| 2017 | $2,768 +2.2% | $200,860 |
| 2016 | $2,708 | $200,860 |
| 2015 | $2,708 +9.1% | $200,860 +5.9% |
| 2014 | $2,482 | $189,640 |
| 2013 | -- | $189,640 |
| 2012 | -- | $189,640 |
| 2011 | -- | $189,640 +3.7% |
| 2010 | -- | $182,840 |
| 2009 | -- | $182,840 |
| 2008 | -- | $182,840 |
| 2007 | -- | $182,840 +10.1% |
| 2006 | -- | $166,030 |
| 2005 | -- | $166,030 |
| 2004 | -- | $166,030 |
| 2003 | -- | $166,030 -6.2% |
| 2002 | -- | $177,050 |
| 2001 | -- | $177,050 |
| 2000 | -- | $177,050 |
Find assessor info on the county website
Monthly payment
Est. payment
Payment breakdown
Explore the cost of this home by adjusting the details. Changes won't be saved.Climate risks
Neighborhood: 28117
Nearby schools
GreatSchools rating
- NAPark View ElementaryGrades: K-2Distance: 2.6 mi
- 4/10Selma Burke MiddleGrades: 6-8Distance: 2.1 mi
- 8/10Mooresville Senior HighGrades: 9-12Distance: 2.6 mi
Schools provided by the listing agent
- Elementary: Park View / East Mooresville IS
- Middle: Selma Burke
- High: Mooresville
Source: Canopy MLS as distributed by MLS GRID. This data may not be complete. We recommend contacting the local school district to confirm school assignments for this home.
- $487,9004 bd3 ba2.2k sqft122 Easy St, Mooresville, NC 28117Sold
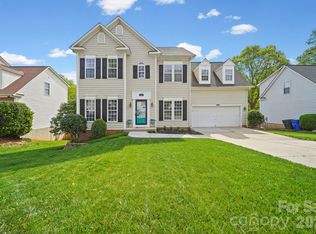
- $379,0004 bd4 ba2.2k sqft114 Easy St, Mooresville, NC 28117Sold

- $510,0004 bd4 ba3.3k sqft126 Easy St, Mooresville, NC 28117Sold
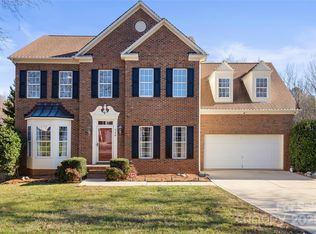
- $435,2504 bd3 ba2.2k sqft110 Easy St, Mooresville, NC 28117Sold

- $425,0004 bd2 ba2.5k sqft152 Easy St #0, Mooresville, NC 28117Off Market
- $474,1004 bd2 ba2.8k sqft158 Red Tip Ln, Mooresville, NC 28117Off Market
- $370,0003 bd2 ba1.7k sqft157 Red Tip Ln, Mooresville, NC 28117Sold
- $520,6006 bd4 ba3.2k sqft130 Easy St, Mooresville, NC 28117Off Market
A local agent can set up tours, give advice and negotiate with sellers.
Similar homes
- $439,9004 bd3 ba2.2k sqft126 Matlen Dr, Mooresville, NC 28117For Sale
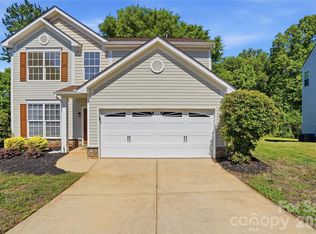
 MLS ID #4373700, Maceon Mitchell, Howard Hanna Allen Tate Lake Norman. Canopy MLS as distributed by MLS GRID
 - $439,9004 bd3 ba2.2k sqft110 Humbold Pl, Mooresville, NC 28115For Sale
 MLS ID #4403086, Tracey Vail, Vail Realty LLC. Canopy MLS as distributed by MLS GRID
 - $495,0003 bd3 ba1.9k sqft137 Purple Finch Ln, Mooresville, NC 28117For Sale
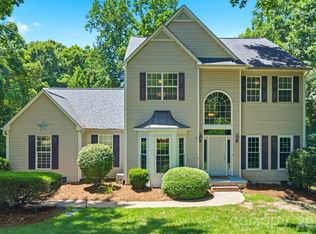 MLS ID #4398230, Bekah Emmons, Real Broker, LLC. Canopy MLS as distributed by MLS GRID
 - $402,0004 bd3 ba1.8k sqft105 Beam Dr, Mooresville, NC 28115For Sale
 MLS ID #4404578, Alycia Stewart, NorthGroup Real Estate LLC. Canopy MLS as distributed by MLS GRID
 - $469,9004 bd3 ba2.5k sqft128 Creekside Crossing Ln, Mooresville, NC 28117For SaleMLS ID #4395901, Grant Wilsterman, COMPASS. Canopy MLS as distributed by MLS GRID
- $439,9004 bd3 ba2.3k sqft179 Glastonbury Dr, Mooresville, NC 28115For SaleMLS ID #4385527, Ciara Correa, Lake Norman Realty, Inc.. Canopy MLS as distributed by MLS GRID
- $405,0003 bd3 ba2.2k sqft112 Kingsway Dr, Mooresville, NC 28115For SaleMLS ID #4394293, Christina Parker, Trelora Realty INC. Canopy MLS as distributed by MLS GRID
- $439,0003 bd3 ba2.1k sqft122 Mint Ave #A, Mooresville, NC 28117For SaleMLS ID #4374548, Becky Boan, Howard Hanna Allen Tate Mooresville/LKN. Canopy MLS as distributed by MLS GRID
- $475,0005 bd3 ba3k sqft195 Harris Farm Rd, Mooresville, NC 28115For SaleMLS ID #4402392, Oliver Cross, EXP REALTY. Canopy MLS as distributed by MLS GRID
- $288,0003 bd3 ba1.8k sqft133 Kallie Loop, Mooresville, NC 28117For SaleMLS ID #4386439, Adriana Chrestler, Coldwell Banker Realty. Canopy MLS as distributed by MLS GRID
- $500,0004 bd3 ba2.5k sqft120 Louden Dr, Mooresville, NC 28115For SaleMLS ID #4389862, Kristi Vernon, Keller Williams Lake Norman. Canopy MLS as distributed by MLS GRID
- $440,0004 bd3 ba2.3k sqft3409 Market View Dr, Davidson, NC 28036For SaleMLS ID #4409098, Jenny Allen, Southern Homes of the Carolinas, Inc. Canopy MLS as distributed by MLS GRID
- $399,0003 bd3 ba1.8k sqft140 Beacon Dr #A, Mooresville, NC 28117For SaleMLS ID #4401675, Cody Cobb, Jason Mitchell Real Estate. Canopy MLS as distributed by MLS GRID
- $469,9003 bd3 ba2.2k sqft115 Mint Ave #D, Mooresville, NC 28117For SaleMLS ID #4397939, Lauren Hart, Hart Real Estate Group LLC. Canopy MLS as distributed by MLS GRID
- $440,0003 bd3 ba1.6k sqft16214 Amber Field Dr, Huntersville, NC 28078For SaleMLS ID #4406825, Ken Coronet, Realty One Group Revolution. Canopy MLS as distributed by MLS GRID
- $484,9904 bd3 ba2.2k sqft150 Suggs Mill Dr, Mooresville, NC 28115For SaleMLS ID #4378151, Jay White, Keller Williams Ballantyne Area. Canopy MLS as distributed by MLS GRID
- $499,9004 bd4 ba2.8k sqft128 W Morehouse Ave, Mooresville, NC 28117For SaleMLS ID #4352819, Hannah Fox, The Pinnacle Property Group NC. Canopy MLS as distributed by MLS GRID
- $435,0004 bd3 ba2k sqft13824 Hastings Farm Rd, Huntersville, NC 28078For SaleMLS ID #4408997, Kara Coll, COMPASS. Canopy MLS as distributed by MLS GRID
- $399,0004 bd3 ba2.1k sqft9232 Aloysia Ln, Charlotte, NC 28269For SaleMLS ID #4405018, Andrew Greenberg, EXP Realty LLC Ballantyne. Canopy MLS as distributed by MLS GRID
- $450,0004 bd3 ba2.3k sqft9153 Glenashley Dr, Cornelius, NC 28031For SaleMLS ID #4397444, Kindra Taplin, EXP Realty LLC. Canopy MLS as distributed by MLS GRID
