Discover your dream home in The Meadows at Reed Creek! This stunning brick-front, 2-story home with a basement features 4 beds, 3.5 baths, a 2-car garage, and a fenced backyard. Open, flowing layout with stylish touches throughout, including an elegant formal dining room, versatile living room/office, cozy great room with gas fireplace, gleaming hardwood floors that seamlessly connect to the upgraded Kitchen with breakfast table, granite countertops, stainless steel appliances, gas cooktop, spacious island with seating, custom lighting and pantry. Retreat upstairs to the expansive primary suite with a tray ceiling, walk-in closet, and luxurious bath featuring a dual vanity, garden tub, and separate shower. The secondary bedrooms are bright and roomy. Head to the walk-out basement for movie nights or gatherings with a recreation room, entertainment bar, living room, and full bath. Relax on your deck overlooking the fenced yard and serene green space beyond—welcome home!
Closed
$510,000
126 Easy St, Mooresville, NC 28117
4beds
3,366sqft
Single Family Residence
Built in 1999
0.19 Acres Lot
$504,100 Zestimate®
$152/sqft
$3,185 Estimated rent
Home value
$504,100
$459,000 - $555,000
$3,185/mo
Zestimate® history
Owner options
List your home for rent
$3,185/mo
Rent Zestimate®
Find your next renter with Zillow Rental Manager. Plus, with online applications, you can quickly screen prospective tenants – for free.
$3,185/mo
Rent Zestimate®
Refinance and save
$3,106/mo
Est. payment
Refinancing to a lower rate could help reduce your monthly payments and save thousands over the life of the loan.
$3,106/mo
Est. payment
Explore your selling options
Work with a Zillow partner agent
Leverage their expertise and Zillow's premium Showcase listings to get your home seen by more buyers.
Get startedList with your own agent
Get your home in front of millions of buyers by listing it on Zillow.
Learn how to do itSell it yourself
Take full control of how buyers see your home on Zillow by listing For Sale by Owner (FSBO).
List your homeWhat's special
Walk-out basementTray ceilingGleaming hardwood floorsSerene green spaceUpgraded kitchenSpacious island with seatingRecreation room
Zillow last checked:
Listing updated:
Listed by:
Zack Bonczek zack@transcenzgroup.com,
Keller Williams Lake Norman
Bought with:
Katrina Cobb
Keller Williams Lake Norman
Source: Canopy MLS as distributed by MLS GRID,MLS#: 4211335
Facts & features
Interior
Bedrooms & bathrooms
- Bedrooms: 4
- Bathrooms: 4
- Full bathrooms: 3
- 1/2 bathrooms: 1
Primary bedroom
- Level: Upper
Bedroom s
- Level: Upper
Bedroom s
- Level: Upper
Bedroom s
- Level: Upper
Bathroom half
- Level: Main
Bathroom full
- Level: Upper
Bathroom full
- Level: Upper
Bathroom full
- Level: Basement
Bar entertainment
- Level: Basement
Basement
- Level: Basement
Dining room
- Level: Main
Kitchen
- Level: Main
Laundry
- Level: Upper
Living room
- Level: Main
Office
- Level: Main
Heating
- Central, Forced Air, Natural Gas
Cooling
- Ceiling Fan(s), Central Air
Appliances
- Included: Exhaust Fan, Gas Cooktop, Gas Water Heater, Microwave, Oven, Plumbed For Ice Maker
- Laundry: Gas Dryer Hookup, Utility Room, Laundry Room, Upper Level, Washer Hookup
Features
- Soaking Tub, Kitchen Island, Pantry, Walk-In Closet(s)
- Flooring: Carpet, Vinyl, Wood
- Doors: Sliding Doors
- Basement: Exterior Entry,Partially Finished,Storage Space,Walk-Out Access,Walk-Up Access
- Attic: Pull Down Stairs
- Fireplace features: Family Room, Gas Log
Interior area
- Total structure area: 2,492
- Total interior livable area: 3,366 sqft
- Finished area above ground: 2,492
- Finished area below ground: 874
Property
Parking
- Total spaces: 2
- Parking features: Driveway, Attached Garage, Garage Faces Front, Garage on Main Level
- Attached garage spaces: 2
- Has uncovered spaces: Yes
Features
- Levels: Two
- Stories: 2
- Patio & porch: Deck
- Fencing: Fenced,Wood
Lot
- Size: 0.19 Acres
- Dimensions: 75 x 112.5
- Features: Level
Details
- Parcel number: 4657120614.000
- Zoning: RG
- Special conditions: Standard
Construction
Type & style
- Home type: SingleFamily
- Property subtype: Single Family Residence
Materials
- Brick Partial, Vinyl
- Roof: Shingle
Condition
- New construction: No
- Year built: 1999
Utilities & green energy
- Sewer: Public Sewer
- Water: City
- Utilities for property: Cable Available, Electricity Connected
Community & HOA
Community
- Features: Walking Trails
- Security: Security System
- Subdivision: Reed Creek
Location
- Region: Mooresville
Financial & listing details
- Price per square foot: $152/sqft
- Tax assessed value: $434,760
- Annual tax amount: $5,214
- Date on market: 1/17/2025
- Cumulative days on market: 3 days
- Listing terms: Cash,Conventional,FHA,VA Loan
- Electric utility on property: Yes
- Road surface type: Concrete, Paved
Price history
| Date | Event | Price |
|---|---|---|
| 3/21/2025 | Sold | $510,000+2%$152/sqft |
Source:  Canopy MLS as distributed by MLS GRID #4211335 Report a problem Canopy MLS as distributed by MLS GRID #4211335 Report a problem | ||
| 1/20/2025 | Pending sale | $499,900$149/sqft |
Source: Canopy MLS as distributed by MLS GRID #4211335 Report a problem | ||
| 1/17/2025 | Listed for sale | $499,900+14.9%$149/sqft |
Source: Canopy MLS as distributed by MLS GRID #4211335 Report a problem | ||
| 1/18/2022 | Sold | $435,000-2.2%$129/sqft |
Source: Canopy MLS as distributed by MLS GRID #3799992 Report a problem | ||
| 12/20/2021 | Pending sale | $445,000$132/sqft |
Source: Canopy MLS as distributed by MLS GRID #3799992 Report a problem | ||
| 12/15/2021 | Listing removed | -- |
Source: Canopy MLS as distributed by MLS GRID #3799992 Report a problem | ||
| 11/19/2021 | Price change | $445,000-1.1%$132/sqft |
Source: Canopy MLS as distributed by MLS GRID #3799992 Report a problem | ||
| 11/12/2021 | Listed for sale | $450,000+87.5%$134/sqft |
Source: Canopy MLS as distributed by MLS GRID #3799992 Report a problem | ||
| 3/1/2016 | Sold | $240,000+8.6%$71/sqft |
Source: Canopy MLS as distributed by MLS GRID #3138079 Report a problem | ||
| 4/28/2014 | Sold | $221,000-0.9%$66/sqft |
Source: Public Record Report a problem | ||
| 2/26/2014 | Listed for sale | $223,000+14.7%$66/sqft |
Source: Southern Homes of the Carolina's #2209703 Report a problem | ||
| 4/26/2000 | Sold | $194,500$58/sqft |
Source: Public Record Report a problem | ||
Public tax history
| Year | Property taxes | Tax assessment |
|---|---|---|
| 2025 | $5,214 +1.2% | $434,760 |
| 2024 | $5,154 +0.5% | $434,760 |
| 2023 | $5,130 +47.7% | $434,760 +72% |
| 2022 | $3,473 +0.1% | $252,800 |
| 2021 | $3,469 | $252,800 |
| 2020 | $3,469 +0.7% | $252,800 |
| 2019 | $3,443 +9.9% | $252,800 +10.3% |
| 2018 | $3,133 | $229,120 |
| 2017 | $3,133 +3.9% | $229,120 |
| 2016 | $3,015 | $229,120 +2% |
| 2015 | $3,015 +4.9% | $224,640 +1.6% |
| 2014 | $2,875 | $221,030 |
| 2013 | -- | $221,030 |
| 2012 | -- | $221,030 |
| 2011 | -- | $221,030 -4% |
| 2010 | -- | $230,170 |
| 2009 | -- | $230,170 |
| 2008 | -- | $230,170 +8% |
| 2007 | -- | $213,090 +9.9% |
| 2006 | -- | $193,930 |
| 2005 | -- | $193,930 |
| 2004 | -- | $193,930 |
| 2003 | -- | $193,930 +7.8% |
| 2002 | -- | $179,960 |
| 2001 | -- | $179,960 +349.2% |
| 2000 | -- | $40,060 |
Find assessor info on the county website
Neighborhood: 28117
Nearby homes
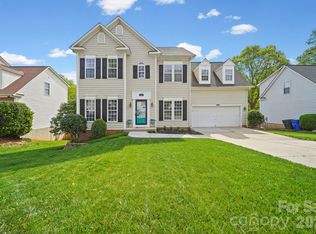
- $487,9004 bd3 ba2.2k sqft122 Easy St, Mooresville, NC 28117Sold
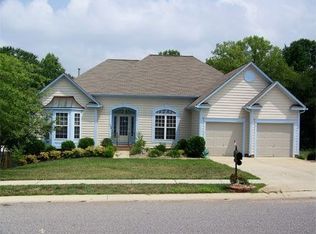
- $520,6006 bd4 ba3.2k sqft130 Easy St, Mooresville, NC 28117Off Market
- $100-- bd-- ba-- sqftEasy St, Mooresville, NC 28117Off Market
- $420,0004 bd3 ba2.2k sqft118 Easy St, Mooresville, NC 28117For Sale
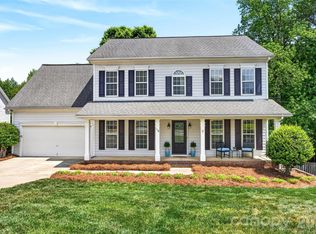
- $370,0003 bd2 ba1.7k sqft157 Red Tip Ln, Mooresville, NC 28117Sold
- $461,5004 bd2 ba2.2k sqft134 Easy St, Mooresville, NC 28117Off Market
- $430,1004 bd3 ba2.2k sqft134 Easy St #46, Mooresville, NC 28117Off Market
- $462,0004 bd3 ba2.2k sqft129 Easy St, Mooresville, NC 28117Sold
Nearby schools
GreatSchools rating
- NAPark View ElementaryGrades: K-2Distance: 2.6 mi
- 4/10Selma Burke MiddleGrades: 6-8Distance: 2.1 mi
- 8/10Mooresville Senior HighGrades: 9-12Distance: 2.5 mi
Get a cash offer in 3 minutes
Find out how much your home could sell for in as little as 3 minutes with a no-obligation cash offer.
Estimated market value
$504,100
Get a cash offer in 3 minutes
Find out how much your home could sell for in as little as 3 minutes with a no-obligation cash offer.
Estimated market value
$504,100
- North Carolina
- Iredell County
- Mooresville
- 28117
- 126 Easy St
Nearby cities
Nearby zip codes
Other Mooresville Topics
