Skip main navigation
Sold for $595,000
  • $595,000

    110 Edmonton Ln, Brandon, FL 33511

    5beds
    2,873sqft
    Single Family Residence
    Built in 1983
    0.41 Acres Lot
    $632,200 Zestimate®
    $207/sqft
    $3,369 Estimated rent

    Home value

    $632,200

    $601,000 - $664,000

    $3,369/mo

    Zestimate® history
    Loading
    Loading...

    Owner options

    List your home for rent

    $3,369/mo

    Rent Zestimate®

    Find your next renter with Zillow Rental Manager. Plus, with online applications, you can quickly screen prospective tenants – for free.

    Learn more

    $3,369/mo

    Rent Zestimate®

    Refinance and save

    $4,191/mo

    Est. payment

    Refinancing to a lower rate could help reduce your monthly payments and save thousands over the life of the loan.

    See today's rates

    $4,191/mo

    Est. payment

    Explore your selling options

    Work with a Zillow partner agent

    Leverage their expertise and Zillow's premium Showcase listings to get your home seen by more buyers.

    Get started

    List with your own agent

    Get your home in front of millions of buyers by listing it on Zillow.

    Learn how to do it

    Sell it yourself

    Take full control of how buyers see your home on Zillow by listing For Sale by Owner (FSBO).

    List your home

    What's special

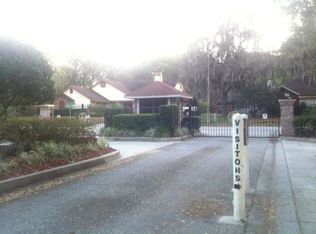
    Gated entranceHobby roomNew handrailGreat officeLarge secondary bedroomPool viewsPool access
    **Major price adjustment** Come make this timeless beauty your very own! 5BR/3BA pool home in sought after Barrington Oaks with large lots, tree lined streets, and gated entrance - right in the heart of Brandon! The central hub of this spacious home is the gourmet kitchen featuring maple cabinetry with glass inserts, drawer pull-outs and miles of granite countertops. All the stainless appliances are approximately two years old featuring a built-in convection oven, built-in convection microwave, and new stainless vent hood. The kitchen cafe area is the perfect spot for your morning coffee with relaxing pool views! The flexible split bedroom floorplan offers a private main suite with large ensuite bath, two walk-in closets and pool access. There is a large secondary bedroom also with its own ensuite bath which leads to the pool area - perfect for guests or multi-generational living. The 5th bedroom comes with a double door entry located in the front of the home, making a great office, hobby room or den - you name it! This custom beauty also comes with formal living and dining with crown molding as well as an open family room with wood burning fireplace and inviting pool views. Truly a Florida home with pool views and pool access from nearly every room; along with lots of under truss covered lanai area - perfect for entertaining in all kinds of weather! Plus, the pool is heated and equipped with a salt system - also perfect for all kinds of weather and year-round use - and has a new handrail too! All the rooms in this home are spacious and there's no carpet - making this home pet and kid friendly! And let's not forget that the roof is only two years old! Additional newer items: light switches, LED lighting, fans, verticals and wood blinds, leaf filter gutter cover and privacy fencing. A great home on a super cul-de-sac location with one of the largest lots in the neighborhood, bring your own personal touches to make it your own! Make your appointment today!

    Zillow last checked:

    Listing updated:

    Listing Provided by:

    Sheila Dean 813-310-1597,

    COLDWELL BANKER REALTY 813-685-7755,

    Britt Brooks 813-310-7008,

    COLDWELL BANKER REALTY

    Bought with:

    Katerina White

    COMPASS FLORIDA, LLC

    Allyson Jameston

    COMPASS FLORIDA, LLC

    Source: Stellar MLS,MLS#: T3449202MLS LogoOriginating MLS: Tampa

    Facts & features

    Interior

    Bedrooms & bathrooms
    • Bedrooms: 5
    • Bathrooms: 3
    • Full bathrooms: 3
    Primary bedroom
    • Features: Built-In Shower Bench, Ceiling Fan(s), Dual Sinks, En Suite Bathroom, Makeup/Vanity Space, Shower No Tub, Tile Counters, Walk-In Closet(s)
    • Level: First
    • Dimensions: 13x17
    Bedroom 2
    • Features: Ceiling Fan(s), Built-in Closet
    • Level: First
    • Dimensions: 12x11
    Bedroom 3
    • Features: Ceiling Fan(s), Built-in Closet
    • Level: First
    • Dimensions: 11x11
    Bedroom 4
    • Features: Ceiling Fan(s), En Suite Bathroom, Shower No Tub, Single Vanity, Walk-In Closet(s)
    • Level: First
    • Dimensions: 13x17
    Bedroom 5
    • Features: Ceiling Fan(s), Built-in Closet
    • Level: First
    • Dimensions: 13x16
    Dinette
    • Level: First
    • Dimensions: 9x11
    Dining room
    • Level: First
    • Dimensions: 12x12
    Family room
    • Features: Built-In Shelving, Ceiling Fan(s)
    • Level: First
    • Dimensions: 18x18
    Kitchen
    • Features: Breakfast Bar, Exhaust Fan, Granite Counters, Stone Counters
    • Level: First
    • Dimensions: 10x20
    Living room
    • Features: Ceiling Fan(s)
    • Level: First
    • Dimensions: 15x15
    Heating
    • Central, Electric
    Cooling
    • Central Air
    Appliances
    • Included: Oven, Convection Oven, Cooktop, Dishwasher, Disposal, Electric Water Heater, Exhaust Fan, Microwave, Range Hood, Refrigerator
    • Laundry: Inside, Laundry Room
    Features
    • Ceiling Fan(s), Chair Rail, Crown Molding, Eating Space In Kitchen, Kitchen/Family Room Combo, Solid Wood Cabinets, Split Bedroom, Stone Counters, Thermostat, Walk-In Closet(s)
    • Flooring: Ceramic Tile, Laminate, Hardwood
    • Doors: Sliding Doors
    • Windows: Blinds, Window Treatments
    • Has fireplace: Yes
    • Fireplace features: Family Room, Wood Burning
    Interior area
    • Total structure area: 4,322
    • Total interior livable area: 2,873 sqft

    Property

    Parking
    • Total spaces: 2
    • Parking features: Garage Door Opener, Garage Faces Side
    • Attached garage spaces: 2
    • Details: Garage Dimensions: 23x24
    Features
    • Levels: One
    • Stories: 1
    • Patio & porch: Covered, Deck, Patio, Rear Porch, Screened
    • Exterior features: Irrigation System, Private Mailbox, Rain Gutters, Sidewalk, Sprinkler Metered
    • Has private pool: Yes
    • Pool features: Auto Cleaner, Gunite, Heated, In Ground, Salt Water, Screen Enclosure, Tile
    • Fencing: Vinyl,Wood
    Lot
    • Size: 0.41 Acres
    • Dimensions: 146 x 122
    • Features: Cul-De-Sac, In County, Landscaped, Oversized Lot, Sidewalk
    • Residential vegetation: Mature Landscaping, Oak Trees, Trees/Landscaped
    Details
    • Parcel number: U3529202JV00000200018.0
    • Zoning: PD
    • Special conditions: None

    Construction

    Type & style
    • Home type: SingleFamily
    • Property subtype: Single Family Residence
    • Attached to another structure: Yes
    Materials
    • Block, Stucco
    • Foundation: Slab
    • Roof: Shingle
    Condition
    • Completed
    • New construction: No
    • Year built: 1983

    Utilities & green energy

    • Sewer: Public Sewer
    • Water: Public
    • Utilities for property: BB/HS Internet Available, Cable Connected, Electricity Connected, Public, Sprinkler Meter, Street Lights, Underground Utilities, Water Connected

    Community & neighborhood

    Security
    • Security features: Gated Community, Smoke Detector(s)
    Community
    • Community features: Deed Restrictions, Sidewalks
    Location
    • Region: Brandon
    • Subdivision: BARRINGTON OAKS EAST

    HOA & financial

    HOA
    • Has HOA: Yes
    • HOA fee: $142 monthly
    • Amenities included: Gated
    • Services included: Maintenance Grounds, Maintenance Repairs, Manager
    • Association name: Westcoast Management/Austin
    • Association phone: 813-908-0766
    Other fees
    • Pet fee: $0 monthly
    Other financial information
    • Total actual rent: 0

    Other

    Other facts
    • Listing terms: Cash,Conventional,VA Loan
    • Ownership: Fee Simple
    • Road surface type: Paved

    Price history

    DateEventPrice
    8/18/2023Sold$595,000-0.8%$207/sqft
    Source: Stellar MLS #T3449202 Report a problem
    7/3/2023Pending sale$599,900$209/sqft
    Source: Stellar MLS #T3449202 Report a problem
    6/17/2023Price change$599,900-4%$209/sqft
    Source: Stellar MLS #T3449202 Report a problem
    6/5/2023Price change$625,000-3.8%$218/sqft
    Source: Stellar MLS #T3449202 Report a problem
    6/1/2023Listed for sale$650,000+44%$226/sqft
    Source: Stellar MLS #T3449202 Report a problem
    4/1/2021Sold$451,300+0.3%$157/sqft
    Source: Stellar MLS #T3288247 Report a problem
    2/12/2021Pending sale$450,000$157/sqft
    Source: Stellar MLS #T3288247 Report a problem
    2/8/2021Listed for sale$450,000+135.6%$157/sqft
    Source: Stellar MLS #T3288247 Report a problem
    11/8/1999Sold$191,000+0.5%$66/sqft
    Source: Public Record Report a problem
    1/13/1998Sold$190,000$66/sqft
    Source: Public Record Report a problem

    Public tax history

    YearProperty taxesTax assessment
    2025$643 +5.4%$538,937 +1.4%
    2024$610 -92.1%$531,444 +17.8%
    2023$7,677 -2.4%$450,953 -2.9%
    2022$7,869 +123.2%$464,394 +118.6%
    2021$3,525 +2.7%$212,466 +1.4%
    2020$3,434 +3.2%$209,533 +2.3%
    2019$3,326 $204,822 +1.9%
    2018$3,326 +3%$201,003 -25.5%
    2017$3,230 +2.5%$269,866 +40%
    2016$3,152 -0.3%$192,820 +0.7%
    2015$3,161 $191,480 +0.8%
    2014$3,161 $189,960 +1.5%
    2013$3,161 +0.4%$187,153 +1.7%
    2012$3,149 $184,025

    Find assessor info on the county website

    Neighborhood: 33511

    Nearby schools

    GreatSchools rating
    Schools provided by the listing agent
    • Elementary: Brooker-HB
    • Middle: Burns-HB
    • High: Bloomingdale-HB

    Source: Stellar MLS. This data may not be complete. We recommend contacting the local school district to confirm school assignments for this home.

    Get a cash offer in 3 minutes
    Find out how much your home could sell for in as little as 3 minutes with a no-obligation cash offer.
    Estimated market value
    $632,200
    Get a cash offer in 3 minutes
    Find out how much your home could sell for in as little as 3 minutes with a no-obligation cash offer.
    Estimated market value
    $632,200