Skip main navigation
Off market
  • $755,500

    157 Barrington Dr, Brandon, FL 33511

    4beds
    3,469sqft
    SingleFamily
    Built in 1984
    0.39 Acres Lot
    $755,500 Zestimate®
    $218/sqft
    $4,201 Estimated rent

    Home value

    $755,500

    $703,000 - $808,000

    $4,201/mo

    Zestimate® history
    Loading
    Loading...

    Owner options

    List your home for rent

    $4,201/mo

    Rent Zestimate®

    Find your next renter with Zillow Rental Manager. Plus, with online applications, you can quickly screen prospective tenants – for free.

    Learn more

    $4,201/mo

    Rent Zestimate®

    Refinance and save

    $5,223/mo

    Est. payment

    Refinancing to a lower rate could help reduce your monthly payments and save thousands over the life of the loan.

    See today's rates

    $5,223/mo

    Est. payment

    Explore your selling options

    Work with a Zillow partner agent

    Leverage their expertise and Zillow's premium Showcase listings to get your home seen by more buyers.

    Get started

    List with your own agent

    Get your home in front of millions of buyers by listing it on Zillow.

    Learn how to do it

    Sell it yourself

    Take full control of how buyers see your home on Zillow by listing For Sale by Owner (FSBO).

    List your home

    What's special

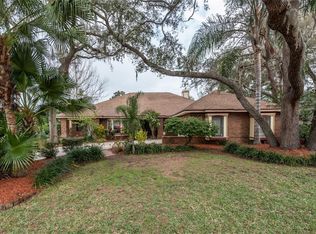
    Located in the Exclusive Gated community of Barrington Oaks! Beautiful porcelain tile runs throughout, with neutral grey tones, & plenty of natural light! Open Kitchen features granite counters, beautiful new backsplash tile, island w/breakfast bar, dinette, massive walk in pantry, and Levelor blinds. ALL STAINLESS-STEEL APPLIANCES CONVEY. Kitchen overlooks the great room w/valuated ceilings and brick fireplace & plenty of room to gather around company! Formal dining room and Living room are large and spacious and open up to the outside pool area with pocketing sliding glass doors. Master en suite w/dual vanities, new cabinets, granite countertops, large walk in shower, and garden bath which leads to a private deck area and jacuzzi outside. Additional flex space off the master is ideal for a nursery, den, or create your own designer closet space! There are 4 more exceptionally well sized bedrooms one of which is oversized with wainscoating and could be used as a mother-in-law suite or playroom. Convenient and easy access within minutes to I75, the Selman Expressway, I4 and malls.

    This property is off market, which means it's not currently listed for sale or rent on Zillow. This may be different from what's available on other websites or public sources.

    Facts & features

    Interior

    Bedrooms & bathrooms
    • Bedrooms: 4
    • Bathrooms: 5
    • Full bathrooms: 4
    • 1/2 bathrooms: 1
    Heating
    • Other, Electric, Gas
    Cooling
    • Central
    Appliances
    • Included: Dishwasher, Microwave, Range / Oven, Refrigerator
    • Laundry: Laundry Room
    Features
    • Ceiling Fans(s), Split Bedroom, Walk-In Closet(s), Eating Space In Kitchen, Kitchen/Family Room Combo
    • Flooring: Tile, Carpet
    • Windows: Blinds
    • Has fireplace: Yes
    Interior area
    • Total interior livable area: 3,469 sqft

    Property

    Parking
    • Parking features: Garage - Attached
    Features
    • Exterior features: Stucco
    • Pool features: Outside Bath Access, Screen Enclosure, In Ground, Gunite
    • Has spa: Yes
    • Spa features: In Ground
    Lot
    • Size: 0.39 Acres
    Details
    • Parcel number: 2029352JV000002000050U
    • Zoning: PD

    Construction

    Type & style
    • Home type: SingleFamily
    Materials
    • masonry
    • Roof: Other
    Condition
    • Year built: 1984

    Utilities & green energy

    • Sewer: Public Sewer
    • Utilities for property: Cable Available, Sprinkler Meter, Sewer Connected, Electricity Available

    Community & neighborhood

    Location
    • Region: Brandon

    HOA & financial

    HOA
    • Has HOA: Yes
    • HOA fee: $50 monthly

    Other

    Other facts
    • Additional Rooms: Inside Utility, Family Room, Breakfast Room Separate, Formal Dining Room Separate, Formal Living Room Separate
    • Appliances: Dishwasher, Refrigerator, Disposal, Microwave, Range
    • Association Fee Requirement: Required
    • Community Features: Deed Restrictions, Gated Community, Sidewalk
    • Construction Materials: Block, Stucco
    • Cooling: Central Air
    • Exterior Features: Sliding Doors, Irrigation System, Fenced, Outdoor Kitchen
    • Flooring: Carpet, Porcelain Tile
    • Foundation Details: Slab
    • Interior Features: Ceiling Fans(s), Split Bedroom, Walk-In Closet(s), Eating Space In Kitchen, Kitchen/Family Room Combo
    • Association Fee Frequency: Annually
    • Parking Features: Garage Door Opener
    • Roof: Shingle
    • Heating: Central
    • Utilities: Cable Available, Sprinkler Meter, Sewer Connected, Electricity Available
    • Pets Allowed: Yes
    • Property Type: Residential
    • Window Features: Blinds
    • Total Acreage: 1/4 Acre to 21779 Sq. Ft.
    • Pool Features: Outside Bath Access, Screen Enclosure, In Ground, Gunite
    • Minimum Lease: 8-12 Months
    • Additional Parcels YN: 0
    • Association Approval Required YN: 0
    • Available For Lease YN: 1
    • Flood Zone Code: X
    • Tax Year: 2017
    • Water Access YN: 0
    • Water Extras YN: 0
    • Waterfront Feet Total: 0
    • Waterfront YN: 0
    • Water View YN: 0
    • Fireplace YN: 1
    • Pool Private YN: 1
    • Public Survey Section: 35
    • Room Count: 7
    • Public Survey Range: 20
    • Zoning: PD
    • Flood Zone Date: 2008-08-28T00:00:00.000
    • Year Built: 1984
    • Association Fee: 600.00
    • Flood Zone Panel: 12057C0391H
    • Living Area: 3469.00
    • Garage Dimensions: 24x32
    • Tax Annual Amount: 7376
    • Attached Garage YN: 1
    • Garage YN: 1
    • New Construction YN: 0
    • DPRYN: 0
    • Laundry Features: Laundry Room
    • Spa Features: In Ground
    • Sewer: Public Sewer

    Price history

    DateEventPrice
    2/4/2019Sold$470,000-2.1%$135/sqft
    Source: Public Record Report a problem
    12/4/2018Pending sale$479,900$138/sqft
    Source: KELLER WILLIAMS - NEW TAMPA #T3138685 Report a problem
    11/8/2018Listed for sale$479,900+7.4%$138/sqft
    Source: KELLER WILLIAMS - NEW TAMPA #T3138685 Report a problem
    12/2/2016Sold$447,000+0.4%$129/sqft
    Source: Public Record Report a problem
    10/6/2016Price change$445,000-1.1%$128/sqft
    Source: YELLOWFIN REALTY #T2841832 Report a problem
    9/24/2016Listed for sale$450,000+20%$130/sqft
    Source: YELLOWFIN REALTY #T2841832 Report a problem
    11/12/2013Sold$375,000-3.2%$108/sqft
    Source: Public Record Report a problem
    9/20/2013Listed for sale$387,500+71.5%$112/sqft
    Source: Charles Rutenberg Realty, Inc. #T2591945 Report a problem
    6/3/2013Sold$226,000+7.7%$65/sqft
    Source: Public Record Report a problem
    11/29/2012Listing removed$209,900$61/sqft
    Source: TAMPA REAL ESTATE SERVICES #T2540987 Report a problem
    11/21/2012Price change$209,900-27.6%$61/sqft
    Source: TAMPA REAL ESTATE SERVICES #T2540987 Report a problem
    10/26/2012Listed for sale$289,900-8%$84/sqft
    Source: TAMPA REAL ESTATE SERVICES #T2540987 Report a problem
    1/24/2007Sold$315,000+42.5%$91/sqft
    Source: Public Record Report a problem
    5/8/2001Sold$221,000$64/sqft
    Source: Public Record Report a problem

    Public tax history

    YearProperty taxesTax assessment
    2025$7,636 +8.5%$424,939 +2.9%
    2024$7,037 +3.4%$412,963 +3%
    2023$6,808 +3.9%$400,935 +3%
    2022$6,554 +1%$389,257 +3%
    2021$6,487 +1.7%$377,919 +1.4%
    2020$6,377 -13.1%$372,701 -2.8%
    2019$7,339 $383,480 +5.9%
    2018$7,339 +5.1%$362,227 -4.5%
    2017$6,984 -5.3%$379,286 +19.8%
    2016$7,376 +33.7%$316,706 +0.7%
    2015$5,518 -0.6%$314,504 +0.8%
    2014$5,553 $312,008 +34.2%
    2013$5,553 +18.9%$232,443 +6.2%
    2012$4,669 -1.7%$218,971 -1.6%
    2011$4,749 -14.8%$222,444 -16.1%
    2010$5,572 -12.8%$265,059 -12.9%
    2009$6,386 -18.7%$304,287 -19.1%
    2008$7,858 -7.1%$376,077 -8.6%
    2007$8,455 +56.7%$411,392 +58.6%
    2006$5,396 +1%$259,372 +3%
    2005$5,345 $251,817 +3%
    2004-- $244,483 +1.9%
    2003-- $239,924 +2.4%
    2002-- $234,301 -5.4%
    2001-- $247,732 +6.6%
    2000$5,814 $232,310

    Find assessor info on the county website

    Neighborhood: 33511

    Nearby schools

    GreatSchools rating
    Get a cash offer in 3 minutes
    Find out how much your home could sell for in as little as 3 minutes with a no-obligation cash offer.
    Estimated market value
    $755,500
    Get a cash offer in 3 minutes
    Find out how much your home could sell for in as little as 3 minutes with a no-obligation cash offer.
    Estimated market value
    $755,500