Skip main navigation
Closed
  • $279,900

    110 Emily Park, Fayetteville, GA 30215

    2beds
    1,555sqft
    Single Family Residence
    Built in 2002
    -- sqft lot
    $282,200 Zestimate®
    $180/sqft
    $2,035 Estimated rent

    Home value

    $282,200

    $265,000 - $299,000

    $2,035/mo

    Zestimate® history
    Loading
    Loading...

    Owner options

    List your home for rent

    $2,035/mo

    Rent Zestimate®

    Find your next renter with Zillow Rental Manager. Plus, with online applications, you can quickly screen prospective tenants – for free.

    Learn more

    $2,035/mo

    Rent Zestimate®

    Refinance and save

    $2,080/mo

    Est. payment

    Refinancing to a lower rate could help reduce your monthly payments and save thousands over the life of the loan.

    See today's rates

    $2,080/mo

    Est. payment

    Explore your selling options

    Work with a Zillow partner agent

    Leverage their expertise and Zillow's premium Showcase listings to get your home seen by more buyers.

    Get started

    List with your own agent

    Get your home in front of millions of buyers by listing it on Zillow.

    Learn how to do it

    Sell it yourself

    Take full control of how buyers see your home on Zillow by listing For Sale by Owner (FSBO).

    List your home

    What's special

    Welcoming fireplaceTwo-car garageHome officeVersatile roomBreakfast barBreakfast areaWalk-in closet
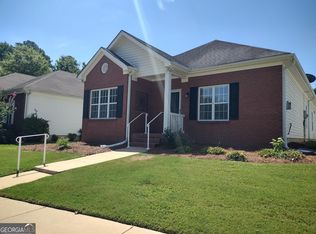
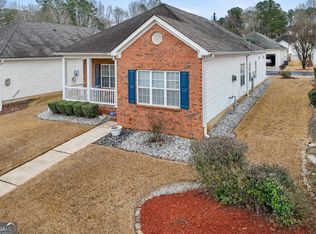
    BRICK RANCH!! HUGE GREAT ROOM & MASTER BEDROOM!! The focal point upon entering is its spacious great room with a welcoming fireplace that promises cozy evenings. The great room flows into an open-concept kitchen, complete with a convenient breakfast bar and a nice breakfast area where morning routines are sure to be enjoyed. Adjacent to the kitchen, you'll find a versatile room that can serve as either a home office for productivity or a formal dining room for elegant gatherings. The OVERSIZED MASTER BEDROOM is offering a retreat-like atmosphere. It boasts a walk-in closet that provides ample storage space for all your belongings. The attached master bath features dual vanities for convenience, a separate shower. For added convenience, there is a large laundry room, making chores less of a task, and a two-car garage that provides both shelter for vehicles and additional storage. Overall, this home blends functionality with comfort, making it a delightful place to live and entertain, where every detail is thoughtfully designed to enhance daily living.

    Zillow last checked:

    Listing updated:

    Listed by:

    Marlene Henderson 678-977-3675,

    Keller Williams Realty Atl. Partners,

    Cindy Davidson 770-480-2310,

    Keller Williams Realty Atl. Partners

    Bought with:

    Steven M Rosen, 248657

    BHHS Georgia Properties

    Source: GAMLS,MLS#: 10341474MLS Logo

    Facts & features

    Interior

    Bedrooms & bathrooms
    • Bedrooms: 2
    • Bathrooms: 2
    • Full bathrooms: 2
    • Main level bathrooms: 2
    • Main level bedrooms: 2
    Rooms
    • Room types: Great Room, Laundry, Office
    Kitchen
    • Features: Breakfast Area, Breakfast Bar, Pantry, Solid Surface Counters
    Heating
    • Central
    Cooling
    • Ceiling Fan(s), Central Air
    Appliances
    • Included: Dishwasher, Microwave, Oven/Range (Combo), Refrigerator
    • Laundry: Mud Room
    Features
    • Double Vanity, Master On Main Level, Separate Shower, Walk-In Closet(s)
    • Flooring: Carpet, Hardwood, Tile
    • Basement: None
    • Number of fireplaces: 1
    Interior area
    • Total structure area: 1,555
    • Total interior livable area: 1,555 sqft
    • Finished area above ground: 1,555
    • Finished area below ground: 0

    Property

    Parking
    • Total spaces: 2
    • Parking features: Attached, Garage, Kitchen Level, Side/Rear Entrance
    • Has attached garage: Yes
    Features
    • Levels: One
    • Stories: 1
    • Patio & porch: Porch
    Lot
    • Features: Level
    Details
    • Parcel number: 052425024

    Construction

    Type & style
    • Home type: SingleFamily
    • Architectural style: Brick Front
    • Property subtype: Single Family Residence
    Materials
    • Brick
    • Roof: Composition
    Condition
    • Resale
    • New construction: No
    • Year built: 2002

    Utilities & green energy

    • Sewer: Public Sewer
    • Water: Public
    • Utilities for property: Cable Available, Electricity Available, High Speed Internet, Natural Gas Available, Phone Available, Sewer Connected, Water Available

    Community & HOA

    Community
    • Features: Retirement Community
    • Senior community: Yes
    • Subdivision: Autumn Glen II
    HOA
    • Has HOA: Yes
    • Services included: Other
    • HOA fee: $350 annually
    Location
    • Region: Fayetteville

    Financial & listing details

    • Price per square foot: $180/sqft
    • Tax assessed value: $310,407
    • Annual tax amount: $3,398
    • Date on market: 7/18/2024
    • Cumulative days on market: 294 days
    • Listing agreement: Exclusive Right To Sell
    • Listing terms: Cash,Conventional,FHA,VA Loan
    • Electric utility on property: Yes

    Price history

    DateEventPrice
    6/24/2025Sold$279,900-5%$180/sqft
    Source: GAMLS #10341474 Report a problem
    6/4/2025Pending sale$294,750$190/sqft
    Source: GAMLS #10341474 Report a problem
    4/18/2025Price change$294,750-1.4%$190/sqft
    Source: GAMLS #10341474 Report a problem
    3/24/2025Listed for sale$299,000$192/sqft
    Source: GAMLS #10341474 Report a problem
    3/17/2025Pending sale$299,000$192/sqft
    Source: GAMLS #10341474 Report a problem
    2/25/2025Listed for sale$299,000$192/sqft
    Source: GAMLS #10341474 Report a problem
    2/7/2025Pending sale$299,000$192/sqft
    Source: GAMLS #10341474 Report a problem
    8/8/2024Price change$299,000-5.1%$192/sqft
    Source: GAMLS #10341474 Report a problem
    7/19/2024Listed for sale$315,000+131.6%$203/sqft
    Source: GAMLS #10341474 Report a problem
    6/7/2002Sold$136,000$87/sqft
    Source: Public Record Report a problem

    Public tax history

    YearProperty taxesTax assessment
    2025$1,207 +4.8%$124,163 +7%
    2024$1,152 +19.7%$116,040 +3.9%
    2023$962 -3.2%$111,640 +14%
    2022$994 +26.5%$97,920 +25.2%
    2021$786 +8.1%$78,200 +10.2%
    2020$727 +11.1%$70,960 +11.8%
    2019$654 +8.9%$63,480 +8.5%
    2018$601 $58,480 -2%
    2017$601 +29.9%$59,680 +15.1%
    2016$462 $51,840 +3.3%
    2015$462 +5.8%$50,160 +8.7%
    2014$437 $46,160
    2013$437 -2%$46,160 -1.5%
    2012$446 -14%$46,880 -16.9%
    2011$518 +4.1%$56,440 -1.7%
    2010$498 -10.4%$57,440 -12.3%
    2009$556 +13.7%$65,508
    2008$489 -0.4%$65,508
    2007$490 $65,508 +2%
    2006-- $64,236 +2.5%
    2005-- $62,640 +1.6%
    2004$486 $61,644 +15%
    2003-- $53,604
    Find assessor info on the county website

    Neighborhood: 30215

    Nearby schools

    GreatSchools rating
    Schools provided by the listing agent
    • Elementary: Spring Hill
    • Middle: Bennetts Mill
    • High: Fayette County

    Source: GAMLS. This data may not be complete. We recommend contacting the local school district to confirm school assignments for this home.

    Get a cash offer in 3 minutes
    Find out how much your home could sell for in as little as 3 minutes with a no-obligation cash offer.
    Estimated market value
    $282,200
    Get a cash offer in 3 minutes
    Find out how much your home could sell for in as little as 3 minutes with a no-obligation cash offer.
    Estimated market value
    $282,200