***Be sure to ask about our LENDER-PAID 1-0 BUYDOWN option! Enjoy an INTEREST RATE THAT IS 1% LOWER DURING YOUR FIRST YEAR*** Experience the freedom of TRUE MAIN-LEVEL LIVING in this IMPECCABLY MAINTAINED 3-bedroom, 2-bathroom residence. Designed with an INTELLIGENT OPEN LAYOUT, this home maximizes every square foot, offering a seamless flow from the SPACIOUS GATHERING ROOM to the SUN-FILLED DINING AREA. The PRIMARY SUITE serves as a QUIET RETREAT, featuring an OVERSIZED WALK-IN CLOSET and a functional, STEP-IN SHOWER for effortless accessibility. Two additional bedrooms provide the perfect FLEX SPACE for a dedicated HOME OFFICE or GUEST QUARTERS. Outside, the LOW-MAINTENANCE exterior ensures you spend your time enjoying life, not maintaining it. Located in a PRIME RETIREMENT COMMUNITY, you are SECONDS away from REGIONAL SHOPPING HUBS, HEALTHCARE, and daily essentials. This is an UNBEATABLE OPPORTUNITY for a move-in-ready lifestyle in a HIGH-CONVENIENCE location.
Closed
$300,000
130 Emily Park, Fayetteville, GA 30215
3beds
1,432sqft
Single Family Residence
Built in 2002
5,227 Square Feet Lot
$298,700 Zestimate®
$209/sqft
$2,268 Estimated rent
Home value
$298,700
$269,000 - $332,000
$2,268/mo
Zestimate® history
Owner options
List your home for rent
$2,268/mo
Rent Zestimate®
Find your next renter with Zillow Rental Manager. Plus, with online applications, you can quickly screen prospective tenants – for free.
$2,268/mo
Rent Zestimate®
Refinance and save
$2,195/mo
Est. payment
Refinancing to a lower rate could help reduce your monthly payments and save thousands over the life of the loan.
$2,195/mo
Est. payment
Explore your selling options
Work with a Zillow partner agent
Leverage their expertise and Zillow's premium Showcase listings to get your home seen by more buyers.
Get startedList with your own agent
Get your home in front of millions of buyers by listing it on Zillow.
Learn how to do itSell it yourself
Take full control of how buyers see your home on Zillow by listing For Sale by Owner (FSBO).
List your homeWhat's special
Intelligent open layoutOversized walk-in closetLow-maintenance exteriorTrue main-level living
Zillow last checked:
Listing updated:
Listed by:
The Glennie Group Inc 770-283-7809,
Keller Williams Realty Atl. Partners,
Lisa Lang 770-355-1403,
Keller Williams Realty Atl. Partners
Bought with:
Michele Rising, 152714
REMAX Concierge
Source: GAMLS,MLS#: 10699803
Facts & features
Interior
Bedrooms & bathrooms
- Bedrooms: 3
- Bathrooms: 2
- Full bathrooms: 2
- Main level bathrooms: 2
- Main level bedrooms: 3
Rooms
- Room types: Laundry
Dining room
- Features: Dining Rm/Living Rm Combo
Kitchen
- Features: Breakfast Area
Heating
- Central
Cooling
- Ceiling Fan(s), Central Air
Appliances
- Included: Cooktop, Dishwasher, Microwave, Oven
- Laundry: Laundry Closet
Features
- Master On Main Level, Walk-In Closet(s)
- Flooring: Carpet, Hardwood, Laminate
- Basement: None
- Number of fireplaces: 1
- Fireplace features: Factory Built, Gas Log, Living Room
- Common walls with other units/homes: No Common Walls
Interior area
- Total structure area: 1,432
- Total interior livable area: 1,432 sqft
- Finished area above ground: 1,432
- Finished area below ground: 0
Property
Parking
- Parking features: Garage, Garage Door Opener
- Has garage: Yes
Features
- Levels: One
- Stories: 1
- Patio & porch: Porch
Lot
- Size: 5,227 Square Feet
- Features: Level
- Residential vegetation: Cleared
Details
- Parcel number: 052425026
Construction
Type & style
- Home type: SingleFamily
- Architectural style: Ranch
- Property subtype: Single Family Residence
Materials
- Brick, Vinyl Siding
- Foundation: Slab
- Roof: Composition
Condition
- Resale
- New construction: No
- Year built: 2002
Utilities & green energy
- Sewer: Public Sewer
- Water: Public
- Utilities for property: Cable Available, Electricity Available, High Speed Internet, Natural Gas Available, Phone Available, Sewer Connected
Community & HOA
Community
- Features: Park, Playground, Pool, Retirement Community, Sidewalks, Street Lights, Walk To Schools, Near Shopping
- Security: Carbon Monoxide Detector(s), Smoke Detector(s)
- Senior community: Yes
- Subdivision: Autumn Glen II
HOA
- Has HOA: Yes
- Services included: Other
- HOA fee: $350 annually
Location
- Region: Fayetteville
Financial & listing details
- Price per square foot: $209/sqft
- Tax assessed value: $295,662
- Annual tax amount: $3,284
- Date on market: 2/27/2026
- Cumulative days on market: 19 days
- Listing agreement: Exclusive Right To Sell
- Electric utility on property: Yes
Price history
| Date | Event | Price |
|---|---|---|
| 5/18/2026 | Sold | $300,000$209/sqft |
Source:  GAMLS #10699803 Report a problem GAMLS #10699803 Report a problem | ||
| 3/18/2026 | Pending sale | $300,000$209/sqft |
Source: GAMLS #10699803 Report a problem | ||
| 2/27/2026 | Listed for sale | $300,000+61.3%$209/sqft |
Source: GAMLS #10699803 Report a problem | ||
| 9/20/2007 | Sold | $186,000$130/sqft |
Source: Public Record Report a problem | ||
Public tax history
| Year | Property taxes | Tax assessment |
|---|---|---|
| 2025 | $2,404 +3.9% | $118,265 +7% |
| 2024 | $2,315 +28.1% | $110,528 +3.9% |
| 2023 | $1,807 -15.6% | $106,400 +14.6% |
| 2022 | $2,140 +11.2% | $92,840 +24.9% |
| 2021 | $1,924 -4.8% | $74,360 +10.3% |
| 2020 | $2,021 +11% | $67,400 +11.7% |
| 2019 | $1,821 +7.6% | $60,360 +8.4% |
| 2018 | $1,693 | $55,680 -2% |
| 2017 | $1,693 +17.5% | $56,800 +15.1% |
| 2016 | $1,441 | $49,360 +3.2% |
| 2015 | $1,441 +8.7% | $47,840 +8.5% |
| 2014 | $1,325 | $44,080 |
| 2013 | $1,325 -2% | $44,080 -1.5% |
| 2012 | $1,353 -17.1% | $44,760 -16.9% |
| 2011 | $1,633 -0.2% | $53,880 -1.8% |
| 2010 | $1,636 -16.3% | $54,880 -11.7% |
| 2009 | $1,955 +11.1% | $62,124 |
| 2008 | $1,760 -9.7% | $62,124 |
| 2007 | $1,949 | $62,124 +1.9% |
| 2006 | -- | $60,956 +3.1% |
| 2005 | -- | $59,112 +1.7% |
| 2004 | $452 | $58,140 +15% |
| 2003 | -- | $50,544 |
Find assessor info on the county website
Neighborhood: 30215
Nearby homes
- $309,0002 bd2 ba1.5k sqft140 Emily Park, Fayetteville, GA 30215Off Market

- $299,0002 bd2 ba1.5k sqft120 Emily Park, Fayetteville, GA 30215Sold
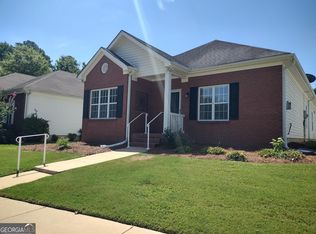
- $284,3002 bd2 ba1.4k sqft150 Emily Park, Fayetteville, GA 30215Off Market
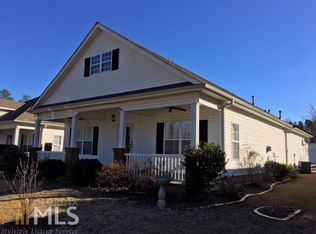
- $279,9002 bd2 ba1.5k sqft110 Emily Park, Fayetteville, GA 30215Sold

- $328,4003 bd2 ba1.5k sqft420 Emily Park, Fayetteville, GA 30215Off Market
- $301,8002 bd2 ba1.4k sqft430 Emily Park, Fayetteville, GA 30215Off Market
- $298,5002 bd2 ba1.5k sqft410 Emily Park, Fayetteville, GA 30215Off Market
- $293,6002 bd2 ba1.5k sqft100 Emily Park, Fayetteville, GA 30215Off Market
Nearby schools
GreatSchools rating
- 9/10Spring Hill Elementary SchoolGrades: PK-5Distance: 1.8 mi
- 7/10Bennett's Mill Middle SchoolGrades: 6-8Distance: 4.2 mi
- 5/10Fayette County High SchoolGrades: 9-12Distance: 1.5 mi
Schools provided by the listing agent
- Elementary: Spring Hill
- Middle: Bennetts Mill
- High: Fayette
Source: GAMLS. This data may not be complete. We recommend contacting the local school district to confirm school assignments for this home.
Get a cash offer in 3 minutes
Find out how much your home could sell for in as little as 3 minutes with a no-obligation cash offer.
Estimated market value
$298,700
Get a cash offer in 3 minutes
Find out how much your home could sell for in as little as 3 minutes with a no-obligation cash offer.
Estimated market value
$298,700
- Georgia
- Fayette County
- Fayetteville
- 30215
- 130 Emily Park
Nearby cities
Nearby zip codes
Other Fayetteville Topics
