Welcome to easy, low-maintenance living in this quiet, gated 55+ community that is disabled accessible designed! Ideally situated on a cul-de-sac at the end of a dead-end street, this home offers minimal traffic, added privacy, and a peaceful setting with a neighborhood walking trail just steps away. Inside, you’ll find a light, bright open floor plan with vaulted ceilings, oversized rooms, and a spacious living area perfect for relaxing or entertaining. The large primary suite features a huge walk-in closet and an expansive bathroom designed for comfort. Recent updates include fresh paint, a new water heater, and a new dishwasher, while the stove and microwave are only one year old. Enjoy the convenience of front yard maintenance included, along with a prime location close to everyday amenities. Don’t miss this rare opportunity for comfort, convenience, and community living!
Sold
Price Unknown
110 Enchanted Ct, Red Oak, TX 75154
2beds
1,517sqft
Single Family Residence
Built in 2004
4,094 Square Feet Lot
$287,400 Zestimate®
$--/sqft
$1,926 Estimated rent
Home value
$287,400
$267,000 - $310,000
$1,926/mo
Zestimate® history
Owner options
List your home for rent
$1,926/mo
Rent Zestimate®
Find your next renter with Zillow Rental Manager. Plus, with online applications, you can quickly screen prospective tenants – for free.
$1,926/mo
Rent Zestimate®
Refinance and save
$125/mo
Est. payment
Refinancing to a lower rate could help reduce your monthly payments and save thousands over the life of the loan.
$125/mo
Est. payment
Explore your selling options
Work with a Zillow partner agent
Leverage their expertise and Zillow's premium Showcase listings to get your home seen by more buyers.
Get startedList with your own agent
Get your home in front of millions of buyers by listing it on Zillow.
Learn how to do itSell it yourself
Take full control of how buyers see your home on Zillow by listing For Sale by Owner (FSBO).
List your homeWhat's special
Fresh paintNew dishwasherOversized roomsVaulted ceilingsHuge walk-in closetLarge primary suite
Zillow last checked:
Listing updated:
Listed by:
Brandee Escalante 0467426 214-675-8545,
eXp Realty 214-817-8556,
Crystal Ashley 0676066 972-762-5202,
eXp Realty
Bought with:
Jay Joiner
Ebby Halliday, REALTORS
Source: NTREIS,MLS#: 21217928
Facts & features
Interior
Bedrooms & bathrooms
- Bedrooms: 2
- Bathrooms: 2
- Full bathrooms: 2
Primary bedroom
- Features: Linen Closet, Walk-In Closet(s)
- Level: First
- Dimensions: 13 x 14
Bedroom
- Level: First
- Dimensions: 12 x 15
Dining room
- Level: First
- Dimensions: 14 x 15
Kitchen
- Features: Breakfast Bar, Walk-In Pantry
- Level: First
- Dimensions: 12 x 11
Living room
- Level: First
- Dimensions: 18 x 18
Utility room
- Level: First
- Dimensions: 3 x 6
Heating
- Central, Electric
Cooling
- Central Air, Ceiling Fan(s), Electric
Appliances
- Included: Dishwasher, Electric Cooktop, Electric Range, Disposal, Microwave
- Laundry: In Kitchen
Features
- Eat-in Kitchen, High Speed Internet, Open Floorplan, Cable TV, Vaulted Ceiling(s), Walk-In Closet(s)
- Has basement: No
- Has fireplace: No
Interior area
- Total interior livable area: 1,517 sqft
Property
Parking
- Total spaces: 2
- Parking features: Garage
- Attached garage spaces: 2
Accessibility
- Accessibility features: Accessible Full Bath
Features
- Levels: One
- Stories: 1
- Patio & porch: Covered
- Exterior features: Rain Gutters
- Pool features: None
Lot
- Size: 4,094 Square Feet
- Features: Cul-De-Sac, Landscaped, Subdivision, Sprinkler System
Details
- Parcel number: 221706
Construction
Type & style
- Home type: SingleFamily
- Architectural style: Traditional,Detached
- Property subtype: Single Family Residence
Materials
- Brick
- Foundation: Slab
- Roof: Composition
Condition
- Year built: 2004
Utilities & green energy
- Sewer: Public Sewer
- Water: Public
- Utilities for property: Sewer Available, Water Available, Cable Available
Community & HOA
Community
- Features: Fenced Yard, Gated, Trails/Paths
- Subdivision: Pleasant Ridge
HOA
- Has HOA: Yes
- Services included: All Facilities, Association Management
- HOA fee: $125 monthly
- HOA name: PLEASANT RIDGE HOA
- HOA phone: 214-422-4881
Location
- Region: Red Oak
Financial & listing details
- Tax assessed value: $267,426
- Annual tax amount: $5,436
- Date on market: 3/31/2026
- Cumulative days on market: 25 days
- Listing terms: Cash,Conventional,FHA,VA Loan
Price history
| Date | Event | Price |
|---|---|---|
| 5/5/2026 | Sold | -- |
Source: NTREIS #21217928 Report a problem | ||
| 5/4/2026 | Pending sale | $299,999$198/sqft |
Source: eXp Realty #21217928 Report a problem | ||
| 4/25/2026 | Contingent | $299,999$198/sqft |
Source: NTREIS #21217928 Report a problem | ||
| 3/31/2026 | Listed for sale | $299,999$198/sqft |
Source: NTREIS #21217928 Report a problem | ||
| 7/25/2025 | Listing removed | $2,150$1/sqft |
Source: Zillow Rentals Report a problem | ||
| 5/21/2025 | Listed for rent | $2,150$1/sqft |
Source: Zillow Rentals Report a problem | ||
Public tax history
| Year | Property taxes | Tax assessment |
|---|---|---|
| 2025 | $5,436 -3.3% | $267,426 -1.3% |
| 2024 | $5,623 +0.8% | $271,078 +0.9% |
| 2023 | $5,577 +5.9% | $268,772 +16.6% |
| 2022 | $5,264 | $230,447 +37.9% |
| 2021 | -- | $167,090 +1% |
| 2020 | -- | $165,440 -0.7% |
| 2019 | $4,171 +19.7% | $166,690 +20.6% |
| 2018 | $3,484 | $138,240 +2.5% |
| 2017 | $3,484 -0.1% | $134,930 +0.7% |
| 2016 | $3,487 +12.8% | $133,970 +13% |
| 2015 | $3,091 | $118,510 -0.2% |
| 2014 | $3,091 | $118,780 +3.1% |
| 2013 | -- | $115,210 -4.7% |
| 2012 | -- | $120,920 -1.8% |
| 2011 | -- | $123,180 +2.4% |
| 2010 | -- | $120,290 |
| 2009 | -- | $120,290 -2.3% |
| 2008 | -- | $123,160 -1% |
| 2007 | -- | $124,440 +1.6% |
| 2006 | -- | $122,430 +1.9% |
| 2005 | -- | $120,190 +701.3% |
| 2004 | -- | $15,000 |
Find assessor info on the county website
Neighborhood: 75154
Nearby homes
- $100-- bd-- ba-- sqftSierra Grande Dr, Red oak, TX 75154Off Market
- $232,3002 bd2 ba1.2k sqft108 Enchanted Ct, Red Oak, TX 75154Off Market
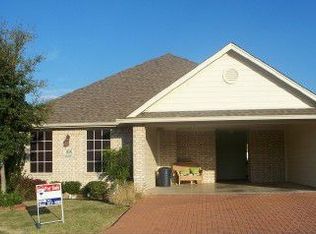
- $266,5002 bd2 ba1.7k sqft113 Royal Crest Ct, Red Oak, TX 75154Off Market
- $263,0002 bd2 ba1.6k sqft106 Enchanted Ct, Red Oak, TX 75154Off Market
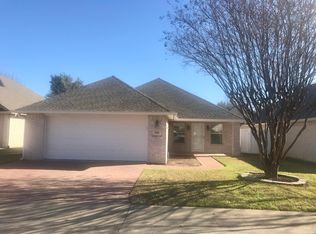
- $--2 bd2 ba1.3k sqft111 Royal Crest Ct, Red Oak, TX 75154Sold
- $--2 bd2 ba1.4k sqft109 Royal Crest Ct, Red Oak, TX 75154Sold
- $259,9002 bd2 ba1.7k sqft104 Enchanted Ct, Red Oak, TX 75154For Sale
- $260,200-- bd-- ba-- sqft111 Enchanted Ct, Red Oak, TX 75154Off Market
Nearby schools
GreatSchools rating
- 4/10Russell P Schupmann Elementary SchoolGrades: PK-5Distance: 2.1 mi
- 4/10Red Oak Middle SchoolGrades: 6-8Distance: 2.1 mi
- 4/10Red Oak High SchoolGrades: 9-12Distance: 1.9 mi
Schools provided by the listing agent
- Elementary: Red Oak
- Middle: Red Oak
- High: Red Oak
- District: Red Oak ISD
Source: NTREIS. This data may not be complete. We recommend contacting the local school district to confirm school assignments for this home.
Get a cash offer in 3 minutes
Find out how much your home could sell for in as little as 3 minutes with a no-obligation cash offer.
Estimated market value
$287,400
Get a cash offer in 3 minutes
Find out how much your home could sell for in as little as 3 minutes with a no-obligation cash offer.
Estimated market value
$287,400
- Texas
- Ellis County
- Red Oak
- 75154
- 110 Enchanted Ct
