Smith Lake / Arley - It's rare to find a brand-new build in the sought after South Pointe neighborhood, but this main channel property in Arley does exactly that. This new-construction home combines modern ''Lake Life'' design with an eye for entertaining with a spacious yet functional layout offering 5 bedrooms and 4.5 bathrooms. For true single-level living convenience, the Primary bedroom suite is located right on the main level.
The rest of the home opens up to sweeping, wide-water views of the main channel, bringing the outside in the moment you walk through the door.
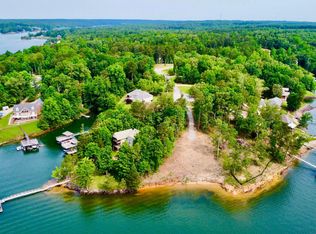
Outside, the lakeside setup is unmatched, a brand-new double-slip boat dock is already in place and the walk to the water here is an absolute dream--just a gentle, easy stroll down to your own private, rare sandy beach.
This Home was built to be both a perfect full time residence OR weekend escape. Call your favorite Agent today to schedule your tour.
Home is Under Construction with a projected Completion date of 9/1/2026, Image Shown is AI assisted from Builders plans and descriptions.
New construction
$1,499,000
110 Estes Pointe Dr, Arley, AL 35541
5beds
4baths
4,000sqft
Single Family Residence
Built in ----
0.7 Acres Lot
$1,375,600 Zestimate®
$375/sqft
$29/mo HOA
What's special
Lakeside setupMain channel propertyBrand-new double-slip boat dockSpacious yet functional layout
- 95 days
- 537
- 29
Zillow last checked:
Listing updated:
Listed by:
Brian Glenn 205-388-9777,
Joseph Carter Realty,
Joseph A Carter 205-300-3720,
Joseph Carter Realty
Source: Walker County Area MLS,MLS#: 26-1422
Facts & features
Interior
Bedrooms & bathrooms
- Bedrooms: 5
- Bathrooms: 4.5
Heating
- Central
Cooling
- Central Air
Appliances
- Included: Dishwasher, Gas Oven, Gas Range, Refrigerator, Electric Water Heater
Features
- Basement: Concrete,Exterior Entry,Interior Entry
- Has fireplace: No
Interior area
- Total structure area: 4,000
- Total interior livable area: 4,000 sqft
Property
Parking
- Total spaces: 2
- Parking features: Carport
- Garage spaces: 2
- Has carport: Yes
Features
- Stories: 2
- Patio & porch: Porch
- Exterior features: Boat Slip
- On waterfront: Yes
- Waterfront features: Lake Front, Boat Lift, Waterfront Features: Shoreline(Year Round Water), Waterfront Features: Characteristics(Gentle)
- Body of water: Sipsey Fork
- Frontage length: Waterfront Footage(123)
Lot
- Size: 0.7 Acres
Details
- Additional structures: Boat House
- Parcel number: 67 20 04 19 0 200 001.057
- Zoning: _
Construction
Type & style
- Home type: SingleFamily
- Architectural style: Craftsman
- Property subtype: Single Family Residence
Materials
- Frame
- Roof: Shingle
Condition
- New Construction,New
- New construction: Yes
Utilities & green energy
- Electric: Alabama Power
- Sewer: Septic Tank
- Water: Arley
Community & HOA
Community
- Subdivision: South Pointe
HOA
- Has HOA: Yes
- HOA fee: $350 annually
Location
- Region: Arley
Financial & listing details
- Price per square foot: $375/sqft
- Annual tax amount: $1,032
- Date on market: 7/13/2026
Estimated market value
$1,375,600
$1.31M - $1.44M
$3,699/mo
Price history
| Date | Event | Price |
|---|---|---|
| 7/13/2026 | Listed for sale | $1,499,000$375/sqft |
Source: Walker County Area MLS #26-1422 Report a problem | ||
Public tax history
Tax history is unavailable.
Monthly payment
Est. payment
Payment breakdown
Explore the cost of this home by adjusting the details. Changes won't be saved.Climate risks
Neighborhood: 35541
Nearby schools
Schools provided by the listing agent
- Elementary: County
- Middle: County
- High: County
Source: Walker County Area MLS. This data may not be complete. We recommend contacting the local school district to confirm school assignments for this home.

Similar homes
- $1,446,0004 bd3 ba3.5k sqft175 County Road 115, Crane Hill, AL 35053For Sale
 MLS ID #26-2092, Justin Dyar, Lake Homes Realty. Walker County Area MLS
 - $1,275,0004 bd3 ba3.8k sqft215 S Pointe Dr, Arley, AL 35541For Sale
 MLS ID #26-70, Justin Dyar, Lake Homes Realty. Walker County Area MLS
 - $1,450,0004 bd3 ba2.7k sqft152 Hamner Rd, Arley, AL 35541For Sale
 MLS ID #26-1815, Justin Dyar, Lake Homes Realty. Walker County Area MLS
 - $1,400,0005 bd5 ba3.4k sqft30 Lone Oak Ln, Jasper, AL 35504For Sale
 MLS ID #26-1444, Vicki Williams, RealtySouth The Harbin Company. Walker County Area MLS
 - $1,990,0004 bd4 ba4.1k sqft340 Lake Shore Ave, Jasper, AL 35503For Sale
 MLS ID #21465496, DEANNA PARRISH, Magnolia Land & Homes LLC. GALMLS
