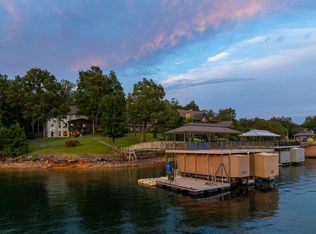
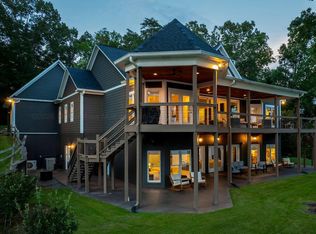
On the deepest water of Smith Lake, facing north toward one of Alabama's most photographed sunsets, this custom-built home sits on 4.5 acres across 3 parcels, an uncommon combination of privacy, expansion room, and a view that stops conversation. From the main living areas and porches, the lake opens wide and Duncan Bridge stretches across the water. This is the stretch of Smith Lake people come looking for and almost never find with this much land. The walk to the water is one of the easiest on the lake, a gentle stroll leading to a double-level, 2-slip boathouse ready for serious lake living. Deep water, room to keep boats close and covered. This home was built with intention. 4 Spacious bedrooms and 5 baths. A well-planned kitchen that works for everyday living and entertaining. Off the primary suite, an office or sun porch-a room with a view. Walk-out basement is fully finished, with a kitchen, 2 bedrooms and 2 baths, storm shelter, attic ready for expansion practicle AL planning.
For sale
$1,990,000
340 Lake Shore Ave, Jasper, AL 35503
4beds
4,159sqft
Single Family Residence
Built in 2012
4.5 Acres Lot
$1,954,000 Zestimate®
$478/sqft
$-- HOA
What's special
View that stops conversationStorm shelter
- 7 days
- 386
- 28
Likely to sell faster than
Zillow last checked:
Listing updated:
Listed by:
DEANNA PARRISH 205-492-8944,
Magnolia Land & Homes LLC
Source: GALMLS,MLS#: 21465496
Facts & features
Interior
Bedrooms & bathrooms
- Bedrooms: 4
- Bathrooms: 4
- Full bathrooms: 4
Rooms
- Room types: Bedroom, Kitchen, Master Bathroom, Master Bedroom
Primary bedroom
- Level: First
Bedroom 1
- Level: First
Bedroom 2
- Level: Second
Bedroom 3
- Level: Second
Primary bathroom
- Level: First
Kitchen
- Level: First
Basement
- Area: 2155
Heating
- Central
Cooling
- Central Air, Heat Pump
Appliances
- Included: Gas Cooktop, Dishwasher, Stainless Steel Appliance(s), Stove-Gas, Gas Water Heater
- Laundry: Electric Dryer Hookup, Sink, Washer Hookup, Main Level, Laundry Room, Yes
Features
- None, Smooth Ceilings, Tray Ceiling(s), Soaking Tub, Separate Shower, Double Vanity
- Flooring: Hardwood, Slate, Stone, Tile
- Basement: Full,Finished,Daylight,Concrete
- Attic: Other,Yes
- Number of fireplaces: 1
- Fireplace features: Stone, Den, Gas
Interior area
- Total interior livable area: 4,159 sqft
- Finished area above ground: 2,155
- Finished area below ground: 2,004
Video & virtual tour
Property
Parking
- Total spaces: 2
- Parking features: Circular Driveway, Garage Faces Side
- Garage spaces: 2
- Has uncovered spaces: Yes
Features
- Levels: 2+ story
- Patio & porch: Covered, Patio, Covered (DECK), Open (DECK), Deck
- Pool features: None
- Has water view: Yes
- Water view: Water
- On waterfront: Yes
- Waterfront features: Waterfront
- Body of water: Smith Lake
- Frontage length: 551
Lot
- Size: 4.5 Acres
Details
- Additional structures: Boat House
- Parcel number: 671906130204022.000
- Special conditions: N/A
Construction
Type & style
- Home type: SingleFamily
- Property subtype: Single Family Residence
Materials
- HardiPlank Type
- Foundation: Basement
Condition
- Year built: 2012
Utilities & green energy
- Sewer: Septic Tank
- Water: Public
- Utilities for property: Underground Utilities
Community & HOA
Community
- Subdivision: None
Location
- Region: Jasper
Financial & listing details
- Price per square foot: $478/sqft
- Tax assessed value: $1,232,860
- Annual tax amount: $3,452
- Price range: $2M - $2M
- Date on market: 9/19/2026
Estimated market value
$1,954,000
$1.86M - $2.05M
$2,662/mo
Price history
| Date | Event | Price |
|---|---|---|
| 9/19/2026 | Listed for sale | $1,990,000$478/sqft |
Source:  GALMLS #21465496 Report a problem GALMLS #21465496 Report a problem | ||
Public tax history
| Year | Property taxes | Tax assessment |
|---|---|---|
| 2024 | $3,452 +7.1% | $123,280 +7.1% |
| 2023 | $3,224 +20.6% | $115,160 +20.6% |
| 2022 | $2,673 +9.2% | $95,480 +9.2% |
| 2021 | $2,448 +11.4% | $87,440 +11.4% |
| 2020 | $2,199 +4.7% | $78,520 +4.7% |
| 2018 | $2,101 | $75,020 -90% |
| 2017 | $2,101 +7.7% | $750,140 |
| 2016 | $1,951 | $750,140 -0.8% |
| 2015 | $1,951 +5.9% | $755,840 +6.7% |
| 2014 | $1,842 | $708,440 -3.8% |
| 2013 | $1,842 -5.3% | $736,640 -1.5% |
| 2011 | $1,945 -0.4% | $747,940 -0.4% |
| 2010 | $1,953 -2.5% | $751,040 -2.5% |
| 2009 | $2,004 | $770,660 |
Find assessor info on the county website
Monthly payment
Est. payment
Payment breakdown
Explore the cost of this home by adjusting the details. Changes won't be saved.Climate risks
Neighborhood: 35503
Nearby schools
Schools provided by the listing agent
- Elementary: Meek
- Middle: Meek
- High: Meek
Source: GALMLS. This data may not be complete. We recommend contacting the local school district to confirm school assignments for this home.


Similar homes
- $1,799,0004 bd3 ba2.6k sqft591 Lake Pointe Dr, Arley, AL 35541For Sale
 MLS ID #26-945, Justin Dyar, Lake Homes Realty. Walker County Area MLS
 - $2,300,0007 bd4 ba5.7k sqft363 W Pointe Dr, Arley, AL 35541For Sale
 MLS ID #26-1634, Shelby Hixen, Joseph Carter Realty - Smith Lake/Jasper. Walker County Area MLS
 - $1,860,0004 bd5 ba3.9k sqft419 Northpointe Dr, Arley, AL 35541For Sale
 MLS ID #26-1290, Melissa Pierce Dodge, Lake & Coast Real Estate Co.. Walker County Area MLS
 - $2,290,0005 bd4 ba4.7k sqft642 County Road 2015, Crane Hill, AL 35053For Sale
 MLS ID #26-1981, Joseph A Carter, Joseph Carter Realty. Walker County Area MLS
