The breathtaking views of Lewis Smith Lake without the waterfront price! A beautifully renovated brick home situated on 3.2 private acres, just steps from the water. Located directly across from Duncan Bridge Marina, this property offers stunning panoramic lake views at a fraction of the cost of waterfront living. Whether you're looking for a full-time residence, a weekend getaway, or a turnkey investment property, this home checks all the boxes. The spacious property provides plenty of room to expand, build, or simply enjoy outdoor activities in a peaceful setting. Inside, the home is approximately 1800 square feet space featuring 3 bedrooms, 2 bathrooms, two living areas, and a cozy brick fireplace. The clean, unfinished basement offers endless possibilities for storage, a workshop, or future expansion. Outdoor living is just as impressive, with an outdoor shower, a screened-in patio, and a large newly built covered deck on the main level! Fully furnished with minimal exclusions.
For sale
Price cut: $24.9K (9/3)
$375,000
210 Western Dr, Jasper, AL 35503
3beds
1,800sqft
Single Family Residence
Built in 1970
3.2 Acres Lot
$363,100 Zestimate®
$208/sqft
$-- HOA
What's special
Beautifully renovated brick homeSteps from the waterSpacious propertyCozy brick fireplaceOutdoor showerStunning panoramic lake viewsScreened-in patio
- 89 days
- 413
- 55
Zillow last checked:
Listing updated:
Listed by:
Mary Beth Morris 205-388-0883,
Smith Lake Realty
Source: GALMLS,MLS#: 21459106
Facts & features
Interior
Bedrooms & bathrooms
- Bedrooms: 3
- Bathrooms: 2
- Full bathrooms: 2
Rooms
- Room types: Bedroom, Den/Family (ROOM), Dining Room, Bathroom, Kitchen, Master Bathroom, Master Bedroom
Primary bedroom
- Level: First
Bedroom 1
- Level: First
Bedroom 2
- Level: First
Primary bathroom
- Level: First
Bathroom 1
- Level: First
Dining room
- Level: First
Family room
- Level: First
Kitchen
- Features: Stone Counters
- Level: First
Living room
- Level: First
Basement
- Area: 900
Heating
- Central
Cooling
- Central Air
Appliances
- Included: Dishwasher, Microwave, Electric Oven, Refrigerator, Stainless Steel Appliance(s), Stove-Electric, Electric Water Heater
- Laundry: Electric Dryer Hookup, Washer Hookup, Main Level, Laundry Room, Laundry (ROOM), Yes
Features
- Recessed Lighting, Separate Shower, Tub/Shower Combo
- Flooring: Hardwood
- Basement: Partial,Unfinished,Block
- Attic: Pull Down Stairs,Yes
- Number of fireplaces: 1
- Fireplace features: Brick (FIREPL), Den, Wood Burning, Outside
Interior area
- Total interior livable area: 1,800 sqft
- Finished area above ground: 900
- Finished area below ground: 900
Video & virtual tour
Property
Parking
- Total spaces: 2
- Parking features: Driveway
- Carport spaces: 2
- Has uncovered spaces: Yes
Features
- Levels: One
- Stories: 1
- Patio & porch: Screened, Patio, Porch, Porch Screened, Covered (DECK), Deck
- Pool features: None
- Has water view: Yes
- Water view: Water
- Waterfront features: No
Lot
- Size: 3.2 Acres
Details
- Parcel number: 1906130204004.000
- Special conditions: N/A
Construction
Type & style
- Home type: SingleFamily
- Property subtype: Single Family Residence
Materials
- Brick
- Foundation: Basement
Condition
- Year built: 1970
Utilities & green energy
- Sewer: Septic Tank
- Water: Public
Community & HOA
Community
- Subdivision: None
Location
- Region: Jasper
Financial & listing details
- Price per square foot: $208/sqft
- Tax assessed value: $162,840
- Annual tax amount: $456
- Price range: $375K - $375K
- Date on market: 7/15/2026
Estimated market value
$363,100
$345,000 - $381,000
$1,538/mo
Price history
| Date | Event | Price |
|---|---|---|
| 9/3/2026 | Price change | $375,000-6.2%$208/sqft |
Source:  GALMLS #21459106 Report a problem GALMLS #21459106 Report a problem | ||
| 7/15/2026 | Listed for sale | $399,900+122.3%$222/sqft |
Source: GALMLS #21459106 Report a problem | ||
| 3/30/2018 | Listing removed | $179,900+15.3%$100/sqft |
Source: RealtySouth #778580 Report a problem | ||
| 3/27/2018 | Sold | $156,000-13.3%$87/sqft |
Source: Walker County Area MLS #17-717 Report a problem | ||
| 9/28/2017 | Price change | $179,900-5.3%$100/sqft |
Source: RealtySouth #778580 Report a problem | ||
| 6/12/2017 | Listed for sale | $189,900+5.6%$106/sqft |
Source: RealtySouth #17-717 Report a problem | ||
| 5/10/2017 | Listing removed | $179,900$100/sqft |
Source: RealtySouth #17-717 Report a problem | ||
| 3/28/2017 | Listed for sale | $179,900$100/sqft |
Source: RealtySouth #17-717 Report a problem | ||
Public tax history
| Year | Property taxes | Tax assessment |
|---|---|---|
| 2024 | $456 +2.4% | $16,280 +2.4% |
| 2023 | $445 +9.8% | $15,900 +9.8% |
| 2022 | $405 | $14,480 |
| 2021 | $405 +10.2% | $14,480 +10.2% |
| 2020 | $368 | $13,140 -50% |
| 2018 | $368 | $26,300 -80% |
| 2017 | $368 +7.7% | $131,480 |
| 2016 | $342 | $131,480 |
| 2015 | $342 +9% | $131,480 +9% |
| 2014 | $314 | $120,600 -3.6% |
| 2013 | $314 | $125,120 -4% |
| 2011 | -- | $130,280 -2.6% |
| 2010 | -- | $133,800 -4.1% |
| 2009 | $174 | $139,480 |
Find assessor info on the county website
Monthly payment
Est. payment
Payment breakdown
Explore the cost of this home by adjusting the details. Changes won't be saved.Climate risks
Neighborhood: 35503
Nearby schools
Schools provided by the listing agent
- Elementary: Meek
- Middle: Meek
- High: Meek
Source: GALMLS. This data may not be complete. We recommend contacting the local school district to confirm school assignments for this home.
Similar homes
- $325,0004 bd3 ba2.6k sqft134 County Road 4101, Jasper, AL 35503For Sale
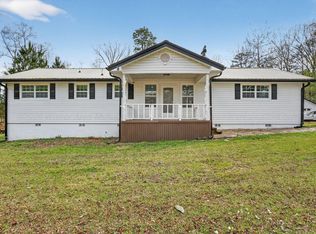 MLS ID #26-668, Kathy Cooner, RealtySouth The Harbin Company. Walker County Area MLS
 - $359,9003 bd2 ba1.8k sqft93 Randolph Cv, Jasper, AL 35503New Construction
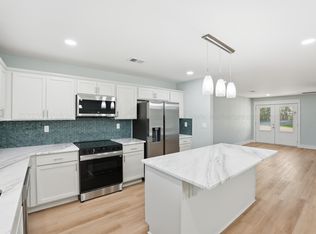 MLS ID #26-674, Jay Barrett, RealtySouth The Harbin Company. Walker County Area MLS
 - $375,0002 bd2 ba1.3k sqft9661 Curry Hwy Unit 124, Jasper, AL 35503For Sale
 MLS ID #26-1130, Justin Dyar, Lake Homes Realty. Walker County Area MLS
 - $310,0003 bd2 ba2.3k sqft4909 Smith Lake Dam Rd, Jasper, AL 35504For Sale
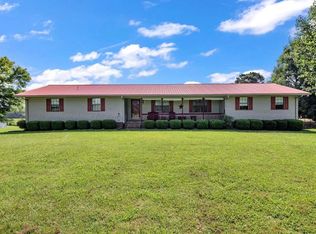 MLS ID #26-2044, Lauren C Laski, Keller Williams-Jasper. Walker County Area MLS
 - $375,0002 bd2 ba1.3k sqft9661 Curry Hwy Unit 134, Jasper, AL 35503For Sale
 MLS ID #21438837, Renee McAdams, ERA King Real Estate. GALMLS
 - $330,0003 bd2 ba1.9k sqft2558 Rolling Meadows Dr, Jasper, AL 35503For SaleMLS ID #21464967, Kelly Bozeman, RealtySouth-Northern Office. GALMLS
- $250,0003 bd2 ba1.5k sqft521 Hidden Cove Loop, Jasper, AL 35503New ConstructionMLS ID #21466650, Dana Belcher, RE/MAX on Main. GALMLS
- $239,0003 bd3 ba2.4k sqft120 Kayla Dr, Jasper, AL 35503For SaleMLS ID #21466797, David King, Remax Patriot Realty. GALMLS
- $350,0004 bd2 ba2.3k sqftSpectrum & Starlink, Jasper, AL 35504For SaleMLS ID #21455563, Morgan Gulledge, EXIT Realty Crossroads. GALMLS
- $330,0003 bd3 ba1.7k sqft2206 Northfield Dr, Jasper, AL 35504For SaleMLS ID #21462011, Kelly Bozeman, RealtySouth-Northern Office. GALMLS
