There are very few homes that can boast the ability to easily walk to 21 different eateries offering an amazing range of delicious food AND (almost) 3 ice cream locations too. Nestled in the incredibly desirable and friendly Summit Park community, lifestyle is living large, but this sweet home offers perfectly petite one level living. On the middle of a delightful tree lined street, sitting on a lush, flat .28 acre lot there are so many gems that this home offers. 2 bedrooms and 1 bathroom, 1 car garage (that could easily be converted to more living space if desired), a sun-drenched living room with the focal point being the gas fireplace, mantle and built in shelves. A dining room that leads to the sunny kitchen, that has a W/D hook-up if needed. Peace and tranquility on the raised wood deck in the rear yard overlooking an abundance of nature and wildlife. This home faces East so the glorious sunrises and the sunsets are a daily joy painting the sky with glorious colors. A 40 year roof is just a few years old. Meticulously maintained by only the 2nd owner of this residence. Close by is the “soon to be” renovated library, walking distance to playgrounds, parks and Hillcrest Elementary. There is never a shortage of great local events with the Sunday Farmers Market, free concerts and of course the legendary 4th of July celebration.
Sold for $491,000
$491,000
110 Fairfield Dr, Catonsville, MD 21228
2beds
1,066sqft
Single Family Residence
Built in 1950
0.28 Acres Lot
$512,000 Zestimate®
$461/sqft
$1,881 Estimated rent
Home value
$512,000
$481,000 - $543,000
$1,881/mo
Zestimate® history
Owner options
List your home for rent
$1,881/mo
Rent Zestimate®
Find your next renter with Zillow Rental Manager. Plus, with online applications, you can quickly screen prospective tenants – for free.
$1,881/mo
Rent Zestimate®
Refinance and save
$3,101/mo
Est. payment
Refinancing to a lower rate could help reduce your monthly payments and save thousands over the life of the loan.
$3,101/mo
Est. payment
Explore your selling options
Work with a Zillow partner agent
Leverage their expertise and Zillow's premium Showcase listings to get your home seen by more buyers.
Get startedList with your own agent
Get your home in front of millions of buyers by listing it on Zillow.
Learn how to do itSell it yourself
Take full control of how buyers see your home on Zillow by listing For Sale by Owner (FSBO).
List your homeWhat's special
Gas fireplaceDelightful tree lined streetRear yardRaised wood deckFree concertsSunday farmers marketGlorious colors
Zillow last checked:
Listing updated:
Listed by:
Ellie Mcintire 443-418-7668,
Keller Williams Realty/Lee Beaver & Assoc.
Bought with:
Jeannette Westcott, 34927
Keller Williams Realty Centre
Source: Bright MLS,MLS#: MDBC2093698
Facts & features
Interior
Bedrooms & bathrooms
- Bedrooms: 2
- Bathrooms: 1
- Full bathrooms: 1
- Main level bathrooms: 1
- Main level bedrooms: 2
Rooms
- Room types: Living Room, Dining Room, Primary Bedroom, Bedroom 2, Kitchen, Attic
Basement
- Area: 634
Heating
- Hot Water, Natural Gas
Cooling
- Ceiling Fan(s), Central Air, Electric
Appliances
- Included: Dryer, Oven/Range - Gas, Range Hood, Refrigerator, Washer, Gas Water Heater
- Laundry: In Basement
Features
- Dining Area, Built-in Features, Floor Plan - Traditional, Ceiling Fan(s)
- Flooring: Hardwood, Wood
- Windows: Screens
- Basement: Connecting Stairway,Partial
- Number of fireplaces: 1
- Fireplace features: Gas/Propane, Mantel(s)
Interior area
- Total structure area: 1,700
- Total interior livable area: 1,066 sqft
- Finished area above ground: 1,066
Property
Parking
- Total spaces: 3
- Parking features: Garage Door Opener, Garage Faces Front, Off Street, Attached
- Attached garage spaces: 1
Accessibility
- Accessibility features: Accessible Entrance
Features
- Levels: One and One Half
- Stories: 1.5
- Patio & porch: Patio
- Exterior features: Sidewalks, Street Lights
- Pool features: None
- Has view: Yes
- View description: Garden
Lot
- Size: 0.28 Acres
- Features: Front Yard, Level, Secluded, Middle Of Block
Details
- Additional structures: Above Grade
- Parcel number: 04010106570160
- Zoning: RESIDENTIAL
- Special conditions: Standard
Construction
Type & style
- Home type: SingleFamily
- Architectural style: Ranch/Rambler
- Property subtype: Single Family Residence
Materials
- Stucco
- Foundation: Slab
- Roof: Asphalt
Condition
- Very Good
- New construction: No
- Year built: 1950
Utilities & green energy
- Sewer: Public Sewer
- Water: Public
Community & HOA
Community
- Subdivision: Summit Park
HOA
- Has HOA: No
Location
- Region: Catonsville
Financial & listing details
- Price per square foot: $461/sqft
- Tax assessed value: $147,490
- Annual tax amount: $1,907
- Date on market: 4/18/2024
- Listing agreement: Exclusive Agency
- Listing terms: FHA,Cash,Conventional,VA Loan
- Ownership: Fee Simple
Price history
| Date | Event | Price |
|---|---|---|
| 5/8/2024 | Sold | $491,000+24.3%$461/sqft |
Source:  Bright MLS #MDBC2093698 Report a problem Bright MLS #MDBC2093698 Report a problem | ||
| 4/24/2024 | Pending sale | $395,000$371/sqft |
Source: Bright MLS #MDBC2093698 Report a problem | ||
| 4/23/2024 | Listing removed | -- |
Source: Bright MLS #MDBC2093698 Report a problem | ||
| 4/18/2024 | Listed for sale | $395,000$371/sqft |
Source: Bright MLS #MDBC2093698 Report a problem | ||
Public tax history
| Year | Property taxes | Tax assessment |
|---|---|---|
| 2025 | $4,010 +21.1% | $323,833 +18.5% |
| 2024 | $3,311 +1.9% | $273,200 +1.9% |
| 2023 | $3,249 +0.5% | $268,100 -5.8% |
| 2022 | $3,234 +3.5% | $284,600 +10.4% |
| 2021 | $3,126 +5.3% | $257,900 +5.3% |
| 2020 | $2,968 +5.6% | $244,867 -5.1% |
| 2019 | $2,810 +6% | $257,900 +17.9% |
| 2018 | $2,652 +1.8% | $218,800 +1.8% |
| 2017 | $2,604 -5.3% | $214,833 +1.9% |
| 2016 | $2,749 | $210,867 +1.9% |
| 2015 | $2,749 | $206,900 |
| 2014 | $2,749 | $206,900 |
| 2013 | -- | $206,900 -19.6% |
| 2012 | -- | $257,300 |
| 2011 | -- | $257,300 |
| 2010 | -- | $257,300 -21.9% |
| 2009 | -- | $329,600 +16.2% |
| 2008 | -- | $283,682 +19.3% |
| 2007 | -- | $237,766 +23.9% |
| 2006 | -- | $191,850 +8.4% |
| 2005 | -- | $177,062 +9.1% |
| 2004 | -- | $162,276 +10% |
| 2003 | -- | $147,490 |
| 2002 | -- | $147,490 |
| 2001 | -- | $147,490 |
Find assessor info on the county website
Neighborhood: 21228
Nearby homes
- $543,6002 bd1 ba1.1k sqft108 Fairfield Dr, Baltimore, MD 21228Off Market
- $735,200-- bd2 ba2.2k sqft112 Fairfield Dr, Baltimore, MD 21228Off Market
- $705,7003 bd1 ba1.7k sqft111 Park Dr, Baltimore, MD 21228Off Market
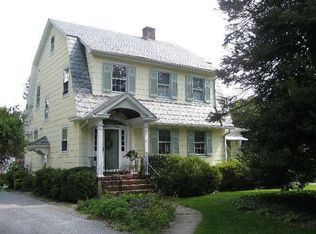
- $563,500-- bd1 ba1.7k sqft114 Fairfield Dr, Baltimore, MD 21228Off Market
- $679,1003 bd2 ba1.5k sqft106 Fairfield Dr, Baltimore, MD 21228Off Market
- $775,700-- bd2 ba1.7k sqft109 Park Dr, Baltimore, MD 21228Off Market
- $771,6004 bd2 ba2.1k sqft109 Fairfield Dr, Baltimore, MD 21228Off Market
- $630,900-- bd2 ba2.1k sqft107 Park Dr, Catonsville, MD 21228Off Market
Nearby schools
GreatSchools rating
- 8/10Hillcrest Elementary SchoolGrades: PK-5Distance: 0.4 mi
- 5/10Catonsville Middle SchoolGrades: 6-8Distance: 1.7 mi
- 8/10Catonsville High SchoolGrades: 9-12Distance: 0.7 mi
Schools provided by the listing agent
- Elementary: Hillcrest
- Middle: Catonsville
- High: Catonsville
- District: Baltimore County Public Schools
Source: Bright MLS. This data may not be complete. We recommend contacting the local school district to confirm school assignments for this home.
Get a cash offer in 3 minutes
Find out how much your home could sell for in as little as 3 minutes with a no-obligation cash offer.
Estimated market value
$512,000
Get a cash offer in 3 minutes
Find out how much your home could sell for in as little as 3 minutes with a no-obligation cash offer.
Estimated market value
$512,000
- Maryland
- Baltimore County
- Catonsville
- 21228
- 110 Fairfield Dr
Nearby cities
Nearby zip codes
Other Catonsville Topics
