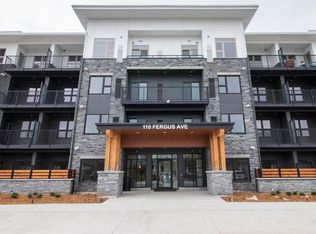
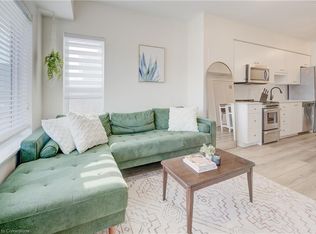
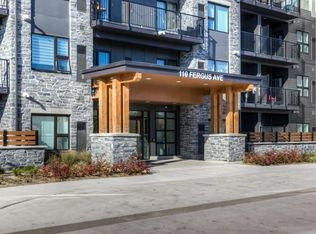
TWO deeded underground parking spots, TWO bedrooms, TWO full baths - Don't miss this one! A suite that has everything you could need. This property is perfect for the divorcee starting over, someone immigrating to the Waterloo Region, the first time buyer leaving the rental scene. Updates include shaker style cabinetry, carpet-free with luxury vinyl plank flooring throughout, primary suite with built-in closet organizers and walk-in shower. This unit is the SEQUOIA floor plan with 9' ceilings, on-demand hot water, stacked washer/dryer, stainless appliances, quartz countertops, and a shiplap feature wall. This corner unit faces west letting that gorgeous afternoon sun in. Enjoy your morning coffee on your private balcony. Amenities include a stunning courtyard complete with landscaping, outdoor furniture and BBQ; a private party room that anyone would love; moving room, garbage and recycling room and an awesome heated underground garage complete with bicycle storage area - parking issues are solved this winter! You'll be proud to own this suite! Close to highways, 401, public transit and major shopping centers. Most furnishings are included. Rent-to-own could be available.
Sold for $525,000
C$525,000
110 Fergus Ave #238, Kitchener, ON N2A 0K9
2beds
887sqft
Condo/Apt Unit, Residential, Condominium
Built in 2021
-- sqft lot
$-- Zestimate®
C$592/sqft
C$2,362 Estimated rent
Home value
Not available
Estimated sales range
Not available
Not available
Owner options
List your home for rent
C$2,362/mo
Rent Zestimate®
Find your next renter with Zillow Rental Manager. Plus, with online applications, you can quickly screen prospective tenants – for free.
C$2,362/mo
Rent Zestimate®
Refinance and save
C$2,774/mo
Est. payment
Refinancing to a lower rate could help reduce your monthly payments and save thousands over the life of the loan.
C$2,774/mo
Est. payment
Explore your selling options
Work with a Zillow partner agent
Leverage their expertise and Zillow's premium Showcase listings to get your home seen by more buyers.
Get startedList with your own agent
Get your home in front of millions of buyers by listing it on Zillow.
Learn how to do itSell it yourself
Take full control of how buyers see your home on Zillow by listing For Sale by Owner (FSBO).
List your homeWhat's special
Two bedroomsShaker style cabinetryWalk-in showerSequoia floor planOn-demand hot waterStainless appliancesQuartz countertops
Zillow last checked:
Listing updated:
Listed by:
Maggie Horsburgh, Salesperson,
RE/MAX SOLID GOLD REALTY (II) LTD.,
Elaine Keller, Salesperson,
RE/MAX SOLID GOLD REALTY (II) LTD.
Source: ITSO,MLS®#: 40697547Originating MLS®#: Cornerstone Association of REALTORS®
Facts & features
Interior
Bedrooms & bathrooms
- Bedrooms: 2
- Bathrooms: 2
- Full bathrooms: 2
- Main level bathrooms: 2
- Main level bedrooms: 2
Bedroom
- Level: Main
Other
- Level: Main
Bathroom
- Features: 4-Piece
- Level: Main
Other
- Features: 4-Piece
- Level: Main
Eat in kitchen
- Level: Main
Living room
- Level: Main
Heating
- Forced Air, Natural Gas
Cooling
- Central Air
Appliances
- Included: Instant Hot Water, Built-in Microwave, Dishwasher, Dryer, Refrigerator, Stove, Washer
- Laundry: In-Suite
Features
- Auto Garage Door Remote(s), Elevator
- Windows: Window Coverings
- Basement: None
- Has fireplace: No
Interior area
- Total structure area: 887
- Total interior livable area: 887 sqft
- Finished area above ground: 887
Property
Parking
- Total spaces: 2
- Parking features: Exclusive, Guest
- Garage spaces: 2
- Details: Assigned Space: 84, 86
Features
- Patio & porch: Open, Patio
- Exterior features: Balcony, Controlled Entry, Landscaped
- Frontage type: West
- Frontage length: 0.00
Lot
- Features: Urban, Airport, Highway Access, Hospital, Major Highway, Public Transit, Schools, Shopping Nearby
Details
- Parcel number: 237070121
- Zoning: R4
Construction
Type & style
- Home type: Condo
- Architectural style: 1 Storey/Apt
- Property subtype: Condo/Apt Unit, Residential, Condominium
- Attached to another structure: Yes
Materials
- Stone, Vinyl Siding
- Foundation: Poured Concrete
- Roof: Flat
Condition
- 0-5 Years
- New construction: No
- Year built: 2021
Utilities & green energy
- Sewer: Sewer (Municipal)
- Water: Municipal
Community & HOA
HOA
- Has HOA: Yes
- Amenities included: Barbecue, Elevator(s), Industrial Water Softener, Party Room, Parking
- Services included: Insurance, Building Maintenance, Common Elements, Maintenance Grounds, Internet, Parking, Trash, Property Management Fees
- HOA fee: C$555 monthly
Location
- Region: Kitchener
Financial & listing details
- Price per square foot: C$592/sqft
- Annual tax amount: C$3,411
- Date on market: 2/14/2025
- Inclusions: Built-in Microwave, Dishwasher, Dryer, Furniture, Refrigerator, Stove, Washer, Window Coverings, Most Furnishings
Price history
| Date | Event | Price |
|---|---|---|
| 5/6/2025 | Sold | C$525,000C$592/sqft |
Source: ITSO #40697547 Report a problem | ||
Public tax history
Tax history is unavailable.
Neighborhood: Stanley Park
Nearby homes
- C$--2 bd2 ba887 sqft110 Fergus Ave #237, Kitchener, ON N2A0K9Off Market
- C$370,0001 bd1 ba573 sqft110 Fergus Ave #226, Kitchener, ON N2A0K9Sold
- C$--1 bd1 ba-- sqft110 Fergus Ave #430, Kitchener, ON N2A2H2Off Market
- C$329,9001 bd1 ba642 sqft110 Fergus Ave #205, Kitchener, ON N2A0K9For Sale
- C$503,0002 bd2 ba922 sqft110 Fergus Ave #110, Kitchener, ON N2A0K9Sold
- C$--2 bd2 ba900 sqft110 Fergus Ave #212, Kitchener, ON N2A0K9Off Market
- C$--1 bd1 ba-- sqft110 Fergus Ave #302, Kitchener, ON N2A0K9Off Market
- C$2,3002 bd2 ba-- sqft110 Fergus Ave #337, Kitchener, ON N2A0K9For Rent
Nearby schools
GreatSchools rating
No schools nearby
We couldn't find any schools near this home.
- Ontario
- Waterloo Regional Municipality
- Kitchener
- N2A 0K9
- Stanley Park
- 110 Fergus Ave Unit 238
