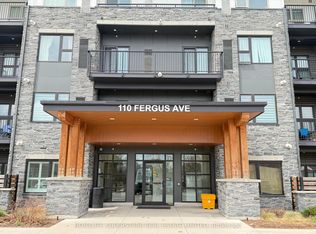
This modern 1 bedroom, 1 bathroom condo in the Hush Collection Condominium community offers the perfect blend of comfort, style, and convenience. Built in 2021, this unit features an upgraded layout with an open-concept living and kitchen area, plenty of natural light, and sleek laminate flooring throughout. The spacious bedroom boasts a large walk-through closet leading to a 4 piece ensuite bathroom, which conveniently connects to both the bedroom and the hallway for added accessibility and functionality. The west facing exposure allows you to enjoy beautiful sunset views from your own private balcony, the perfect spot to relax and unwind at the end of the day. The building also offers fantastic amenities, including a party room for social gatherings, bike storage, and outdoor seating with a BBQ station, ideal for enjoying warm summer days. Located in the heart of Kitchener, this condo provides easy access to major routes, Fairview Park Mall, downtown Kitchener, and public transit. With grocery stores, restaurants, parks, and schools all within walking distance, you'll love the convenience of having everything you need close by. An exclusive underground parking spot adds even more convenience to this fantastic opportunity!
For sale
C$399,999
110 Fergus Ave #310, Kitchener, ON N2A 0K9
1beds
1baths
Apartment
Built in ----
-- sqft lot
$-- Zestimate®
C$--/sqft
C$378/mo HOA
What's special
Plenty of natural lightSleek laminate flooring throughoutSpacious bedroomLarge walk-through closetWest facing exposureBeautiful sunset viewsPrivate balcony
- 2 days
- 2
- 0
Zillow last checked:
Listing updated:
Listed by:
RE/MAX REALTRON REALTY INC.
Source: TRREB,MLS®#: X14032456 Originating MLS®#: Toronto Regional Real Estate Board
Originating MLS®#: Toronto Regional Real Estate BoardFacts & features
Interior
Bedrooms & bathrooms
- Bedrooms: 1
- Bathrooms: 1
Bedroom
- Level: Main
- Dimensions: 3.61 x 2.89
Kitchen
- Level: Main
- Dimensions: 3.58 x 3.1
Living room
- Level: Main
- Dimensions: 3.38 x 3.23
Heating
- Forced Air, Gas
Cooling
- Central Air
Appliances
- Included: Water Softener
- Laundry: Laundry Closet, In Kitchen, In Hall
Features
- Flooring: Carpet Free
- Basement: None
- Has fireplace: No
Interior area
- Living area range: 500-599 null
Property
Parking
- Total spaces: 1
- Parking features: Underground
- Has garage: Yes
Features
- Exterior features: Enclosed Balcony
- Has view: Yes
- View description: Clear
- Waterfront features: None
Lot
- Features: Public Transit, School, Park
- Topography: Flat,Level
Details
- Parcel number: 237070139
Construction
Type & style
- Home type: Apartment
- Property subtype: Apartment
Materials
- Brick, Vinyl Siding
- Roof: Flat
Community & HOA
Community
- Security: Security System
HOA
- Amenities included: Party Room/Meeting Room, Visitor Parking, Bike Storage, Community BBQ
- Services included: Heat Included, Common Elements Included, Building Insurance Included, Parking Included
- HOA fee: C$378 monthly
- HOA name: WSCC
Location
- Region: Kitchener
Financial & listing details
- Tax assessed value: C$186,000
- Annual tax amount: C$2,523
- Date on market: 10/14/2026
Price history
Price history is unavailable.
Public tax history
Tax history is unavailable.
Climate risks
Neighborhood: Stanley Park
Nearby schools
GreatSchools rating
No schools nearby
We couldn't find any schools near this home.


Similar homes
- C$479,0002 bd2 ba922 sqft110 Fergus Ave #228, Kitchener, ON N2A 0K9For Sale
 MLS ID #40871485, Emanuel Catana, Salesperson, SMART FROM HOME REALTY LIMITED. ITSO
 - C$375,0003 bd2 ba1.2k sqft46 Cedarwoods Cres #20, Kitchener, ON N2C 2L7For Sale
 MLS ID #40870483, Tony Olajide, Broker, EXP REALTY. ITSO
 - C$399,9993 bd2 ba1.3k sqft24 Morrison Rd #A4, Kitchener, ON N2A 0L1For Sale
 MLS ID #40870841, Rachel Stahlbaum, Salesperson, Peak Realty Ltd.. ITSO
 - C$399,0003 bd2 ba-- sqft415 Morgan Ave #15, Kitchener, ON N2A 2V6For Sale
 MLS ID #X14020928, REAL BROKER ONTARIO LTD.. TRREB
