Skip main navigation
Sold for $748,000
  • $748,000

    110 Ferris Lane, Erie, CO 80516

    4beds
    3,293sqft
    Single Family Residence
    Built in 2012
    5,842 Square Feet Lot
    $748,600 Zestimate®
    $227/sqft
    $3,355 Estimated rent

    Home value

    $748,600

    $711,000 - $786,000

    $3,355/mo

    Zestimate® history
    Loading
    Loading...

    Owner options

    List your home for rent

    $3,355/mo

    Rent Zestimate®

    Find your next renter with Zillow Rental Manager. Plus, with online applications, you can quickly screen prospective tenants – for free.

    Learn more

    $3,355/mo

    Rent Zestimate®

    Refinance and save

    $4,482/mo

    Est. payment

    Refinancing to a lower rate could help reduce your monthly payments and save thousands over the life of the loan.

    See today's rates

    $4,482/mo

    Est. payment

    Explore your selling options

    Work with a Zillow partner agent

    Leverage their expertise and Zillow's premium Showcase listings to get your home seen by more buyers.

    Get started

    List with your own agent

    Get your home in front of millions of buyers by listing it on Zillow.

    Learn how to do it

    Sell it yourself

    Take full control of how buyers see your home on Zillow by listing For Sale by Owner (FSBO).

    List your home

    What's special

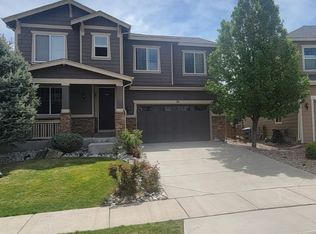
    Beautifully remodeled 4-bedroom, 3-bath home in sought-after Erie Commons, offering stunning mountain views and exceptional updates throughout.The main level features a dedicated office, a spacious family room with a cozy fireplace, and a beautifully remodeled kitchen showcasing quartzite countertops, new cabinetry, updated appliances, stylish backsplash, and modern lighting. The kitchen flows seamlessly to the back patio, creating the perfect indoor-outdoor connection for entertaining or relaxing while enjoying the scenic views.Upstairs, you’ll find four bedrooms, including a generous primary suite with an en-suite bathroom updated with contemporary finishes. Additional recent upgrades include new light fixtures, baseboards, shutters, interior paint, and new carpet throughout. A finished basement adds a large recreation room—ideal for entertaining, a play space, or home gym. Exterior improvements include fresh paint, an extended concrete patio and walkway, added trees and shrubs, and a charming trellis. The roof was replaced in 2023. Ideally located across from a park with basketball, soccer, and baseball fields. Enjoy outstanding community amenities including a pump track, skate park, playground, sledding hill, and walking loop, plus a nearby library and recreation center. This home combines modern comfort, functional living spaces, and an unbeatable location.

    Zillow last checked:

    Listing updated:

    Listed by:

    Jennifer Leblanc Kiss 303-828-7472 jennifer@4Sresidentialgroup.com,

    Coldwell Banker Realty 56,

    Michael Brassem 303-494-0990,

    Coldwell Banker Realty 56

    Bought with:

    Bob Kois, 143781

    KOIS REAL ESTATE

    Source: REcolorado as distributed by MLS GRID,MLS#: 8823903MLS Logo

    Facts & features

    Interior

    Bedrooms & bathrooms
    • Bedrooms: 4
    • Bathrooms: 3
    • Full bathrooms: 2
    • 1/2 bathrooms: 1
    • Main level bathrooms: 1
    Bedroom
    • Features: Primary Suite
    • Level: Upper
    Bedroom
    • Level: Upper
    Bedroom
    • Level: Upper
    Bedroom
    • Level: Upper
    Bathroom
    • Level: Main
    Bathroom
    • Features: Primary Suite
    • Level: Upper
    Bathroom
    • Level: Upper
    Den
    • Level: Main
    Family room
    • Level: Main
    Family room
    • Level: Basement
    Kitchen
    • Level: Main
    Laundry
    • Level: Upper
    Heating
    • Forced Air, Natural Gas
    Cooling
    • Central Air
    Appliances
    • Included: Convection Oven, Cooktop, Dishwasher, Disposal, Double Oven, Gas Water Heater, Microwave, Refrigerator, Self Cleaning Oven
    Features
    • Built-in Features, Ceiling Fan(s), Eat-in Kitchen, Entrance Foyer, Five Piece Bath, Kitchen Island, Open Floorplan, Pantry, Primary Suite, Quartz Counters, Radon Mitigation System, Smart Thermostat, Smoke Free, Walk-In Closet(s)
    • Flooring: Carpet, Laminate, Tile, Wood
    • Basement: Finished
    • Number of fireplaces: 1
    • Fireplace features: Electric, Family Room
    Interior area
    • Total structure area: 3,293
    • Total interior livable area: 3,293 sqft
    • Finished area above ground: 2,290
    • Finished area below ground: 706

    Property

    Parking
    • Total spaces: 2
    • Parking features: Garage - Attached
    • Attached garage spaces: 2
    Features
    • Levels: Two
    • Stories: 2
    • Patio & porch: Covered, Front Porch, Patio
    • Exterior features: Lighting, Rain Gutters, Smart Irrigation
    • Fencing: Full
    • Has view: Yes
    • View description: Mountain(s)
    Lot
    • Size: 5,842 Square Feet
    • Features: Corner Lot
    Details
    • Parcel number: R6779319
    • Special conditions: Standard

    Construction

    Type & style
    • Home type: SingleFamily
    • Architectural style: Contemporary
    • Property subtype: Single Family Residence
    Materials
    • Cement Siding
    • Roof: Composition
    Condition
    • Updated/Remodeled
    • Year built: 2012

    Utilities & green energy

    • Electric: 110V
    • Sewer: Public Sewer
    • Water: Public
    • Utilities for property: Cable Available, Electricity Connected, Internet Access (Wired), Natural Gas Connected, Phone Available

    Community & HOA

    Community
    • Security: Carbon Monoxide Detector(s), Smart Cameras, Smart Locks, Smoke Detector(s), Video Doorbell
    • Subdivision: Erie Commons
    HOA
    • Has HOA: Yes
    • Amenities included: Park, Playground, Pool, Trail(s)
    • Services included: Reserve Fund, Recycling, Trash
    • HOA fee: $112 monthly
    • HOA name: Erie Commons Master
    • HOA phone: 303-530-0700
    Location
    • Region: Erie

    Financial & listing details

    • Price per square foot: $227/sqft
    • Tax assessed value: $674,855
    • Annual tax amount: $7,521
    • Date on market: 1/29/2026
    • Listing terms: 1031 Exchange,Cash,Conventional,FHA,Jumbo
    • Exclusions: Garage Cabinets, Garage Refrigerator, Seller's Personal Property.
    • Ownership: Individual
    • Electric utility on property: Yes
    • Road surface type: Paved

    Price history

    DateEventPrice
    3/9/2026Sold$748,000-1.4%$227/sqft
    Source: REcolorado as distributed by MLS GRID #8823903 Report a problem
    2/4/2026Pending sale$759,000$230/sqft
    Source: REcolorado as distributed by MLS GRID #8823903 Report a problem
    1/29/2026Listed for sale$759,000+8.6%$230/sqft
    Source: REcolorado as distributed by MLS GRID #8823903 Report a problem
    7/13/2023Sold$699,000+58.1%$212/sqft
    Source: Public Record Report a problem
    6/26/2017Sold$442,000-1.8%$134/sqft
    Source: IRES as distributed by MLS GRID #816837 Report a problem
    6/22/2017Listed for sale$449,900$137/sqft
    Source: RE/MAX Alliance-Boulder #816837 Report a problem
    6/22/2017Pending sale$449,900+37.2%$137/sqft
    Source: RE/MAX Alliance-Boulder #816837 Report a problem
    1/14/2013Sold$328,000+118.1%$100/sqft
    Source: Public Record Report a problem
    10/18/2002Sold$150,400$46/sqft
    Source: Public Record Report a problem

    Public tax history

    YearProperty taxesTax assessment
    2026$7,517 -0.1%$41,300 -2.1%
    2025$7,521 +2.7%$42,180 -11.3%
    2024$7,323 +29.5%$47,530 -1%
    2023$5,654 -1.4%$47,990 +40%
    2022$5,733 +5.4%$34,270 -2.8%
    2021$5,438 $35,250 +4.9%
    2020$5,438 +9.5%$33,600
    2019$4,964 -9.3%$33,600 +9.8%
    2018$5,472 +10.2%$30,590
    2017$4,964 +1.9%$30,590 +4.7%
    2016$4,872 +9.5%$29,230
    2015$4,448 +12.6%$29,230 +13.1%
    2014$3,950 $25,840
    2013-- $25,840 +578.2%
    2012-- $3,810 +876.9%
    2011-- $390
    Find assessor info on the county website

    Neighborhood: 80516

    Nearby schools

    GreatSchools rating
    Schools provided by the listing agent
    • Elementary: Red Hawk
    • Middle: Erie
    • High: Erie
    • District: St. Vrain Valley RE-1J

    Source: REcolorado as distributed by MLS GRID. This data may not be complete. We recommend contacting the local school district to confirm school assignments for this home.

    Get a cash offer in 3 minutes
    Find out how much your home could sell for in as little as 3 minutes with a no-obligation cash offer.
    Estimated market value
    $748,600
    Get a cash offer in 3 minutes
    Find out how much your home could sell for in as little as 3 minutes with a no-obligation cash offer.
    Estimated market value
    $748,600