Morning starts a little differently here. Coffee from Cristos, a walk through the park across the street, a workout at the rec center, or a quiet moment on the front porch watching the neighborhood come to life.
Inside, the spaces flow naturally with the rhythm of everyday life. The kitchen stays connected to the heart of the home, making it easy to move between conversation, meals, work, and downtime. Soaring ceilings and abundant natural light create an open, welcoming feel, while the loft, finished basement, and flexible living areas provide room to spread out, focus, gather, or simply enjoy a little extra breathing room.
Some days the loft becomes a home office. Other days it's a reading nook, workout area, homework space, or game room. The flexibility to adapt as life changes is one of the home's greatest strengths.
The primary suite offers a peaceful retreat at the end of the day, while outdoor spaces invite everything from summer dinners with friends to a quiet evening under the Colorado sky. Whether you're hosting game day downstairs, enjoying a movie night, tackling a creative project, or finding a quiet corner with a good book, the home adapts to the way you live.
What truly sets this home apart is what happens beyond the front door. Parks, trails, the library, local restaurants, farmers markets, summer concerts, and the energy of Old Town Erie are woven into daily life. It's a location that makes it easy to leave the car behind and enjoy the best of the community around you. Few homes combine this level of space with a location that puts parks, recreation, local dining, community events, and Old Town Erie right outside your door.
This is the kind of home that offers both connection and flexibility - close to everything, with the space to live life your own way.
Sold for $700,000
$700,000
121 Ferris Lane, Erie, CO 80516
4beds
3,293sqft
Single Family Residence
Built in 2012
5,347 Square Feet Lot
$699,900 Zestimate®
$213/sqft
$3,416 Estimated rent
Home value
$699,900
$665,000 - $735,000
$3,416/mo
Zestimate® history
Owner options
List your home for rent
$3,416/mo
Rent Zestimate®
Find your next renter with Zillow Rental Manager. Plus, with online applications, you can quickly screen prospective tenants – for free.
$3,416/mo
Rent Zestimate®
Refinance and save
$4,162/mo
Est. payment
Refinancing to a lower rate could help reduce your monthly payments and save thousands over the life of the loan.
$4,162/mo
Est. payment
Explore your selling options
Work with a Zillow partner agent
Leverage their expertise and Zillow's premium Showcase listings to get your home seen by more buyers.
Get startedList with your own agent
Get your home in front of millions of buyers by listing it on Zillow.
Learn how to do itSell it yourself
Take full control of how buyers see your home on Zillow by listing For Sale by Owner (FSBO).
List your homeWhat's special
Zillow last checked:
Listing updated:
Listed by:
Bernadette Melton 303-898-4864 bernadette.melton@compass.com,
Compass - Denver
Bought with:
Brock Slump, 100105098
Rhae Group Realty
Source: REcolorado as distributed by MLS GRID,MLS#: 5077434
Facts & features
Interior
Bedrooms & bathrooms
- Bedrooms: 4
- Bathrooms: 4
- Full bathrooms: 2
- 3/4 bathrooms: 1
- 1/2 bathrooms: 1
- Main level bathrooms: 1
Bedroom
- Level: Upper
Bedroom
- Level: Upper
Bedroom
- Features: Primary Suite
- Level: Upper
Bedroom
- Level: Basement
Bathroom
- Features: En Suite Bathroom
- Level: Upper
Bathroom
- Level: Upper
Bathroom
- Level: Main
Bathroom
- Level: Basement
Family room
- Level: Basement
Kitchen
- Level: Main
Living room
- Level: Main
Loft
- Level: Upper
Office
- Level: Main
Heating
- Forced Air, Natural Gas
Cooling
- Central Air
Appliances
- Included: Bar Fridge, Cooktop, Dishwasher, Disposal, Double Oven, Dryer, Microwave, Oven, Refrigerator, Washer
- Laundry: In Unit
Features
- Built-in Features, Ceiling Fan(s), Eat-in Kitchen, Entrance Foyer, Five Piece Bath, Granite Counters, High Ceilings, Kitchen Island, Open Floorplan, Pantry, Primary Suite, Vaulted Ceiling(s), Walk-In Closet(s), Wet Bar
- Flooring: Carpet, Vinyl, Wood
- Windows: Double Pane Windows
- Basement: Finished,Full
- Number of fireplaces: 1
- Fireplace features: Gas, Gas Log, Living Room
Interior area
- Total structure area: 3,293
- Total interior livable area: 3,293 sqft
- Finished area above ground: 2,315
- Finished area below ground: 978
Property
Parking
- Total spaces: 3
- Parking features: Tandem
- Attached garage spaces: 3
Features
- Levels: Two
- Stories: 2
- Patio & porch: Front Porch, Patio
- Exterior features: Garden, Private Yard
- Fencing: Full
- Has view: Yes
- View description: Mountain(s)
Lot
- Size: 5,347 Square Feet
- Features: Corner Lot, Landscaped, Sprinklers In Front, Sprinklers In Rear
Details
- Parcel number: R6779342
- Zoning: Res
- Special conditions: Standard
Construction
Type & style
- Home type: SingleFamily
- Architectural style: Contemporary
- Property subtype: Single Family Residence
Materials
- Frame, Rock
- Foundation: Slab
- Roof: Composition
Condition
- Year built: 2012
Details
- Builder model: Salida
- Builder name: Meritage Homes
Utilities & green energy
- Sewer: Public Sewer
- Water: Public
- Utilities for property: Cable Available
Community & HOA
Community
- Security: Carbon Monoxide Detector(s), Smoke Detector(s), Video Doorbell
- Subdivision: Erie Commons
HOA
- Has HOA: Yes
- Amenities included: Pool
- Services included: Trash
- HOA fee: $112 monthly
- HOA name: Erie Commons
- HOA phone: 303-980-0700
Location
- Region: Erie
Financial & listing details
- Price per square foot: $213/sqft
- Tax assessed value: $713,505
- Annual tax amount: $7,946
- Date on market: 5/15/2026
- Listing terms: Cash,Conventional,FHA,VA Loan
- Exclusions: Seller's Personal Property
- Ownership: Individual
- Road surface type: Paved
Price history
| Date | Event | Price |
|---|---|---|
| 7/6/2026 | Sold | $700,000+0.1%$213/sqft |
Source:  REcolorado as distributed by MLS GRID #5077434 Report a problem REcolorado as distributed by MLS GRID #5077434 Report a problem | ||
| 6/15/2026 | Pending sale | $699,000$212/sqft |
Source: REcolorado as distributed by MLS GRID #5077434 Report a problem | ||
| 6/11/2026 | Listed for sale | $699,000$212/sqft |
Source: REcolorado as distributed by MLS GRID #5077434 Report a problem | ||
| 5/27/2026 | Listing removed | $699,000$212/sqft |
Source: REcolorado as distributed by MLS GRID #5077434 Report a problem | ||
| 5/15/2026 | Listed for sale | $699,000+114%$212/sqft |
Source: REcolorado as distributed by MLS GRID #5077434 Report a problem | ||
| 1/17/2013 | Sold | $326,691$99/sqft |
Source:  IRES as distributed by MLS GRID #689005 Report a problem IRES as distributed by MLS GRID #689005 Report a problem | ||
Public tax history
| Year | Property taxes | Tax assessment |
|---|---|---|
| 2026 | $7,946 -0.6% | $43,760 -1.9% |
| 2025 | $7,991 +2.7% | $44,590 -11.3% |
| 2024 | $7,781 +45.9% | $50,270 -1% |
| 2023 | $5,334 -1.4% | $50,760 +57% |
| 2022 | $5,409 +4% | $32,330 -2.8% |
| 2021 | $5,204 | $33,260 +3.5% |
| 2020 | $5,204 +7.2% | $32,150 |
| 2019 | $4,854 -7.3% | $32,150 +7.5% |
| 2018 | $5,236 +7.9% | $29,910 |
| 2017 | $4,854 +1.9% | $29,910 +3.7% |
| 2016 | $4,764 +8.6% | $28,840 |
| 2015 | $4,388 +17.1% | $28,840 +17.6% |
| 2014 | $3,748 | $24,520 |
| 2013 | -- | $24,520 +543.6% |
| 2012 | -- | $3,810 +876.9% |
| 2011 | -- | $390 |
Find assessor info on the county website
Neighborhood: 80516
Nearby homes
- $761,8005 bd4 ba4.1k sqft111 Ferris Ln, Erie, CO 80516Off Market
- $692,2004 bd3 ba2.5k sqft101 Ferris Ln, Erie, CO 80516Off Market
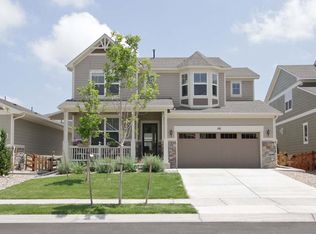
- $706,2003 bd3 ba4.1k sqft130 S High St, Erie, CO 80516Off Market
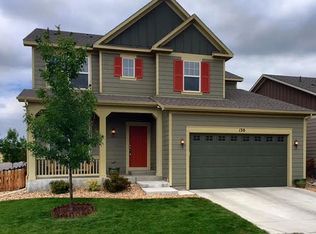
- $637,1003 bd2 ba2.9k sqft120 S High St, Erie, CO 80516Off Market
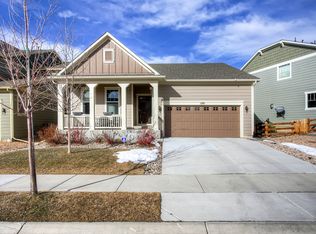
- $748,0004 bd3 ba3.2k sqft110 Ferris Ln, Erie, CO 80516Sold
- $640,0002 bd2 ba3.2k sqft91 Ferris Ln, Erie, CO 80516Sold
- $799,5005 bd4 ba4k sqft100 Ferris Ln, Erie, CO 80516Off Market
- $630,8004 bd2 ba1.9k sqft110 S High St, Erie, CO 80516Off Market
Nearby schools
GreatSchools rating
- 7/10Red Hawk ElementaryGrades: PK-5Distance: 0.8 mi
- 6/10Erie Middle SchoolGrades: 6-8Distance: 0.6 mi
- 8/10Erie High SchoolGrades: 9-12Distance: 2 mi
Schools provided by the listing agent
- Elementary: Red Hawk
- Middle: Erie
- High: Erie
- District: St. Vrain Valley RE-1J
Source: REcolorado as distributed by MLS GRID. This data may not be complete. We recommend contacting the local school district to confirm school assignments for this home.
Get a cash offer in 3 minutes
Find out how much your home could sell for in as little as 3 minutes with a no-obligation cash offer.
Estimated market value
$699,900
Get a cash offer in 3 minutes
Find out how much your home could sell for in as little as 3 minutes with a no-obligation cash offer.
Estimated market value
$699,900
- Colorado
- Weld County
- Erie
- 80516
- 121 Ferris Lane
Nearby cities
Nearby zip codes
Other Erie Topics
