Skip main navigation
Closed
  • $25,000

    110 Flamingo Dr, Beecher, IL 60401

    2beds
    --sqft
    Manufactured Home, Single Family Residence
    Built in 1979
    -- sqft lot
    $34,100 Zestimate®
    $--/sqft
    $1,549 Estimated rent

    Home value

    $34,100

    $28,000 - $42,000

    $1,549/mo

    Zestimate® history
    Loading
    Loading...

    Owner options

    List your home for rent

    $1,549/mo

    Rent Zestimate®

    Find your next renter with Zillow Rental Manager. Plus, with online applications, you can quickly screen prospective tenants – for free.

    Learn more

    $1,549/mo

    Rent Zestimate®

    Refinance and save

    $151/mo

    Est. payment

    Refinancing to a lower rate could help reduce your monthly payments and save thousands over the life of the loan.

    See today's rates

    $151/mo

    Est. payment

    Explore your selling options

    Work with a Zillow partner agent

    Leverage their expertise and Zillow's premium Showcase listings to get your home seen by more buyers.

    Get started

    List with your own agent

    Get your home in front of millions of buyers by listing it on Zillow.

    Learn how to do it

    Sell it yourself

    Take full control of how buyers see your home on Zillow by listing For Sale by Owner (FSBO).

    List your home

    What's special

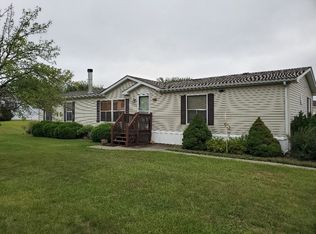
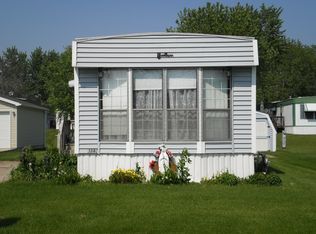
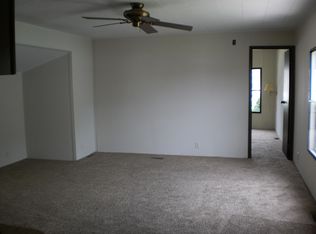
    Welcome to your NEW warm and inviting home in Pheasant Lake Estates! You will fall in love with the charming lay out of this home. There are two well appointed bedrooms as well as two bathrooms in this well maintained home. You will find the kitchen at the center of the home, making it very accessible. It features both a garage as well as a shed along with built in storage through out the interior. You will find many local eateries including: Pachanga, The Princess Cafe, Kings Wok, and Smokey Jo's. There is easy access to many local hotels as well with easy access to I-57 and Rt. 1.

    Zillow last checked:

    Listing updated:

    Listing courtesy of:

    Michele Nelson 815-650-5083,

    Coldwell Banker Realty

    Bought with:

    Michele Nelson

    Coldwell Banker Realty

    Source: MRED as distributed by MLS GRID,MLS#: 11893000MLS Logo

    Facts & features

    Interior

    Bedrooms & bathrooms
    • Bedrooms: 2
    • Bathrooms: 2
    • Full bathrooms: 2
    Primary bedroom
    • Features: Flooring (Carpet), Bathroom (Full)
    • Area: 120 Square Feet
    • Dimensions: 10X12
    Bedroom 2
    • Features: Flooring (Carpet)
    • Area: 99 Square Feet
    • Dimensions: 9X11
    Heating
    • Natural Gas
    Cooling
    • Central Air

    Property

    Parking
    • Total spaces: 4
    • Parking features: On Site, Garage Owned, Detached, Owned, Garage
    • Garage spaces: 1
    Accessibility
    • Accessibility features: Ramp - Main Level, Roll-In Shower, Disability Access
    Details
    • Additional structures: Shed(s), Garage(s)
    • On leased land: Yes
    • Special conditions: None

    Construction

    Type & style
    • Home type: MobileManufactured
    • Property subtype: Manufactured Home, Single Family Residence
    Materials
    • Aluminum Siding
    Condition
    • New construction: No
    • Year built: 1979

    Utilities & green energy

    • Sewer: Public Sewer
    • Water: Shared Well

    Community & neighborhood

    Location
    • Region: Beecher
    • Subdivision: Pheasant Lake Estates

    Other

    Other facts
    • Body type: Single Wide
    • Listing terms: Cash
    • Ownership: Fee Simple w/ HO Assn.

    Price history

    DateEventPrice
    10/24/2023Sold$25,000+0%
    Source: MRED as distributed by MLS GRID #11893000 Report a problem
    10/23/2023Pending sale$24,999
    Source: MRED as distributed by MLS GRID #11893000 Report a problem
    10/1/2023Contingent$24,999
    Source: MRED as distributed by MLS GRID #11893000 Report a problem
    9/26/2023Listed for sale$24,999
    Source: MRED as distributed by MLS GRID #11893000 Report a problem

    Public tax history

    Tax history is unavailable.

    Neighborhood: 60401

    Nearby schools

    GreatSchools rating
    Schools provided by the listing agent
    • Elementary: Balmoral Elementary School
    • Middle: Crete-Monee Middle School
    • High: Crete-Monee High School
    • District: 201U

    Source: MRED as distributed by MLS GRID. This data may not be complete. We recommend contacting the local school district to confirm school assignments for this home.

    Get a cash offer in 3 minutes
    Find out how much your home could sell for in as little as 3 minutes with a no-obligation cash offer.
    Estimated market value
    $34,100
    Get a cash offer in 3 minutes
    Find out how much your home could sell for in as little as 3 minutes with a no-obligation cash offer.
    Estimated market value
    $34,100