Skip main navigation
Sold for $329,000
  • $329,000

    110 Flowing Meadows Dr, Kathleen, GA 31047

    5beds
    2,912sqft
    Single Family Residence, Residential
    Built in 2011
    0.25 Acres Lot
    $329,000 Zestimate®
    $113/sqft
    $2,688 Estimated rent

    Home value

    $329,000

    $313,000 - $345,000

    $2,688/mo

    Zestimate® history
    Loading
    Loading...

    Owner options

    List your home for rent

    $2,688/mo

    Rent Zestimate®

    Find your next renter with Zillow Rental Manager. Plus, with online applications, you can quickly screen prospective tenants – for free.

    Learn more

    $2,688/mo

    Rent Zestimate®

    Refinance and save

    $2,201/mo

    Est. payment

    Refinancing to a lower rate could help reduce your monthly payments and save thousands over the life of the loan.

    See today's rates

    $2,201/mo

    Est. payment

    Explore your selling options

    Work with a Zillow partner agent

    Leverage their expertise and Zillow's premium Showcase listings to get your home seen by more buyers.

    Get started

    List with your own agent

    Get your home in front of millions of buyers by listing it on Zillow.

    Learn how to do it

    Sell it yourself

    Take full control of how buyers see your home on Zillow by listing For Sale by Owner (FSBO).

    List your home

    What's special

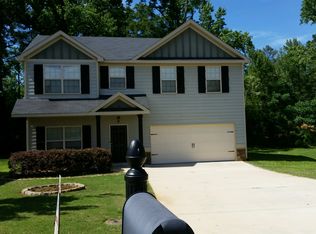
    SELLER IS OFFERING A $10,000 BUYER INCENTIVE.. Location is everything, and this spacious two-story home delivers! Offering 5 bedrooms and 3.5bathrooms with approximately 2,912square feet, this home features a thought fully designed open floor plan perfect for both everyday living and entertaining. The kitchen boasts a generous layout with a breakfast bar and flows seamlessly into the main living areas, while the formal dining room is accented with elegant coffered ceilings. The inviting living room features a cozy wood-burning fireplace, creating the perfect gathering space. The oversized master suite is conveniently located on the main floor and includes his-and-her closets, double vanities, a relaxing garden tub, and a separate tile shower. Upstairs, you'll find four additional bedrooms and two full bathrooms, offering plenty of space for family or guests. Recent updates include new carpet throughout. Engineered hardwood flooring in the main living areas, and durable vinyl flooring in all wet spaces. Step outside to enjoy the screened porch--ideal for entertaining or relaxing--and cool off in the above-ground swimming pool. The fenced backyard provides plenty of privacy, making it the perfect outdoor retreat.

    Zillow last checked:

    Listing updated:

    Listed by:

    Charonne Gardner 478-953-2244,

    Fickling & Company-WR

    Bought with:

    Brokered Agent

    Brokered Sale

    Source: MGMLS,MLS#: 183671MLS Logo

    Facts & features

    Interior

    Bedrooms & bathrooms
    • Bedrooms: 5
    • Bathrooms: 4
    • Full bathrooms: 3
    • 1/2 bathrooms: 1
    Primary bedroom
    • Level: First
    Kitchen
    • Level: First
    Heating
    • Central, Electric
    Cooling
    • Electric, Central Air, Ceiling Fan(s)
    Appliances
    • Included: Dishwasher, Disposal, Dryer, Electric Range, Electric Water Heater, Microwave, Refrigerator, Washer
    • Laundry: Upper Level, Laundry Room
    Features
    • Flooring: Carpet, Hardwood, Vinyl
    • Basement: None
    • Number of fireplaces: 1
    • Fireplace features: Living Room
    Interior area
    • Total structure area: 2,912
    • Total interior livable area: 2,912 sqft
    • Finished area above ground: 2,912
    • Finished area below ground: 0

    Property

    Parking
    • Total spaces: 2
    • Parking features: Kitchen Level, Garage, Attached
    • Attached garage spaces: 2
    Features
    • Levels: Two
    • Patio & porch: Front Porch, Covered, Patio, Screened
    • Exterior features: Rain Gutters, Private Yard, Sprinkler System
    • Pool features: Above Ground
    • Fencing: Fenced
    • Waterfront features: None
    Lot
    • Size: 0.25 Acres
    Details
    • Parcel number: 0P0640 065000
    • Horse amenities: None

    Construction

    Type & style
    • Home type: SingleFamily
    • Architectural style: Traditional
    • Property subtype: Single Family Residence, Residential
    Materials
    • Fiber Cement
    • Foundation: Slab
    • Roof: Shingle
    Condition
    • Resale
    • New construction: No
    • Year built: 2011

    Utilities & green energy

    • Sewer: Public Sewer
    • Water: Public
    • Utilities for property: Cable Available, Electricity Available, Phone Available, Sewer Available, Underground Utilities, Water Available

    Community & HOA

    Community
    • Features: Sidewalks
    • Subdivision: Georgian Mill
    HOA
    • Has HOA: Yes
    • Services included: Maintenance Grounds
    • HOA fee: $160 annually
    Location
    • Region: Kathleen

    Financial & listing details

    • Price per square foot: $113/sqft
    • Tax assessed value: $302,700
    • Annual tax amount: $3,890
    • Date on market: 4/6/2026
    • Cumulative days on market: 43 days
    • Listing agreement: Exclusive Right To Sell
    • Listing terms: Conventional,FHA,VA Loan
    • Electric utility on property: Yes

    Price history

    DateEventPrice
    6/12/2026Sold$329,000+1.3%$113/sqft
    Source: MGMLS #183671 Report a problem
    5/18/2026Pending sale$324,900$112/sqft
    Source: CGMLS #261794 Report a problem
    5/12/2026Price change$324,900-1.5%$112/sqft
    Source: CGMLS #261794 Report a problem
    4/30/2026Price change$329,900-1.5%$113/sqft
    Source: CGMLS #261794 Report a problem
    4/16/2026Price change$334,900-1.5%$115/sqft
    Source: CGMLS #261794 Report a problem
    4/6/2026Listed for sale$339,900$117/sqft
    Source: CGMLS #261794 Report a problem
    3/30/2026Pending sale$339,900$117/sqft
    Source: GAMLS #10716093 Report a problem
    3/23/2026Listed for sale$339,900+40.2%$117/sqft
    Source: CGMLS #261794 Report a problem
    5/28/2021Sold$242,500+3.2%$83/sqft
    Source: Public Record Report a problem
    4/8/2021Pending sale$235,000$81/sqft
    Source: CGMLS #210840 Report a problem
    4/5/2021Listed for sale$235,000$81/sqft
    Source: CGMLS #210840 Report a problem
    2/15/2021Pending sale$235,000$81/sqft
    Source: KELLER WILLIAMS REALTY MIDDLE GEORGIA #210840 Report a problem
    2/13/2021Listed for sale$235,000+30.4%$81/sqft
    Source: KELLER WILLIAMS REALTY MIDDLE GEORGIA #210840 Report a problem
    6/30/2011Sold$180,200+801%$62/sqft
    Source: Public Record Report a problem
    4/28/2011Sold$20,000$7/sqft
    Source: Public Record Report a problem

    Public tax history

    YearProperty taxesTax assessment
    2025$3,979 +2.3%$121,080 +2.4%
    2024$3,891 -4.9%$118,200 +6.2%
    2023$4,091 +20.5%$111,280 +21.6%
    2022$3,396 +23.5%$91,480 +23.6%
    2021$2,750 +3.8%$74,000 +4.1%
    2020$2,650 $71,080
    2019$2,650 -0.2%$71,080
    2018$2,654 +610.8%$71,080
    2017$373 $71,080
    2016$373 -77.5%$71,080
    2015$1,659 $71,080
    2014-- $71,080
    2013-- $71,080
    2012-- --
    2011-- --
    2010-- --
    2009-- --
    2008-- --
    Find assessor info on the county website

    Neighborhood: 31047

    Nearby schools

    GreatSchools rating
    Schools provided by the listing agent
    • Elementary: Matt Arthur Elementary
    • Middle: Bonaire Middle
    • High: Veterans High

    Source: MGMLS. This data may not be complete. We recommend contacting the local school district to confirm school assignments for this home.

    Get pre-qualified for a loan
    At Zillow Home Loans, we can pre-qualify you in as little as 5 minutes with no impact to your credit score.

    An equal housing lender. NMLS #10287.

    Sell for more on Zillow
    Get a Zillow Showcase℠ listing at no additional cost and you could sell for .
    $329,000
    2% more
    +$6,580
    With Zillow Showcase(estimated)
    $335,580