Skip main navigation
Sold for $325,500
  • $325,500

    112 Flowing Meadows Dr, Kathleen, GA 31047

    5beds
    2,798sqft
    Single Family Residence, Residential
    Built in 2011
    8,712 Square Feet Lot
    $332,200 Zestimate®
    $116/sqft
    $2,634 Estimated rent

    Home value

    $332,200

    $302,000 - $365,000

    $2,634/mo

    Zestimate® history
    Loading
    Loading...

    Owner options

    List your home for rent

    $2,634/mo

    Rent Zestimate®

    Find your next renter with Zillow Rental Manager. Plus, with online applications, you can quickly screen prospective tenants – for free.

    Learn more

    $2,634/mo

    Rent Zestimate®

    Refinance and save

    $1,995/mo

    Est. payment

    Refinancing to a lower rate could help reduce your monthly payments and save thousands over the life of the loan.

    See today's rates

    $1,995/mo

    Est. payment

    Explore your selling options

    Work with a Zillow partner agent

    Leverage their expertise and Zillow's premium Showcase listings to get your home seen by more buyers.

    Get started

    List with your own agent

    Get your home in front of millions of buyers by listing it on Zillow.

    Learn how to do it

    Sell it yourself

    Take full control of how buyers see your home on Zillow by listing For Sale by Owner (FSBO).

    List your home

    What's special

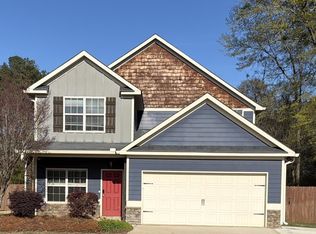
    Welcome home to this beautifully designed 2,798 sqft home offering the perfect blend of space, function, and comfort in one of the area's most desirable and fast-growing communities. With 5 spacious bedrooms and 3.5 bathrooms, this home is thoughtfully designed to accommodate all sizes or those simply seeking room to grow. The primary suite is conveniently located on the main floor, providing a private retreat with ample space, multiple closets, and a well-appointed en-suite bath. Upstairs, you'll find four generously sized guest bedrooms, each with plenty of closet space, ideal for any need you may have from guests, leisure, or a home office. The heart of the home features an open and functional layout with a large kitchen offering abundant cabinetry, a spacious pantry, and great counter space—perfect for cooking and entertaining. The walk-in laundry room adds convenience and efficiency, while the multiple storage options throughout the home ensure everything has its' place. If interior bonuses aren't enough, this home boasts a brand new roof, upgraded rear patio area, extended parking area and a new fence. Situated in a well-established neighborhood within popular school zones, this home is located in an area seeing strong growth and development—just minutes from local shopping, restaurants, and community amenities. If you're looking for a spacious, well-laid-out home in a location that's both peaceful and connected, this is the one you've been waiting for! Don't miss your opportunity to own this incredible property—schedule your private tour today!

    Zillow last checked:

    Listing updated:

    Listed by:

    Allie Monroe 478-258-9722,

    HRP Realty LLC

    Bought with:

    Brokered Agent

    Brokered Sale

    Source: MGMLS,MLS#: 179854MLS Logo

    Facts & features

    Interior

    Bedrooms & bathrooms
    • Bedrooms: 5
    • Bathrooms: 4
    • Full bathrooms: 3
    • 1/2 bathrooms: 1
    Primary bedroom
    • Level: First
    Kitchen
    • Level: First
    Heating
    • Heat Pump
    Cooling
    • Central Air
    Features
    • Has basement: No
    Interior area
    • Total structure area: 2,798
    • Total interior livable area: 2,798 sqft
    • Finished area above ground: 2,798
    • Finished area below ground: 0

    Property

    Parking
    • Parking features: Garage
    • Has garage: Yes
    Features
    • Levels: Two
    • Exterior features: Private Yard
    Lot
    • Size: 8,712 sqft
    Details
    • Parcel number: 0P0640 064000

    Construction

    Type & style
    • Home type: SingleFamily
    • Architectural style: Other
    • Property subtype: Single Family Residence, Residential
    Materials
    • Foundation: Slab
    Condition
    • New construction: No
    • Year built: 2011

    Utilities & green energy

    • Sewer: Public Sewer
    • Water: Public

    Community & neighborhood

    Location
    • Region: Kathleen
    • Subdivision: Georgian Mill

    Other

    Other facts
    • Listing agreement: Exclusive Right To Sell

    Price history

    DateEventPrice
    6/27/2025Sold$325,500+0.2%$116/sqft
    Source: MGMLS #179854 Report a problem
    5/30/2025Pending sale$325,000$116/sqft
    Source: CGMLS #253490 Report a problem
    5/28/2025Listed for sale$325,000+85.8%$116/sqft
    Source: CGMLS #253490 Report a problem
    1/20/2012Sold$174,900-0.1%$63/sqft
    Source: Public Record Report a problem
    6/2/2011Listed for sale$175,000+775%$63/sqft
    Source: EXIT Success Realty #3072694 Report a problem
    5/27/2011Sold$20,000$7/sqft
    Source: Public Record Report a problem

    Public tax history

    YearProperty taxesTax assessment
    2025$3,450 +6.6%$104,960 +6.8%
    2024$3,236 +7.9%$98,320 +20.5%
    2023$2,999 +13.3%$81,560 +14.4%
    2022$2,646 +2.5%$71,280 +2.6%
    2021$2,582 +3.4%$69,480 +3.8%
    2020$2,496 $66,960
    2019$2,496 -0.2%$66,960
    2018$2,500 +569.6%$66,960
    2017$373 $66,960
    2016$373 -76.1%$66,960
    2015$1,563 $66,960
    2014-- $66,960
    2013-- $66,960
    2012-- --
    2011-- --
    2010-- --
    2009-- --
    2008-- --

    Find assessor info on the county website

    Neighborhood: 31047

    Nearby schools

    GreatSchools rating
    Get pre-qualified for a loan
    At Zillow Home Loans, we can pre-qualify you in as little as 5 minutes with no impact to your credit score.

    An equal housing lender. NMLS #10287.

    Sell for more on Zillow
    Get a Zillow Showcase℠ listing at no additional cost and you could sell for .
    $332,200
    2% more
    +$6,644
    With Zillow Showcase(estimated)
    $338,844