You will LOVE this unique 3 bed, 2 bath home located on the South end of Forrest Park Rd in a nice, quiet area with well established neighbors. The welcoming front yard has sidewalks leading through the many flower beds that are just awaiting your personal touch. The attached, enclosed two car carport has plenty of storage and could easily be converted to a garage. You will also appreciate the private, covered front porch for sitting, sipping coffee and admiring you flower garden on raining days. Next, step inside to two living areas , one even provides a cozy wood burning fireplace with built-in shelves /bookcases on either side. Both have Hunter Douglas custom shades. The MANY updates in the kitchen include granite counters, soft close illuminated drawers, illuminated cabinets, farm sink with newer hardware , Hunter Douglas custom shade and new gas stove. Refrigerator stays. Hall bath has new vanity, touchless toilet, Porcelain tile in shower and updated hardware. Back bath, off main bedroom, features new vanity, built in shelving, updated shower and hardware. Recently painted interior and newer Karndean Luxury planks throughout. Step out back to a screened in, covered porch leading to a beautiful back yard you can easily make your own oasis! There is even a wall of Bamboo providing privacy. Book a showing today!
For sale
$160,000
110 Forrest Park Rd, Bartlesville, OK 74003
3beds
1,346sqft
Single Family Residence
Built in 1956
0.29 Acres Lot
$-- Zestimate®
$119/sqft
$-- HOA
What's special
Private covered front porchWelcoming front yardRefrigerator staysRecently painted interiorNew gas stoveScreened in covered porchHunter douglas custom shades
- 1 day
- 264
- 21
Zillow last checked:
Listing updated:
Listed by:
Jackie Stokes 918-337-9293,
McGraw, REALTORS
Source: MLS Technology, Inc.,MLS#: 2636973 Originating MLS: MLS Technology
Originating MLS: MLS TechnologyFacts & features
Interior
Bedrooms & bathrooms
- Bedrooms: 3
- Bathrooms: 3
- Full bathrooms: 2
- 1/2 bathrooms: 1
Heating
- Central, Gas
Cooling
- Central Air
Appliances
- Included: Dishwasher, Disposal, Gas Water Heater, Ice Maker, Microwave, Oven, Range, Refrigerator, Washer, PlumbedForIce Maker
- Laundry: Washer Hookup, Electric Dryer Hookup, Gas Dryer Hookup
Features
- Granite Counters, Cable TV, Vaulted Ceiling(s), Ceiling Fan(s), Gas Range Connection, Gas Oven Connection, Programmable Thermostat
- Flooring: Other
- Doors: Storm Door(s)
- Windows: Wood Frames
- Number of fireplaces: 1
- Fireplace features: Glass Doors
Interior area
- Total structure area: 1,346
- Total interior livable area: 1,346 sqft
Property
Parking
- Total spaces: 2
- Parking features: Attached, Carport, Garage, Storage
- Attached garage spaces: 2
- Has carport: Yes
Features
- Levels: One
- Stories: 1
- Patio & porch: Covered, Patio, Porch
- Exterior features: Landscaping, Lighting
- Pool features: None
- Fencing: Chain Link,Full
Lot
- Size: 0.29 Acres
- Features: Corner Lot, Mature Trees, Sloped
- Topography: Sloping
Details
- Additional structures: Shed(s)
- Parcel number: 0016501
Construction
Type & style
- Home type: SingleFamily
- Property subtype: Single Family Residence
Materials
- HardiPlank Type, Wood Frame
- Foundation: Slab
- Roof: Asphalt,Fiberglass
Condition
- Year built: 1956
Utilities & green energy
- Sewer: Public Sewer
- Water: Public
- Utilities for property: Electricity Available, Natural Gas Available, Water Available
Green energy
- Indoor air quality: Ventilation
Community & HOA
Community
- Features: Sidewalks
- Security: No Safety Shelter, Smoke Detector(s)
- Subdivision: Oak Park Village V
HOA
- Has HOA: No
Location
- Region: Bartlesville
Financial & listing details
- Price per square foot: $119/sqft
- Tax assessed value: $48,810
- Annual tax amount: $457
- Date on market: 10/9/2026
- Cumulative days on market: 2 days
- Listing terms: Conventional,FHA,VA Loan
Estimated market value
Not available
Estimated sales range
Not available
Not available
Price history
| Date | Event | Price |
|---|---|---|
| 10/9/2026 | Listed for sale | $160,000$119/sqft |
Source:  MLS Technology, Inc. #2636973 Report a problem MLS Technology, Inc. #2636973 Report a problem | ||
Public tax history
| Year | Property taxes | Tax assessment |
|---|---|---|
| 2025 | $457 +0.7% | $4,923 +3% |
| 2024 | $454 +4.8% | $4,780 +3% |
| 2023 | $433 +3.1% | $4,640 +3% |
| 2022 | $420 +6.1% | $4,505 +3% |
| 2021 | $396 +1.5% | $4,374 +3% |
| 2020 | $390 +4% | $4,247 +3% |
| 2019 | $375 +6.2% | $4,124 +6.1% |
| 2017 | $353 | $3,887 |
| 2016 | $353 +6.6% | $3,887 |
| 2015 | $331 -1.2% | $3,887 |
| 2014 | $335 +1.2% | $3,887 |
| 2013 | $331 -0.9% | $3,887 |
| 2012 | $334 | $3,887 |
| 2011 | -- | $3,887 |
| 2010 | -- | $3,887 |
| 2009 | -- | $3,887 |
| 2008 | -- | $3,887 |
| 2007 | -- | $3,887 |
| 2006 | -- | $3,887 +4.1% |
| 2005 | -- | $3,733 |
| 2004 | -- | $3,733 |
| 2003 | -- | $3,733 +0.9% |
| 2002 | -- | $3,699 +5% |
| 2001 | -- | $3,523 |
Find assessor info on the county website
Monthly payment
Est. payment
Payment breakdown
Explore the cost of this home by adjusting the details. Changes won't be saved.Climate risks
Neighborhood: 74003
Nearby schools
Schools provided by the listing agent
- Elementary: Wilson
- Middle: Central
- High: Bartlesville
- District: Bartlesville - Sch Dist (81)
Source: MLS Technology, Inc.. This data may not be complete. We recommend contacting the local school district to confirm school assignments for this home.
Similar homes

- $189,9003 bd2 ba1.8k sqft2015 S Dewey Ave, Bartlesville, OK 74003For Sale
 MLS ID #2636634, Jackie Shields, Keller Williams Premier. MLS Technology, Inc.
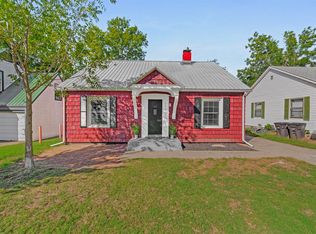
 - $120,0002 bd2 ba1.7k sqft1136 S Maple Ave, Bartlesville, OK 74003For Sale
 MLS ID #2636919, David Oakleaf, Coldwell Banker Select. MLS Technology, Inc.
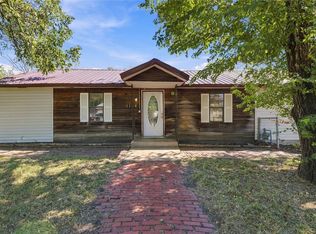
 - $--3 bd1 ba1k sqft313 S Hamilton Ave, Dewey, OK 74029Auction
 Auction.com 2
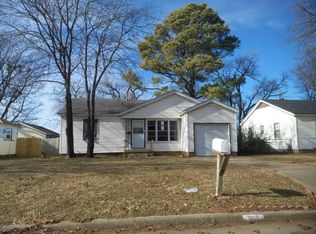
 - $149,9003 bd1 ba1.2k sqft2005 S Osage Ave, Bartlesville, OK 74003For Sale
 MLS ID #2634138, Kari Halferty, Keller Williams Realty. MLS Technology, Inc.
