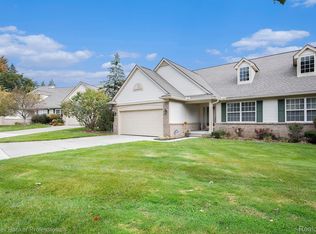
Enjoy Care-Free, One-Level living in this nice bright and inviting Ranch Condo that is perfectly located between Lake Orion, Rochester and I75. The Kitchen features maple cabinets, engineered solid surface countertops and a breakfast bar that opens to the dining area and great room. This spacious gathering space features a Cathedral Ceiling, a cozy fieldstone stone gas fireplace and a desk nook. The front bedroom, adjacent to a full ceramic bath, offers flexibility as a home office or sitting room. The Primary Bedroom Suite features a vaulted ceiling, east-facing windows for morning sun, a walk in closet and en-suite bath. A standout feature of this particular unit are the multiple southern exposure windows that offer views of grass, nature and mature trees rather than a neighboring unit. These windows along with the cathedral ceilings help to bathe all the common gathering areas in natural light all day long. Additional highlights include the deck overlooking a private back yard surrounded by mature trees; a spacious daylight basement pre-plumbed for a third bath and a convenient 2 car garage for easy access. Note the ramp in the garage is a great bonus for moving and ease of entry for some (but it can be removed if buyers do not desire it). With immediate occupancy and units in this complex historically selling quickly, this is a must-see. Schedule your showing today!
Sold for $323,000
$323,000
110 Four Seasons Dr, Lake Orion, MI 48360
2beds
1,483sqft
Condominium
Built in 2002
-- sqft lot
$324,300 Zestimate®
$218/sqft
$2,637 Estimated rent
Home value
$324,300
$308,000 - $341,000
$2,637/mo
Zestimate® history
Owner options
List your home for rent
$2,637/mo
Rent Zestimate®
Find your next renter with Zillow Rental Manager. Plus, with online applications, you can quickly screen prospective tenants – for free.
$2,637/mo
Rent Zestimate®
Refinance and save
$2,568/mo
Est. payment
Refinancing to a lower rate could help reduce your monthly payments and save thousands over the life of the loan.
$2,568/mo
Est. payment
Explore your selling options
Work with a Zillow partner agent
Leverage their expertise and Zillow's premium Showcase listings to get your home seen by more buyers.
Get startedList with your own agent
Get your home in front of millions of buyers by listing it on Zillow.
Learn how to do itSell it yourself
Take full control of how buyers see your home on Zillow by listing For Sale by Owner (FSBO).
List your homeWhat's special
Zillow last checked:
Listing updated:
Listed by:
Brian L Wines 248-320-0187,
National Realty Centers, Inc
Bought with:
Katie Juliano, 6501403723
Berkshire Hathaway HomeServices Kee Realty Clinton
Source: Realcomp II,MLS#: 20261022828
Facts & features
Interior
Bedrooms & bathrooms
- Bedrooms: 2
- Bathrooms: 2
- Full bathrooms: 2
Primary bedroom
- Level: Entry
- Area: 168
- Dimensions: 14 X 12
Bedroom
- Level: Entry
- Area: 121
- Dimensions: 11 X 11
Primary bathroom
- Level: Entry
- Area: 72
- Dimensions: 9 X 8
Other
- Level: Entry
- Area: 45
- Dimensions: 9 X 5
Dining room
- Level: Entry
- Area: 110
- Dimensions: 10 X 11
Great room
- Level: Entry
- Area: 364
- Dimensions: 28 X 13
Kitchen
- Level: Entry
- Area: 130
- Dimensions: 13 X 10
Laundry
- Level: Entry
- Area: 81
- Dimensions: 9 X 9
Heating
- Forced Air, High Efficiency Sealed Combustion, Natural Gas
Cooling
- Ceiling Fans, Central Air
Appliances
- Included: Dishwasher, Dryer, Free Standing Gas Range, Free Standing Refrigerator, Microwave, Washer
Features
- High Speed Internet
- Basement: Daylight,Unfinished
- Has fireplace: Yes
- Fireplace features: Gas, Great Room
Interior area
- Total interior livable area: 1,483 sqft
- Finished area above ground: 1,483
Property
Parking
- Total spaces: 2
- Parking features: Two Car Garage, Attached, Direct Access, Electricityin Garage, Garage Door Opener
- Attached garage spaces: 2
Accessibility
- Accessibility features: Accessible Approach With Ramp
Features
- Levels: One
- Stories: 1
- Entry location: GroundLevelwSteps
- Patio & porch: Covered, Deck, Porch
- Exterior features: Grounds Maintenance
Details
- Parcel number: 0923352044
- Special conditions: Short Sale No,Standard
Construction
Type & style
- Home type: Condo
- Architectural style: Ranch
- Property subtype: Condominium
Materials
- Brick, Vinyl Siding
- Foundation: Basement, Poured, Sump Pump
- Roof: Asphalt
Condition
- New construction: No
- Year built: 2002
Utilities & green energy
- Sewer: Public Sewer
- Water: Public
- Utilities for property: Cable Available, Underground Utilities
Community & HOA
Community
- Features: Sidewalks
- Subdivision: SUMMERFIELD CONDO OCCPN 1210
HOA
- Has HOA: Yes
- Services included: Maintenance Grounds, Maintenance Structure, Snow Removal, Trash
- HOA fee: $450 monthly
- HOA phone: 586-803-3479
Location
- Region: Lake Orion
Financial & listing details
- Price per square foot: $218/sqft
- Tax assessed value: $85,150
- Annual tax amount: $3,033
- Date on market: 4/10/2026
- Cumulative days on market: 19 days
- Listing agreement: Exclusive Right To Sell
- Listing terms: Cash,Conventional
Price history
| Date | Event | Price |
|---|---|---|
| 5/18/2026 | Sold | $323,000-3.6%$218/sqft |
Source:  Realcomp II #20261022828 Report a problem Realcomp II #20261022828 Report a problem | ||
| 4/28/2026 | Pending sale | $335,000$226/sqft |
Source: Realcomp II #20261022828 Report a problem | ||
| 4/10/2026 | Listed for sale | $335,000$226/sqft |
Source: Realcomp II #20261022828 Report a problem | ||
Public tax history
Tax history is unavailable.
Neighborhood: 48360
Nearby homes
- $331,5002 bd3 ba2.5k sqft116 Four Seasons Dr, Lake Orion, MI 48360Sold
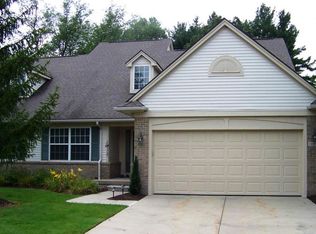
- $414,0003 bd4 ba2.3k sqft109 Four Seasons Dr #1, Lake Orion, MI 48360Sold
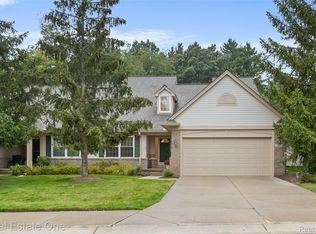
- $414,0003 bd4 ba3.7k sqft109 Four Seasons Dr, Lake Orion, MI 48360Sold
- $319,8003 bd3 ba1.8k sqft348 Four Seasons Dr, Orion, MI 48360Off Market
- $383,2003 bd3 ba1.8k sqft336 Four Seasons Dr, Lake Orion, MI 48360Off Market
- $407,0003 bd3 ba2.3k sqft248 Four Seasons Dr, Lake Orion, MI 48360Sold
- $435,0003 bd4 ba3.4k sqft372 Four Seasons Dr, Lake Orion, MI 48360Sold
- $426,0002 bd3 ba3k sqft328 Four Seasons Dr, Lake Orion, MI 48360Sold
Nearby schools
GreatSchools rating
- 8/10Orion Oaks Elementary SchoolGrades: PK-5Distance: 2.4 mi
- 8/10Scripps Middle SchoolGrades: 6-8Distance: 1 mi
- 8/10Lake Orion Community High SchoolGrades: 9-12Distance: 1.2 mi
Get a cash offer in 3 minutes
Find out how much your home could sell for in as little as 3 minutes with a no-obligation cash offer.
Estimated market value
$324,300
Get a cash offer in 3 minutes
Find out how much your home could sell for in as little as 3 minutes with a no-obligation cash offer.
Estimated market value
$324,300
- Michigan
- Oakland County
- Orion
- 48360
- 110 Four Seasons Dr
Nearby cities
Nearby zip codes
Other Orion Topics
