Welcome to this beautifully updated and spacious 3-bedroom condo, offering the perfect blend of style, comfort, and functionality—with a flexible layout that includes a potential 4th bedroom or flex room. Step into the inviting two-story foyer, leading to a bright and airy great room with vaulted ceilings, skylights, and a cozy fireplace with a classic mantle. Wide plank flooring flows throughout the main level, enhancing the open and modern feel. The great room opens seamlessly to the dining area, which features sliding glass doors to a 14x16 composite deck—ideal for relaxing or entertaining. The chef’s kitchen is a standout, boasting custom cabinetry, quartz countertops, a central island, stainless steel appliances, and a chic tile backsplash. A first-floor mudroom/laundry room with built-in cabinets adds everyday convenience. The main floor also includes a stylishly updated full bath, a spacious primary bedroom with a beautifully renovated ensuite, and an additional bedroom or home office at the front of the home. Upstairs, you’ll find a private guest suite with vaulted ceilings and a full bathroom. The finished basement offers even more living space, complete with a full bath, a fourth bedroom/flex room with egress window, and room for recreation or work-from-home setups. Enjoy a low-maintenance lifestyle with an HOA that covers sewer, snow removal, trash, and landscaping. Additional highlights include a 2-car attached garage, newer A/C (2021) and furnace (2023), all bathrooms and kitchen updated (2023), and a peaceful outdoor space with a composite deck. This move-in-ready condo has it all—style, space, and a prime location.
Sold for $435,000
$435,000
372 Four Seasons Dr, Lake Orion, MI 48360
3beds
3,425sqft
Condominium
Built in 2000
-- sqft lot
$445,700 Zestimate®
$127/sqft
$4,245 Estimated rent
Home value
$445,700
$419,000 - $477,000
$4,245/mo
Zestimate® history
Owner options
List your home for rent
$4,245/mo
Rent Zestimate®
Find your next renter with Zillow Rental Manager. Plus, with online applications, you can quickly screen prospective tenants – for free.
$4,245/mo
Rent Zestimate®
Refinance and save
$3,311/mo
Est. payment
Refinancing to a lower rate could help reduce your monthly payments and save thousands over the life of the loan.
$3,311/mo
Est. payment
Explore your selling options
Work with a Zillow partner agent
Leverage their expertise and Zillow's premium Showcase listings to get your home seen by more buyers.
Get startedList with your own agent
Get your home in front of millions of buyers by listing it on Zillow.
Learn how to do itSell it yourself
Take full control of how buyers see your home on Zillow by listing For Sale by Owner (FSBO).
List your homeWhat's special
Zillow last checked:
Listing updated:
Listed by:
Christina Gennari 248-550-4788,
KW Domain,
Kelly A Milstein 248-590-0800,
KW Domain
Bought with:
Christina Gennari, 6501322143
KW Domain
Source: Realcomp II,MLS#: 20251007805
Facts & features
Interior
Bedrooms & bathrooms
- Bedrooms: 3
- Bathrooms: 4
- Full bathrooms: 4
Primary bedroom
- Level: Entry
- Area: 195
- Dimensions: 15 X 13
Bedroom
- Level: Entry
- Area: 144
- Dimensions: 12 X 12
Bedroom
- Level: Second
- Area: 182
- Dimensions: 14 X 13
Primary bathroom
- Level: Entry
Other
- Level: Entry
Other
- Level: Second
Other
- Level: Basement
Dining room
- Level: Entry
- Area: 121
- Dimensions: 11 X 11
Flex room
- Level: Basement
- Area: 120
- Dimensions: 10 X 12
Great room
- Level: Entry
- Area: 299
- Dimensions: 23 X 13
Kitchen
- Level: Entry
- Area: 143
- Dimensions: 13 X 11
Laundry
- Level: Entry
- Area: 100
- Dimensions: 10 X 10
Heating
- Forced Air, Natural Gas
Cooling
- Central Air
Appliances
- Included: Dishwasher, Dryer, Free Standing Electric Range, Free Standing Refrigerator, Microwave, Stainless Steel Appliances, Washer
- Laundry: Laundry Room
Features
- Basement: Finished
- Has fireplace: Yes
- Fireplace features: Living Room
Interior area
- Total interior livable area: 3,425 sqft
- Finished area above ground: 1,942
- Finished area below ground: 1,483
Property
Parking
- Total spaces: 2
- Parking features: Two Car Garage, Attached
- Attached garage spaces: 2
Features
- Levels: One And One Half
- Stories: 1.5
- Entry location: GroundLevelwSteps
Details
- Parcel number: 0923352004
- Special conditions: Short Sale No,Standard
Construction
Type & style
- Home type: Condo
- Architectural style: Contemporary,Free Standing Detached
- Property subtype: Condominium
Materials
- Brick, Vinyl Siding
- Foundation: Basement, Poured
Condition
- New construction: No
- Year built: 2000
Utilities & green energy
- Sewer: Public Sewer
- Water: Public
Community & HOA
Community
- Subdivision: SUMMERFIELD CONDO OCCPN 1210
HOA
- Has HOA: Yes
- HOA fee: $450 monthly
- HOA phone: 586-737-7641
Location
- Region: Lake Orion
Financial & listing details
- Price per square foot: $127/sqft
- Tax assessed value: $91,700
- Annual tax amount: $3,280
- Date on market: 6/16/2025
- Cumulative days on market: 24 days
- Listing agreement: Exclusive Right To Sell
- Listing terms: Cash,Conventional
- Exclusions: Exclusion(s) Do Not Exist
Price history
| Date | Event | Price |
|---|---|---|
| 9/15/2025 | Pending sale | $439,900+1.1%$128/sqft |
Source:  Realcomp II #20251007805 Report a problem Realcomp II #20251007805 Report a problem | ||
| 9/12/2025 | Sold | $435,000-1.1%$127/sqft |
Source: Realcomp II #20251007805 Report a problem | ||
| 6/26/2025 | Price change | $439,900-2.2%$128/sqft |
Source: Realcomp II #20251007805 Report a problem | ||
| 6/16/2025 | Listed for sale | $450,000$131/sqft |
Source: Realcomp II #20251007805 Report a problem | ||
Public tax history
Tax history is unavailable.
Neighborhood: 48360
Nearby homes
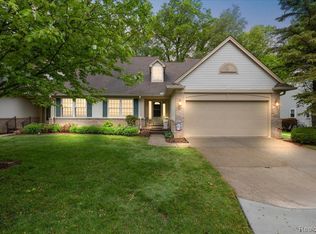
- $407,0003 bd3 ba2.3k sqft248 Four Seasons Dr, Lake Orion, MI 48360Sold
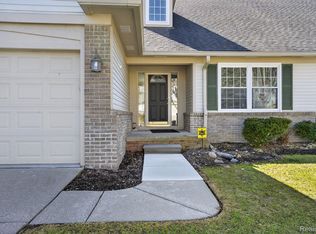
- $426,0002 bd3 ba3k sqft328 Four Seasons Dr, Lake Orion, MI 48360Sold
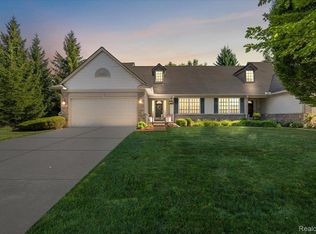
- $399,9003 bd4 ba2.9k sqft283 Four Seasons Dr, Lake Orion, MI 48360Sold
- $381,3003 bd3 ba1.8k sqft336 Four Seasons Dr, Lake Orion, MI 48360Off Market
- $395,0002 bd3 ba2k sqft183 Four Seasons Dr, Lake Orion, MI 48360For Sale
- $379,2002 bd2 ba1.4k sqft378 Four Seasons Dr #1, Lake Orion, MI 48360Off Market
- $330,8002 bd2 ba1.4k sqft366 Four Seasons Dr #1, Lake Orion, MI 48360Off Market
- $332,8002 bd2 ba1.4k sqft360 Four Seasons Dr #1, Lake Orion, MI 48360Off Market
Nearby schools
GreatSchools rating
- 8/10Orion Oaks Elementary SchoolGrades: PK-5Distance: 2.4 mi
- 8/10Scripps Middle SchoolGrades: 6-8Distance: 1 mi
- 8/10Lake Orion Community High SchoolGrades: 9-12Distance: 1.3 mi
Get a cash offer in 3 minutes
Find out how much your home could sell for in as little as 3 minutes with a no-obligation cash offer.
Estimated market value
$445,700
Get a cash offer in 3 minutes
Find out how much your home could sell for in as little as 3 minutes with a no-obligation cash offer.
Estimated market value
$445,700
- Michigan
- Oakland County
- Orion
- 48360
- 372 Four Seasons Dr
Nearby cities
Nearby zip codes
Other Orion Topics
