Welcome to this fantastic 3-bedroom, 3.1-bathroom condo perfectly nestled in a beautifully maintained subdivision with manicured landscaping. Step inside to a two-story foyer that sets the tone for the spacious layout. Just off the entry, you'll find a versatile office/study with French doors—ideal for a home office or use as a third bedroom.
The bright and inviting great room features vaulted ceilings, skylights, a cozy fireplace with mantle, and large windows offering views of the tree-lined backyard. The space flows seamlessly into a formal dining area with sliding glass doors that open to the back deck—perfect for entertaining. The kitchen offers warm wood cabinetry, a tile backsplash, and ample counter space. A mudroom off the back of the home connects to the attached two-car garage and provides convenient first-floor laundry. Upstairs, the spacious primary suite includes tall ceilings, a walk-in closet, and an ensuite bathroom with a double sink vanity, soaking tub, and separate shower. A second bedroom and additional full bathroom complete the upper level.
The finished basement adds valuable living space with gleaming floors, a built-in wet bar for entertaining, a third full bathroom, and a flexible room ideal for guests, a gym, or a hobby space.
Enjoy the outdoors from the wood deck or stone paver patio, surrounded by mature trees for privacy. Additional highlights include all new windows, new blinds, new microwave. Low-maintenance lifestyle with the HOA covering sewer, snow removal, trash, and landscaping.
Sold for $399,900
$399,900
283 Four Seasons Dr, Lake Orion, MI 48360
3beds
2,965sqft
Condominium
Built in 2000
-- sqft lot
$410,500 Zestimate®
$135/sqft
$4,016 Estimated rent
Home value
$410,500
$386,000 - $439,000
$4,016/mo
Zestimate® history
Owner options
List your home for rent
$4,016/mo
Rent Zestimate®
Find your next renter with Zillow Rental Manager. Plus, with online applications, you can quickly screen prospective tenants – for free.
$4,016/mo
Rent Zestimate®
Refinance and save
$3,080/mo
Est. payment
Refinancing to a lower rate could help reduce your monthly payments and save thousands over the life of the loan.
$3,080/mo
Est. payment
Explore your selling options
Work with a Zillow partner agent
Leverage their expertise and Zillow's premium Showcase listings to get your home seen by more buyers.
Get startedList with your own agent
Get your home in front of millions of buyers by listing it on Zillow.
Learn how to do itSell it yourself
Take full control of how buyers see your home on Zillow by listing For Sale by Owner (FSBO).
List your homeWhat's special
Zillow last checked:
Listing updated:
Listed by:
Christina Gennari 248-550-4788,
KW Domain,
Kelly A Milstein 248-590-0800,
KW Domain
Bought with:
Keri Sorenson, 6501364767
National Realty Centers, Inc
Source: Realcomp II,MLS#: 20251019536
Facts & features
Interior
Bedrooms & bathrooms
- Bedrooms: 3
- Bathrooms: 4
- Full bathrooms: 3
- 1/2 bathrooms: 1
Primary bedroom
- Level: Entry
- Area: 322
- Dimensions: 23 X 14
Bedroom
- Level: Second
- Area: 143
- Dimensions: 13 X 11
Bedroom
- Level: Entry
- Area: 169
- Dimensions: 13 X 13
Other
- Level: Second
- Area: 36
- Dimensions: 6 X 6
Other
- Level: Entry
- Area: 63
- Dimensions: 9 X 7
Other
- Level: Basement
Other
- Level: Entry
- Area: 40
- Dimensions: 8 X 5
Dining room
- Level: Entry
- Area: 110
- Dimensions: 11 X 10
Great room
- Level: Entry
- Area: 299
- Dimensions: 23 X 13
Kitchen
- Level: Entry
- Area: 120
- Dimensions: 12 X 10
Laundry
- Level: Entry
- Area: 64
- Dimensions: 8 X 8
Heating
- Forced Air, Natural Gas
Cooling
- Central Air
Appliances
- Included: Bar Fridge, Dishwasher, Dryer, Free Standing Electric Range, Free Standing Refrigerator, Microwave, Washer
- Laundry: Laundry Room
Features
- Basement: Finished
- Has fireplace: Yes
- Fireplace features: Gas, Great Room
Interior area
- Total interior livable area: 2,965 sqft
- Finished area above ground: 1,865
- Finished area below ground: 1,100
Property
Parking
- Total spaces: 2
- Parking features: Two Car Garage, Attached, Direct Access
- Attached garage spaces: 2
Features
- Levels: One And One Half
- Stories: 1.5
- Entry location: GroundLevel
- Patio & porch: Deck
Details
- Parcel number: 0923352056
- Special conditions: Short Sale No,Standard
Construction
Type & style
- Home type: Condo
- Architectural style: Contemporary,Free Standing Detached
- Property subtype: Condominium
Materials
- Brick, Vinyl Siding
- Foundation: Basement, Poured
Condition
- New construction: No
- Year built: 2000
Details
- Warranty included: Yes
Utilities & green energy
- Sewer: Public Sewer
- Water: Public
Community & HOA
Community
- Subdivision: SUMMERFIELD CONDO OCCPN 1210
HOA
- Has HOA: Yes
- HOA fee: $450 monthly
- HOA phone: 586-737-7641
Location
- Region: Lake Orion
Financial & listing details
- Price per square foot: $135/sqft
- Tax assessed value: $184,370
- Annual tax amount: $6,595
- Date on market: 7/26/2025
- Cumulative days on market: 11 days
- Listing agreement: Exclusive Right To Sell
- Listing terms: Cash,Conventional
- Exclusions: Exclusion(s) Exist
Price history
| Date | Event | Price |
|---|---|---|
| 8/14/2025 | Sold | $399,900$135/sqft |
Source:  Realcomp II #20251019536 Report a problem Realcomp II #20251019536 Report a problem | ||
| 7/26/2025 | Listed for sale | $399,900+5.3%$135/sqft |
Source: Realcomp II #20251019536 Report a problem | ||
| 2/6/2023 | Listing removed | -- |
Source: BHHS broker feed Report a problem | ||
| 2/3/2023 | Pending sale | $379,900$128/sqft |
Source: BHHS broker feed #50098881 Report a problem | ||
| 1/31/2023 | Listing removed | -- |
Source: BHHS broker feed Report a problem | ||
| 1/29/2023 | Pending sale | $379,900$128/sqft |
Source: BHHS broker feed #50098881 Report a problem | ||
| 1/26/2023 | Listing removed | -- |
Source: BHHS broker feed Report a problem | ||
| 1/24/2023 | Listing removed | -- |
Source: Zillow Rentals Report a problem | ||
| 1/24/2023 | Pending sale | $379,900+17990.5%$128/sqft |
Source: BHHS broker feed #50098881 Report a problem | ||
| 12/13/2022 | Price change | $2,350-4.1%$1/sqft |
Source: Zillow Rentals Report a problem | ||
| 11/30/2022 | Listed for rent | $2,450$1/sqft |
Source: Zillow Rental Network Premium Report a problem | ||
| 8/1/2016 | Sold | $2,100+7.7%$1/sqft |
Source: Agent Provided Report a problem | ||
| 5/30/2014 | Sold | $1,950-2.3%$1/sqft |
Source: Agent Provided Report a problem | ||
| 5/13/2014 | Listed for sale | $1,995$1/sqft |
Source: RE/MAX in the Hills #31192772 Report a problem | ||
Public tax history
Tax history is unavailable.
Neighborhood: 48360
Nearby homes
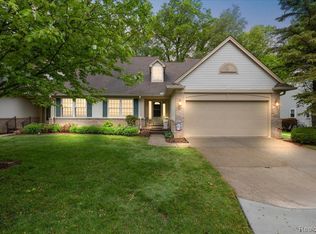
- $407,0003 bd3 ba2.3k sqft248 Four Seasons Dr, Lake Orion, MI 48360Sold
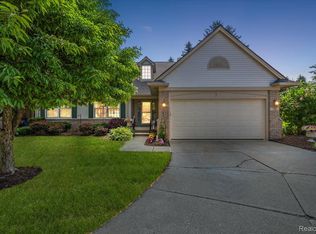
- $435,0003 bd4 ba3.4k sqft372 Four Seasons Dr, Lake Orion, MI 48360Sold
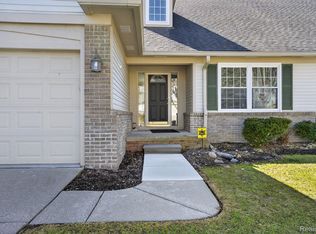
- $426,0002 bd3 ba3k sqft328 Four Seasons Dr, Lake Orion, MI 48360Sold
- $381,3003 bd3 ba1.8k sqft336 Four Seasons Dr, Lake Orion, MI 48360Off Market
- $395,0002 bd3 ba2k sqft183 Four Seasons Dr, Lake Orion, MI 48360For Sale
- $379,2002 bd2 ba1.4k sqft378 Four Seasons Dr #1, Lake Orion, MI 48360Off Market
- $330,8002 bd2 ba1.4k sqft366 Four Seasons Dr #1, Lake Orion, MI 48360Off Market
- $332,8002 bd2 ba1.4k sqft360 Four Seasons Dr #1, Lake Orion, MI 48360Off Market
Nearby schools
GreatSchools rating
- 8/10Orion Oaks Elementary SchoolGrades: PK-5Distance: 2.4 mi
- 8/10Scripps Middle SchoolGrades: 6-8Distance: 1 mi
- 8/10Lake Orion Community High SchoolGrades: 9-12Distance: 1.3 mi


Get pre-qualified for a loan
At Zillow Home Loans, we can pre-qualify you in as little as 5 minutes with no impact to your credit score.An equal housing lender. NMLS #10287.
- Michigan
- Oakland County
- Orion
- 48360
- 283 Four Seasons Dr
Nearby cities
Nearby zip codes
Other Orion Topics
