Skip main navigation
Sold for $359,900
  • $359,900

    110 Gala Dr, State College, PA 16801

    3beds
    2,254sqft
    Condominium
    Built in 2004
    -- sqft lot
    $369,100 Zestimate®
    $160/sqft
    $2,456 Estimated rent

    Home value

    $369,100

    Estimated sales range

    Not available

    $2,456/mo

    Zestimate® history
    Loading
    Loading...

    Owner options

    List your home for rent

    $2,456/mo

    Rent Zestimate®

    Find your next renter with Zillow Rental Manager. Plus, with online applications, you can quickly screen prospective tenants – for free.

    Learn more

    $2,456/mo

    Rent Zestimate®

    Refinance and save

    $2,234/mo

    Est. payment

    Refinancing to a lower rate could help reduce your monthly payments and save thousands over the life of the loan.

    See today's rates

    $2,234/mo

    Est. payment

    Explore your selling options

    Work with a Zillow partner agent

    Leverage their expertise and Zillow's premium Showcase listings to get your home seen by more buyers.

    Get started

    List with your own agent

    Get your home in front of millions of buyers by listing it on Zillow.

    Learn how to do it

    Sell it yourself

    Take full control of how buyers see your home on Zillow by listing For Sale by Owner (FSBO).

    List your home

    What's special

    One-car garageFinished lower levelConvenient first-floor laundry roomGas cookingAmple cabinetryBright and functional layoutCozy gas fireplace
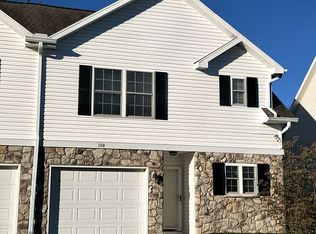
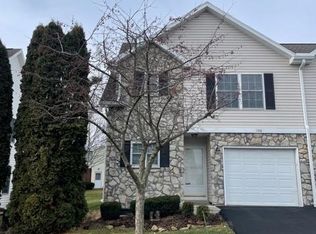
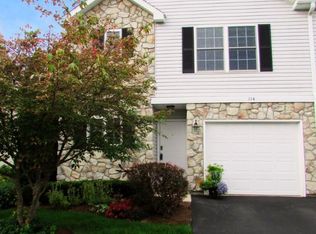
    Welcome to this beautifully maintained end-of-row townhome in the Golden Orchards community, ideally located just minutes from Penn State’s campus and downtown shopping and dining. This inviting home offers a bright and functional layout, with three generously sized bedrooms, three full bathrooms and a finished lower level. The modern kitchen is equipped with gas cooking, stainless steel appliances, ample cabinetry, and a comfortable dining area that flows easily to the warm living room featuring a vaulted ceiling and a cozy gas fireplace—perfect for quiet evenings or entertaining guests. A convenient first-floor laundry room and full bathroom add to the home’s practicality and ease of living. Upstairs, you’ll find a spacious primary bedroom suite complete with an attached full bath and an impressively large walk-in closet. Two additional bedrooms offer flexible space for family, guests, or a home office, along with another well-appointed full bathroom. The expansive finished rec room in the lower level provides even more room for recreation, hobbies, a home gym, or storage. Additional highlights include a one-car garage and the benefits of being an end-unit, offering added privacy and extra natural light throughout. Golden Orchards’ condo association provides low-maintenance living by covering lawn care, snow removal, exterior maintenance, and water—allowing you to enjoy comfort and convenience year-round. This turnkey townhome combines space, style, and location—ready for you to move right in.

    Zillow last checked:

    Listing updated:

    Listed by:

    Larry Walker 814-404-6800,

    Kissinger, Bigatel & Brower,

    Listing Team: Larry Walker

    Bought with:

    Larry Walker, AB065301

    Kissinger, Bigatel & Brower

    Jane Adams, RS324239

    Kissinger, Bigatel & Brower

    Source: Bright MLS,MLS#: PACE2516922MLS Logo

    Facts & features

    Interior

    Bedrooms & bathrooms
    • Bedrooms: 3
    • Bathrooms: 3
    • Full bathrooms: 3
    • Main level bathrooms: 1
    Primary bedroom
    • Features: Flooring - Carpet, Ceiling Fan(s), Walk-In Closet(s)
    • Level: Upper
    • Area: 210 Square Feet
    • Dimensions: 15 x 14
    Bedroom 2
    • Features: Flooring - Carpet, Ceiling Fan(s)
    • Level: Upper
    • Area: 117 Square Feet
    • Dimensions: 13 x 9
    Bedroom 3
    • Features: Flooring - Carpet, Ceiling Fan(s)
    • Level: Upper
    • Area: 132 Square Feet
    • Dimensions: 12 x 11
    Primary bathroom
    • Features: Flooring - Ceramic Tile, Bathroom - Tub Shower
    • Level: Upper
    • Area: 49 Square Feet
    • Dimensions: 7 x 7
    Dining room
    • Features: Flooring - HardWood
    • Level: Main
    • Area: 144 Square Feet
    • Dimensions: 16 x 9
    Other
    • Features: Flooring - Ceramic Tile, Bathroom - Tub Shower
    • Level: Main
    • Area: 40 Square Feet
    • Dimensions: 8 x 5
    Other
    • Features: Flooring - Ceramic Tile, Bathroom - Tub Shower
    • Level: Upper
    • Area: 40 Square Feet
    • Dimensions: 8 x 5
    Kitchen
    • Features: Flooring - HardWood
    • Level: Main
    • Area: 108 Square Feet
    • Dimensions: 12 x 9
    Laundry
    • Features: Flooring - Ceramic Tile
    • Level: Main
    • Area: 48 Square Feet
    • Dimensions: 8 x 6
    Living room
    • Features: Flooring - Carpet, Fireplace - Gas, Cathedral/Vaulted Ceiling, Ceiling Fan(s)
    • Level: Main
    • Area: 264 Square Feet
    • Dimensions: 24 x 11
    Recreation room
    • Features: Flooring - Carpet
    • Level: Lower
    • Area: 1470 Square Feet
    • Dimensions: 42 x 35
    Heating
    • Forced Air, Natural Gas
    Cooling
    • Central Air, Electric
    Appliances
    • Included: Microwave, Dishwasher, Dryer, Oven/Range - Gas, Refrigerator, Stainless Steel Appliance(s), Washer, Water Conditioner - Owned, Gas Water Heater
    • Laundry: Main Level, Laundry Room
    Features
    • Bathroom - Tub Shower, Ceiling Fan(s), Primary Bath(s), Walk-In Closet(s)
    • Flooring: Carpet, Ceramic Tile, Hardwood
    • Basement: Full,Finished
    • Number of fireplaces: 1
    • Fireplace features: Gas/Propane
    Interior area
    • Total structure area: 2,254
    • Total interior livable area: 2,254 sqft
    • Finished area above ground: 1,634
    • Finished area below ground: 620

    Property

    Parking
    • Total spaces: 1
    • Parking features: Garage Faces Front, Driveway, Attached
    • Attached garage spaces: 1
    • Has uncovered spaces: Yes
    • Details: Garage Sqft: 240
    Accessibility
    • Accessibility features: None
    Features
    • Levels: Two
    • Stories: 2
    • Patio & porch: Deck
    • Pool features: None
    Lot
    • Size: 5,227 sqft
    Details
    • Additional structures: Above Grade, Below Grade
    • Parcel number: 24004C,200A,G110
    • Zoning: R2
    • Special conditions: Standard

    Construction

    Type & style
    • Home type: Condo
    • Architectural style: Traditional
    • Property subtype: Condominium
    • Attached to another structure: Yes
    Materials
    • Stone, Vinyl Siding
    • Foundation: Other
    • Roof: Shingle
    Condition
    • New construction: No
    • Year built: 2004

    Utilities & green energy

    • Sewer: Public Sewer
    • Water: Public

    Community & neighborhood

    Location
    • Region: State College
    • Subdivision: Golden Orchards
    • Municipality: FERGUSON TWP

    HOA & financial

    Other fees
    • Condo and coop fee: $344 monthly

    Other

    Other facts
    • Listing agreement: Exclusive Right To Sell
    • Listing terms: Cash,Conventional
    • Ownership: Fee Simple

    Price history

    DateEventPrice
    12/17/2025Sold$359,900$160/sqft
    Source: Bright MLS #PACE2516922 Report a problem
    11/19/2025Pending sale$359,900$160/sqft
    Source: Bright MLS #PACE2516922 Report a problem
    11/14/2025Listed for sale$359,900+13.5%$160/sqft
    Source: Bright MLS #PACE2516922 Report a problem
    9/6/2022Sold$317,000-3.9%$141/sqft
    Source: Bright MLS #PACE2435380 Report a problem
    8/17/2022Contingent$329,900$146/sqft
    Source: WPMLS #1569311 Report a problem
    8/4/2022Listed for sale$329,900+46.7%$146/sqft
    Source: WPMLS #1569311 Report a problem
    4/12/2017Listing removed$224,900$100/sqft
    Source: RE/MAX CENTRE REALTY #50051 Report a problem
    4/3/2017Pending sale$224,900$100/sqft
    Source: RE/MAX CENTRE REALTY #50051 Report a problem
    3/24/2017Listed for sale$224,900+4.8%$100/sqft
    Source: RE/MAX CENTRE REALTY #50051 Report a problem
    6/18/2010Sold$214,500+19.2%$95/sqft
    Source: Public Record Report a problem
    6/20/2005Sold$179,900$80/sqft
    Source: Public Record Report a problem

    Public tax history

    YearProperty taxesTax assessment
    2024$3,942 +2.2%$64,430
    2023$3,857 +6.2%$64,430
    2022$3,631 $64,430
    2021$3,631 +16%--
    2020$3,129 +0%$64,430
    2019$3,128 +7.4%$64,430
    2018$2,913 $64,430
    2017-- $64,430 +8.6%
    2016-- $59,315
    2015-- $59,315
    2014-- $59,315
    2013-- $59,315
    2012-- $59,315
    2011-- $59,315
    2010-- $59,315
    2009-- $59,315
    2006-- $59,315

    Find assessor info on the county website

    Neighborhood: 16801

    Nearby schools

    GreatSchools rating
    Schools provided by the listing agent
    • District: State College Area

    Source: Bright MLS. This data may not be complete. We recommend contacting the local school district to confirm school assignments for this home.

    Get pre-qualified for a loan
    At Zillow Home Loans, we can pre-qualify you in as little as 5 minutes with no impact to your credit score.

    An equal housing lender. NMLS #10287.