This striking three story, 7000+ square foot residence is thoughtfully situated in a serene 2+ acre setting and architecturally designed to provide both privacy and spectacular views. Impressive bronze doors and a soaring two story wall of windows set the tone. Glass, plaster and steel sculpt unique living areas throughout the spacious light filled home. The exceptional kitchen features one of several large cylindrical skylights. A remarkably engineered spiral staircase winds to the bedrooms, a large gallery and adjacent office area with expansive granite countertop. An elevator is conveniently located at the north end of the hallways. Multiple balconies extend the living space and offer additional views of Glenmaura golf course and exquisite vistas. The residence and pool area are surrounded by mature landscaping, natural stone and native rock walls. The home is quietly magnificent. See listing for room details, plans and site information.
Sold for $1,800,000
$1,800,000
110 Glenmaura Dr, Moosic, PA 18507
4beds
7,550sqft
Residential, Single Family Residence
Built in 1997
2.2 Acres Lot
$1,821,700 Zestimate®
$238/sqft
$4,530 Estimated rent
Home value
$1,821,700
$1.51M - $2.20M
$4,530/mo
Zestimate® history
Owner options
List your home for rent
$4,530/mo
Rent Zestimate®
Find your next renter with Zillow Rental Manager. Plus, with online applications, you can quickly screen prospective tenants – for free.
$4,530/mo
Rent Zestimate®
Refinance and save
$9,935/mo
Est. payment
Refinancing to a lower rate could help reduce your monthly payments and save thousands over the life of the loan.
$9,935/mo
Est. payment
Explore your selling options
Work with a Zillow partner agent
Leverage their expertise and Zillow's premium Showcase listings to get your home seen by more buyers.
Get startedList with your own agent
Get your home in front of millions of buyers by listing it on Zillow.
Learn how to do itSell it yourself
Take full control of how buyers see your home on Zillow by listing For Sale by Owner (FSBO).
List your homeWhat's special
Zillow last checked:
Listing updated:
Listed by:
MARION E GATTO,
Lewith & Freeman RE, Inc.,
Virginia S. Rose,
Lewith & Freeman Kingston
Bought with:
MARION E GATTO, AB049186L
Lewith & Freeman RE, Inc.
Source: GSBR as distributed by MLS GRID,MLS#: SC250537
Facts & features
Interior
Bedrooms & bathrooms
- Bedrooms: 4
- Bathrooms: 6
- Full bathrooms: 5
- 1/2 bathrooms: 1
Rooms
- Room types: Bathroom, Master Bedroom, Master Bathroom, Living Room, Laundry, Kitchen, Gym, Great Room, Family Room, Dining Room, Bedroom 3, Bedroom 2, Bedroom 1
Primary bedroom
- Area: 399 Square Feet
- Dimensions: 19 x 21
Bedroom 1
- Area: 196 Square Feet
- Dimensions: 14 x 14
Bedroom 2
- Area: 210 Square Feet
- Dimensions: 14 x 15
Bedroom 3
- Area: 456 Square Feet
- Dimensions: 24 x 19
Primary bathroom
- Area: 480 Square Feet
- Dimensions: 20 x 24
Bathroom
- Area: 81 Square Feet
- Dimensions: 9 x 9
Bathroom
- Area: 36 Square Feet
- Dimensions: 6 x 6
Bathroom
- Area: 81 Square Feet
- Dimensions: 9 x 9
Bathroom
- Area: 54 Square Feet
- Dimensions: 6 x 9
Bathroom
- Area: 64 Square Feet
- Dimensions: 8 x 8
Dining room
- Area: 440 Square Feet
- Dimensions: 22 x 20
Family room
- Area: 460 Square Feet
- Dimensions: 23 x 20
Great room
- Description: Plus 10x7
- Area: 806 Square Feet
- Dimensions: 26 x 31
Gym
- Area: 380 Square Feet
- Dimensions: 19 x 20
Kitchen
- Area: 468 Square Feet
- Dimensions: 26 x 18
Laundry
- Area: 143 Square Feet
- Dimensions: 11 x 13
Living room
- Area: 540 Square Feet
- Dimensions: 20 x 27
Heating
- Forced Air, Natural Gas
Cooling
- Central Air
Appliances
- Included: Bar Fridge, Range, Washer, Refrigerator, Microwave, Dryer, Double Oven, Disposal, Dishwasher
- Laundry: Main Level
Features
- Bar, Wet Bar, Walk-In Closet(s), Kitchen Island, Elevator, High Ceilings, Granite Counters, Eat-in Kitchen, Central Vacuum
- Flooring: Carpet, Slate, Marble, Granite
- Basement: Finished,Walk-Out Access,Full,Heated
- Attic: None
- Number of fireplaces: 3
- Fireplace features: Family Room, Master Bedroom, Living Room, Gas
Interior area
- Total structure area: 7,550
- Total interior livable area: 7,550 sqft
- Finished area above ground: 5,900
- Finished area below ground: 1,650
Property
Parking
- Total spaces: 4
- Parking features: Asphalt, Garage Door Opener, Driveway, Attached
- Attached garage spaces: 4
- Has uncovered spaces: Yes
Features
- Levels: Three Or More
- Stories: 3
- Patio & porch: Patio
- Exterior features: Balcony, Dog Run, Outdoor Grill, Lighting
- Pool features: Heated, Liner, In Ground
- Fencing: Partial
- Has view: Yes
- Frontage length: 498.00
Lot
- Size: 2.2 Acres
- Dimensions: 292 x 33 x 173 x 168 x 175 x 107 x 107 x 460 x 25
- Features: Irregular Lot, Views, Near Golf Course
Details
- Additional structures: None
- Additional parcels included: 2nd Tax ID# 186030100179, deed book and page are the same, taxes listed above are for both parcels
- Parcel number: 1860301000165
- Zoning: 18507
- Zoning description: Residential
Construction
Type & style
- Home type: SingleFamily
- Architectural style: Contemporary
- Property subtype: Residential, Single Family Residence
Materials
- Stucco
- Foundation: Block
- Roof: Flat,Other,Metal
Condition
- New construction: No
- Year built: 1997
Utilities & green energy
- Electric: 200+ Amp Service, Circuit Breakers
- Sewer: Public Sewer
- Water: Public
- Utilities for property: Electricity Connected, Water Connected, Sewer Connected, Natural Gas Connected
Community & HOA
Community
- Features: Golf
- Security: Security System, Smoke Detector(s)
- Subdivision: Glenmaura
HOA
- Has HOA: Yes
- HOA fee: $225 annually
Location
- Region: Moosic
Financial & listing details
- Price per square foot: $238/sqft
- Tax assessed value: $89,570
- Annual tax amount: $19,214
- Date on market: 2/7/2025
- Cumulative days on market: 406 days
- Listing terms: Cash,Conventional
- Electric utility on property: Yes
- Road surface type: Asphalt
Price history
| Date | Event | Price |
|---|---|---|
| 6/15/2026 | Sold | $1,800,000-5.3%$238/sqft |
Source:  GSBR as distributed by MLS GRID #SC250537 Report a problem GSBR as distributed by MLS GRID #SC250537 Report a problem | ||
| 3/27/2026 | Pending sale | $1,899,999$252/sqft |
Source:  PWAR as distributed by MLS GRID #PW250284 Report a problem PWAR as distributed by MLS GRID #PW250284 Report a problem | ||
| 2/2/2026 | Price change | $1,899,999-5%$252/sqft |
Source: PWAR as distributed by MLS GRID #PW250284 Report a problem | ||
| 10/7/2025 | Listed for sale | $1,999,999$265/sqft |
Source: GSBR as distributed by MLS GRID #SC250537 Report a problem | ||
| 9/30/2025 | Pending sale | $1,999,999$265/sqft |
Source: GSBR as distributed by MLS GRID #SC250537 Report a problem | ||
| 7/30/2025 | Price change | $1,999,999-11.1%$265/sqft |
Source: GSBR as distributed by MLS GRID #SC250537 Report a problem | ||
| 2/7/2025 | Listed for sale | $2,250,000-4.3%$298/sqft |
Source: GSBR as distributed by MLS GRID #SC250537 Report a problem | ||
| 9/7/2024 | Listing removed | $2,350,000$311/sqft |
Source: PWAR as distributed by MLS GRID #22337 Report a problem | ||
| 3/30/2023 | Price change | $2,350,000-6%$311/sqft |
Source: PWAR as distributed by MLS GRID #22-337 Report a problem | ||
| 2/10/2022 | Listed for sale | $2,499,000$331/sqft |
Source: PWAR as distributed by MLS GRID #22-337 Report a problem | ||
| 1/25/2022 | Listing removed | -- |
Source: PWAR as distributed by MLS GRID #21-3862 Report a problem | ||
| 8/28/2020 | Listed for sale | $2,499,000+1899.2%$331/sqft |
Source: ERA One Source Realty #20-3431 Report a problem | ||
| 6/16/1992 | Sold | $125,000$17/sqft |
Source: Agent Provided Report a problem | ||
Public tax history
| Year | Property taxes | Tax assessment |
|---|---|---|
| 2025 | $15,768 +10.1% | $65,000 |
| 2024 | $14,318 +2.7% | $65,000 |
| 2023 | $13,944 +1.7% | $65,000 |
| 2022 | $13,716 +1.2% | $65,000 |
| 2021 | $13,554 +9% | $65,000 |
| 2020 | $12,435 +1.9% | $65,000 |
| 2018 | $12,206 +68.4% | $65,000 |
| 2017 | $7,247 | $65,000 |
| 2016 | -- | $65,000 |
| 2015 | -- | $65,000 |
| 2014 | -- | $65,000 |
| 2013 | -- | $65,000 |
| 2012 | -- | $65,000 |
| 2011 | -- | $65,000 |
| 2010 | -- | $65,000 |
| 2009 | -- | $65,000 |
| 2008 | -- | $65,000 |
| 2007 | -- | $65,000 |
| 2006 | -- | $65,000 |
| 2005 | -- | $65,000 |
| 2004 | -- | $65,000 |
| 2003 | -- | $65,000 |
| 2002 | -- | $65,000 |
| 2000 | -- | $65,000 |
Find assessor info on the county website
Neighborhood: 18507
Nearby homes
- $551,2003 bd2 ba2.2k sqft24 Thoreau Dr, Moosic, PA 18507Off Market
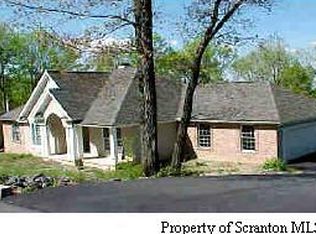
- $24,570-- bd-- ba-- sqft110 Glenmaura Dr, Moosic, PA 18507Off Market
- $1,100,0004 bd4 ba4.5k sqft113 Glenmaura Dr, Moosic, PA 18507Sold
- $700,000-- bd-- ba-- sqft200 Thoreau Dr, Moosic, PA 18507Sold
- $928,5004 bd5 ba5.4k sqft115 Longfellow Close, Moosic, PA 18507Off Market
- $6,300-- bd-- ba-- sqft115 Longfellow Close, Moosic, PA 18507Off Market
- $4,000-- bd-- ba-- sqft115 Longfellow Close, Moosic, PA 18507Off Market
- $1,042,7004 bd4 ba4.3k sqft109 Glenmaura Dr, Moosic, PA 18507Off Market
Nearby schools
GreatSchools rating
- 4/10Riverside El School EastGrades: 3-6Distance: 1.6 mi
- 6/10Riverside Junior-Senior High SchoolGrades: 7-12Distance: 2.9 mi


Get pre-qualified for a loan
At Zillow Home Loans, we can pre-qualify you in as little as 5 minutes with no impact to your credit score.An equal housing lender. NMLS #10287.
Sell for more on Zillow
Get a Zillow Showcase℠ listing at no additional cost and you could sell for .
$1,821,700
2% more
+$36,434
With Zillow Showcase(estimated)
$1,858,134
- Pennsylvania
- Lackawanna County
- Moosic
- 18507
- 110 Glenmaura Dr
Nearby cities
Nearby zip codes
Other Moosic Topics
