Exceptional custom ranch home set on a rare 1.3-acre double corner lot, offering an unmatched combination of privacy, space and luxury within the area's most desirable and prestigious development. With 4 bedrooms, 3.5 bathrooms, and 4560 square feet of beautifully designed living space. This property is truly one of a kind!Meticulously maintained and extensively updated, the home features a freshly painted exterior, brand new garage doors and all new double French glass doors along the rear of the home. Beautiful bamboo flooring flows throughout, while the stunning kitchen showcases elegant white onyx countertops, an oversized island with seating for 10 and a spacious eat-in dining/family area is perfect for everyday living and entertaining. The gorgeous gas fireplace is the focal point of the room and adds warmth and coziness to the open space.Designed for gathering, the home offers an expansive formal dining room and living room highlighted by yet another gas fireplace and abundant natural light. The Extremely spacious primary suite allows for more room than you will know what to do with and the massive walk-in closet will send you on a shopping spree just to fill the space! After a long day, you can soak in the tub or sit and unwind in your sauna.Step outside to your private backyard retreat. The impeccably landscaped grounds provide exceptional privacy and ample space for entertaining around the built-in pool. Whether hosting large summer gatherings or enjoying or enjoying a quiet evening outdoors, the pool area is complemented by a pool house with a new roof and plenty of room for quests. It was about to be turned into a guest- house but life happened, so it is waiting for someone's vision to bring it back to life!Properties offering this level of space, privacy and acreage within a development are incredibly rare. This is luxury ranch living at its finest.
Pending
$1,290,000
113 Glenmaura Dr, Moosic, PA 18507
4beds
4,560sqft
:
Get pre-qualified$8,209/mo
Residential, Single Family Residence
Built in 1993
1.3 Acres Lot
$1,297,700 Zestimate®
$283/sqft
$-- HOA
What's special
Impeccably landscaped groundsPrivate backyard retreatAbundant natural lightFreshly painted exteriorSoak in the tubBrand new garage doorsGorgeous gas fireplace
- 50 days |
- 141 |
- 2 |
Zillow last checked:
Listing updated:
Listed by:
Janine Marie Senofonte,
Revolve Real Estate 570-800-6861
Source: GSBR as distributed by MLS GRID,MLS#: SC262939
Facts & features
Interior
Bedrooms & bathrooms
- Bedrooms: 4
- Bathrooms: 4
- Full bathrooms: 3
- 1/2 bathrooms: 1
Rooms
- Room types: Bathroom 2, Master Bedroom, Master Bathroom, Living Room, Laundry, Kitchen, Family Room, Den, Bedroom 4, Bedroom 3, Bedroom 2, Bathroom 4, Bathroom 3
Primary bedroom
- Area: 380 Square Feet
- Dimensions: 20 x 19
Bedroom 2
- Area: 154 Square Feet
- Dimensions: 14 x 11
Bedroom 3
- Area: 158.6 Square Feet
- Dimensions: 13 x 12.2
Bedroom 4
- Area: 240 Square Feet
- Dimensions: 16 x 15
Primary bathroom
- Area: 88 Square Feet
- Dimensions: 11 x 8
Bathroom 2
- Area: 90 Square Feet
- Dimensions: 10 x 9
Bathroom 3
- Area: 50 Square Feet
- Dimensions: 10 x 5
Bathroom 4
- Area: 42 Square Feet
- Dimensions: 7 x 6
Den
- Area: 226.5 Square Feet
- Dimensions: 15.1 x 15
Family room
- Area: 380 Square Feet
- Dimensions: 20 x 19
Kitchen
- Description: Eat-In Nook Included
- Area: 465 Square Feet
- Dimensions: 31 x 15
Laundry
- Area: 99.84 Square Feet
- Dimensions: 12.8 x 7.8
Living room
- Description: Dining/Living Combo
- Area: 1131 Square Feet
- Dimensions: 39 x 29
Heating
- Forced Air, Natural Gas
Cooling
- Central Air
Appliances
- Included: Dishwasher, Stainless Steel Appliance(s), Refrigerator, Microwave, Gas Range, Gas Oven, Dryer
- Laundry: Laundry Room, Main Level
Features
- Eat-in Kitchen, Walk-In Closet(s), Open Floorplan, Pantry, Entrance Foyer
- Flooring: Wood
- Basement: Block,Partially Finished,Walk-Out Access,Storage Space,Heated,Interior Entry,Exterior Entry
- Attic: Crawl Opening
- Number of fireplaces: 1
- Fireplace features: Gas, Living Room
Interior area
- Total structure area: 4,560
- Total interior livable area: 4,560 sqft
- Finished area above ground: 4,060
- Finished area below ground: 500
Property
Parking
- Total spaces: 2
- Parking features: Attached, Driveway, Private, Paved, Garage
- Attached garage spaces: 2
- Has uncovered spaces: Yes
Features
- Stories: 1
- Patio & porch: Covered, Patio, Front Porch
- Exterior features: Basketball Court, Private Yard
- Pool features: Gas Heat, In Ground
Lot
- Size: 1.3 Acres
- Dimensions: 230 x 170 x 230 x 150
- Features: Corner Lot, Near Golf Course, Level, Landscaped
Details
- Additional structures: Pool House
- Parcel number: 1860301000143
- Zoning: R1
Construction
Type & style
- Home type: SingleFamily
- Architectural style: Ranch
- Property subtype: Residential, Single Family Residence
Materials
- Stucco
- Foundation: Combination
- Roof: Composition,Wood
Condition
- New construction: No
- Year built: 1993
Utilities & green energy
- Electric: 200+ Amp Service
- Sewer: Public Sewer
- Water: Public
- Utilities for property: Cable Connected, Water Connected, Sewer Connected, Natural Gas Connected, Electricity Connected
Community & HOA
Location
- Region: Moosic
Financial & listing details
- Price per square foot: $283/sqft
- Tax assessed value: $55,000
- Annual tax amount: $11,798
- Date on market: 6/22/2026
- Cumulative days on market: 51 days
- Listing terms: Cash,VA Loan,FHA,Conventional
- Inclusions: All appliances and the massive dining room table which is from Turkey. Most of the other furniture is up for discussion
- Electric utility on property: Yes
- Road surface type: Paved
Estimated market value
$1,297,700
$1.23M - $1.36M
$3,551/mo
Price history
| Date | Event | Price |
|---|---|---|
| 6/26/2026 | Pending sale | $1,290,000$283/sqft |
Source:  GSBR as distributed by MLS GRID #SC262939 Report a problem GSBR as distributed by MLS GRID #SC262939 Report a problem | ||
| 6/22/2026 | Listed for sale | $1,290,000+51.8%$283/sqft |
Source: GSBR as distributed by MLS GRID #SC262939 Report a problem | ||
| 1/1/2020 | Listing removed | $849,900$186/sqft |
Source: D & D REALTY #19-2268 Report a problem | ||
| 5/20/2019 | Listed for sale | $849,900-78.2%$186/sqft |
Source: D & D REALTY #19-2268 Report a problem | ||
| 5/4/2008 | Listing removed | $3,900,000$855/sqft |
Source: NCI #06-6069 Report a problem | ||
| 4/6/2008 | Listed for sale | $3,900,000+403.2%$855/sqft |
Source: NCI #06-6069 Report a problem | ||
| 9/27/2007 | Sold | $775,000$170/sqft |
Source: GSBR as distributed by MLS GRID #055984 Report a problem | ||
Public tax history
| Year | Property taxes | Tax assessment |
|---|---|---|
| 2025 | $13,342 +10.1% | $55,000 |
| 2024 | $12,115 +2.7% | $55,000 |
| 2023 | $11,799 +1.7% | $55,000 |
| 2022 | $11,606 +1.2% | $55,000 |
| 2021 | $11,469 +9% | $55,000 |
| 2020 | $10,522 +1.9% | $55,000 |
| 2018 | $10,328 +69.1% | $55,000 |
| 2017 | $6,109 | $55,000 |
| 2016 | -- | $55,000 |
| 2015 | -- | $55,000 |
| 2014 | -- | $55,000 |
| 2013 | -- | $55,000 |
| 2012 | -- | $55,000 |
| 2011 | -- | $55,000 |
| 2010 | -- | $55,000 |
| 2009 | -- | $55,000 |
| 2008 | -- | $55,000 |
| 2007 | -- | $55,000 |
| 2006 | -- | $55,000 |
| 2005 | -- | $55,000 |
| 2004 | -- | $55,000 |
| 2003 | -- | $55,000 |
| 2002 | -- | $55,000 |
| 2000 | -- | $55,000 |
Find assessor info on the county website
Monthly payment
Est. payment
Payment breakdown
Explore the cost of this home by adjusting the details. Changes won't be saved.Climate risks
Neighborhood: 18507
Nearby schools
GreatSchools rating
- 4/10Riverside El School EastGrades: 3-6Distance: 1.6 mi
- 6/10Riverside Junior-Senior High SchoolGrades: 7-12Distance: 2.9 mi
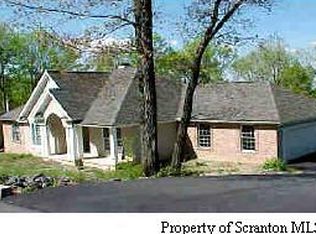
- $1,054,8004 bd4 ba4.3k sqft109 Glenmaura Dr, Moosic, PA 18507Off Market
- $551,2003 bd2 ba2.2k sqft24 Thoreau Dr, Moosic, PA 18507Off Market
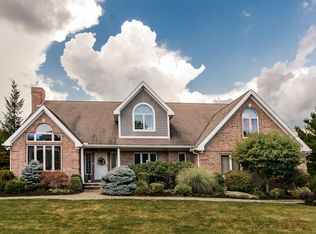
- $838,5004 bd5 ba4.9k sqft210 Salinger Close, Moosic, PA 18507Off Market
- $700,000-- bd-- ba-- sqft200 Thoreau Dr, Moosic, PA 18507Sold
- $587,100-- bd-- ba-- sqft209 Thoreau Dr, Moosic, PA 18507Off Market
- $1,800,0004 bd6 ba7.5k sqft110 Glenmaura Dr, Moosic, PA 18507Sold
- $807,5004 bd3 ba3.2k sqft215 Salinger Close, Moosic, PA 18507Off Market
- $787,9004 bd3 ba3.2k sqft215 Salinger Clos, Moosic, PA 18507Off Market
A local agent can set up tours, give advice and negotiate with sellers.
A local lender can help you make sure your offer is ready when you are.
Similar homes
- $1,185,0004 bd4 ba3.4k sqft336 Glenmaura Dr, Moosic, PA 18507For Sale

 MLS ID #SC263045, Heather Kishel Team, Coldwell Banker Town & Country Properties Moscow. GSBR as distributed by MLS GRID
 - $1,299,0004 bd4 ba5.5k sqft703 Highland Ave, Clarks Green, PA 18411For Sale
 MLS ID #SC262518, Nell Donnelly-O'Boyle, Dwell Real Estate. GSBR as distributed by MLS GRID
 - $999,0004 bd4 ba3.8k sqft4 Elmhurst Blvd, Scranton, PA 18505For Sale
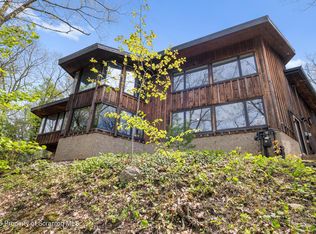 MLS ID #SC262037, Kelly Hrobuchak, ERA One Source Realty. GSBR as distributed by MLS GRID
 - $1,275,0005 bd5 ba5.3k sqft550 Lantern Hill Rd, Shavertown, PA 18708For Sale
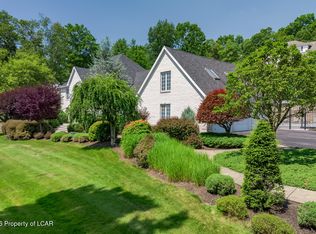 MLS ID #26-3827, Jill Hiscox, Lewith & Freeman, Shavertown. Luzerne County AOR
 - $1,200,0007 bd7 ba6.3k sqft621 Taylor Ave, Scranton, PA 18510For SaleMLS ID #SC262603, Jacob W. Rosenstein, ERA One Source Realty. GSBR as distributed by MLS GRID
- $1,250,0004 bd4 ba3.8k sqft39 Golf Course Rd, Dallas, PA 18612For SaleMLS ID #SC262731, Leah Gianacopoulos, ERA One Source Realty. GSBR as distributed by MLS GRID
- $1,299,0004 bd3 ba4.3k sqft1673 Laurel Run Rd, Bear Creek Township, PA 18702For SaleMLS ID #PM-141682, Tamara D Almquist, Pocono Mountain Lakes Realty - Blakeslee. PMAR
- $1,289,0005 bd3 ba2.4k sqft157 Greenwood Dr, Blakeslee, PA 18610For SaleMLS ID #PM-141961, Kara E Sincavage, Pocono Properties Rentals & Sales. PMAR
- $659,0004 bd4 ba4.2k sqft104 Skyline Dr N, Clarks Summit, PA 18411For SaleMLS ID #SC263846, Hollie Hunter Suraci, ERA One Source Realty. GSBR as distributed by MLS GRID
- $925,0004 bd4 ba3.1k sqft77 Sullivan Trl, Bear Creek, PA 18602For SaleMLS ID #26-3943, Candice Nulton-Farrell, eXp Realty- Scranton/Wilkes-Barre. Luzerne County AOR
- $949,9004 bd3 ba3.5k sqft1115 Lily Lake Rd, Waverly, PA 18471For SaleMLS ID #SC263280, Jesse Vipond, ERA One Source Realty. GSBR as distributed by MLS GRID
- $647,5004 bd4 ba3.3k sqft517 Poppy Ln, Moosic, PA 18507New ConstructionMLS ID #SC260366, Kimberly Pisanti, C21 Jack Ruddy Real Estate. GSBR as distributed by MLS GRID
- $1,050,0005 bd4 ba5.9k sqft272 Windsor Way, Roaring Brook Township, PA 18444For SaleMLS ID #SC262421, Pat Rogan, The Hub Real Estate Group Scranton. GSBR as distributed by MLS GRID
- $699,9005 bd3 ba3.3k sqft649 Gardner Rd, Elmhurst Township, PA 18444For SaleMLS ID #SC263138, Heather L Meagher, RE/MAX Best. GSBR as distributed by MLS GRID
- $1,290,0004 bd3 ba2.4k sqft1206 Lakeview Dr W, Lake Ariel, PA 18436For Sale
 MLS ID #PW261487, Heather L Meagher, RE/MAX Best. PWAR as distributed by MLS GRID
 - $949,9004 bd5 ba4.6k sqft228 Windsor Way, Moscow, PA 18444For SaleMLS ID #26-2375, David Kuharchik, eXp Realty- Scranton/Wilkes-Barre. Luzerne County AOR
- $1,025,0005 bd5 ba5.1k sqft230 Lantern Hill Rd, Shavertown, PA 18708For SaleMLS ID #26-3078, Jill Hiscox, Lewith & Freeman, Shavertown. Luzerne County AOR
- $660,0004 bd3 ba2.9k sqft483 Shoemaker Ave, West Wyoming, PA 18644For SaleMLS ID #26-2940, Lu-Ann Sperrazza, Realty Network Group. Luzerne County AOR
- $829,9955 bd4 ba4.1k sqft153 Wimmers Rd, Jefferson Township, PA 18436For SaleMLS ID #SC263742, Thomas Exeter, Christian Saunders Real Estate. GSBR as distributed by MLS GRID
- $649,9004 bd5 ba4.5k sqft39 Fig Ave, Clarks Summit, PA 18411For SaleMLS ID #SC261483, Marcy A Curra, CLASSIC PROPERTIES. GSBR as distributed by MLS GRID
