An oasis in the heart of Clarks Green, this house has been published and received awards for its innovative design concepts, such as solar heating and passive solar exposure to reduce heating loads. With a private entrance from Highland Avenue, the home faces a terraced lawn with flowering perennials, evergreens and mature landscaping. Walk out from the dining room sliding doors to the bluestone patio, or open the large center French doors and enjoy the expansive garden view, a perfect space for hosting or rejuvenating. High ceilings, center columns and floor-to-ceiling windows greet you at the entry. Laid out on an east-west axis, natural light softly fills all areas of the main living space creating an inviting atmosphere. Hardwood flooring, tile flooring, recessed lighting and custom fixtures set a wonderful backdrop for art, seating arrangements and daily living. Soaring wood-beamed ceilings and panoramic garden views create a space that feels both warm and grand. The inviting kitchen has granite tile flooring, quartz counters, custom cabinetry and stainless steel appliances including a Wolf 6-burner gas range. A shelved walk-in pantry with a window is the perfect storage solution for any home cook. The beamed ceilings continue into the family room with more panoramic views and radiant floor heat. The first floor bedroom suite is spacious, with a walk-in closet, spa-like bathroom and a private terrace. Two more extended suite style bedrooms on the second floor, each with beautiful marble and tile bathrooms. A second floor laundry room offers more convenience. The lower level is a walk-out with a large recreation room, an office or hobby space, an exercise room with rubber flooring, multiple storage rooms and leads into the oversized attached garage. With so many spaces to enjoy inside and out, this exceptional home creates a lasting impression on all who visit.
For sale
$1,299,000
703 Highland Ave, Clarks Green, PA 18411
3beds
5,509sqft
:
Get pre-qualified$8,348/mo
Residential, Single Family Residence
Built in 1983
0.87 Acres Lot
$1,215,800 Zestimate®
$236/sqft
$-- HOA
What's special
Panoramic garden viewsQuartz countersCustom fixturesOversized attached garageLarge recreation roomFloor-to-ceiling windowsCustom cabinetry
- 58 days |
- 906 |
- 24 |
Zillow last checked:
Listing updated:
Listed by:
Nell Donnelly-O'Boyle,
Dwell Real Estate 570-871-0780
Source: GSBR as distributed by MLS GRID,MLS#: SC262518
Facts & features
Interior
Bedrooms & bathrooms
- Bedrooms: 3
- Bathrooms: 4
- Full bathrooms: 3
- 1/2 bathrooms: 1
Rooms
- Room types: Bathroom, Master Bedroom, Master Bathroom, Office, Living Room, Kitchen, Foyer, Family Room, Exercise Room, Dining Room, Bedroom 3, Bedroom 2, Bathroom 4, Bathroom 3, Bathroom 2
Primary bedroom
- Area: 276.93 Square Feet
- Dimensions: 18.1 x 15.3
Bedroom 2
- Area: 184.68 Square Feet
- Dimensions: 11.4 x 16.2
Bedroom 3
- Area: 230.98 Square Feet
- Dimensions: 13.5 x 17.11
Primary bathroom
- Area: 99.84 Square Feet
- Dimensions: 12.8 x 7.8
Bathroom
- Area: 85.5 Square Feet
- Dimensions: 11.4 x 7.5
Bathroom 2
- Area: 14.31 Square Feet
- Dimensions: 5.11 x 2.8
Bathroom 2
- Description: Primary Bathroom
- Area: 99.84 Square Feet
- Dimensions: 12.8 x 7.8
Bathroom 3
- Description: Bedroom Suite 2 Bathroom
- Area: 85.5 Square Feet
- Dimensions: 11.4 x 7.5
Bathroom 4
- Description: Bedroom Suite 3 Bath
- Area: 51.75 Square Feet
- Dimensions: 7.5 x 6.9
Dining room
- Area: 182.83 Square Feet
- Dimensions: 12.1 x 15.11
Exercise room
- Area: 260.64 Square Feet
- Dimensions: 18.1 x 14.4
Family room
- Area: 198.09 Square Feet
- Dimensions: 13.11 x 15.11
Family room
- Area: 485.03 Square Feet
- Dimensions: 32.1 x 15.11
Foyer
- Area: 103.32 Square Feet
- Dimensions: 8.4 x 12.3
Kitchen
- Area: 202.2 Square Feet
- Dimensions: 11.11 x 18.2
Living room
- Area: 355.89 Square Feet
- Dimensions: 20.8 x 17.11
Living room
- Area: 359.56 Square Feet
- Dimensions: 20.2 x 17.8
Office
- Area: 161.57 Square Feet
- Dimensions: 15.1 x 10.7
Heating
- Baseboard, Zoned, Hot Water, Radiant Floor, Natural Gas
Cooling
- Ductless
Appliances
- Included: Dishwasher, Oven, Washer, Refrigerator, Gas Range, Gas Oven, Dryer
- Laundry: Upper Level
Features
- Beamed Ceilings, Walk-In Closet(s), Stone Counters, Open Floorplan, Granite Counters, High Ceilings, Entrance Foyer, Cathedral Ceiling(s), Built-in Features
- Flooring: Tile, Wood
- Windows: Display Window(s)
- Basement: Exterior Entry,Walk-Out Access,Heated,Finished
- Attic: None
- Has fireplace: Yes
- Fireplace features: Gas Log, Living Room
Interior area
- Total structure area: 5,509
- Total interior livable area: 5,509 sqft
- Finished area above ground: 4,347
- Finished area below ground: 1,162
Video & virtual tour
Property
Parking
- Total spaces: 2
- Parking features: Asphalt, Garage, Driveway, Attached
- Attached garage spaces: 2
- Has uncovered spaces: Yes
Features
- Levels: Two
- Stories: 2
- Patio & porch: Front Porch, Terrace, Patio, Rear Porch
- Exterior features: Balcony, Private Entrance, Private Yard, Covered Courtyard
- Frontage length: 23.00
Lot
- Size: 0.87 Acres
- Dimensions: 23 x 354 x 153 x 173 x 165
- Features: Private
Details
- Parcel number: 0900201003003
- Zoning: R1
Construction
Type & style
- Home type: SingleFamily
- Architectural style: See Remarks
- Property subtype: Residential, Single Family Residence
Materials
- Stucco
- Foundation: See Remarks
- Roof: Shingle
Condition
- New construction: No
- Year built: 1983
Utilities & green energy
- Electric: Circuit Breakers
- Sewer: Public Sewer
- Water: Public
- Utilities for property: Electricity Connected, Water Connected, Sewer Connected, Natural Gas Available
Community & HOA
Location
- Region: Clarks Green
Financial & listing details
- Price per square foot: $236/sqft
- Tax assessed value: $38,000
- Annual tax amount: $8,060
- Date on market: 5/30/2026
- Cumulative days on market: 60 days
- Listing terms: Cash,Conventional
- Electric utility on property: Yes
- Road surface type: Asphalt
Estimated market value
$1,215,800
$1.16M - $1.28M
$3,682/mo
Price history
| Date | Event | Price |
|---|---|---|
| 5/30/2026 | Listed for sale | $1,299,000$236/sqft |
Source:  GSBR as distributed by MLS GRID #SC262518 Report a problem GSBR as distributed by MLS GRID #SC262518 Report a problem | ||
Public tax history
| Year | Property taxes | Tax assessment |
|---|---|---|
| 2025 | $9,364 +14.2% | $38,000 |
| 2024 | $8,203 +4.8% | $38,000 |
| 2023 | $7,828 +2.1% | $38,000 |
| 2022 | $7,670 | $38,000 |
| 2021 | $7,670 +3.3% | $38,000 |
| 2020 | $7,423 +0.9% | $38,000 |
| 2018 | $7,356 +65.6% | $38,000 |
| 2017 | $4,441 | $38,000 |
| 2016 | -- | $38,000 |
| 2015 | -- | $38,000 |
| 2014 | -- | $38,000 |
| 2013 | -- | $38,000 |
| 2012 | -- | $38,000 |
| 2011 | -- | $38,000 |
| 2010 | -- | $38,000 |
| 2009 | -- | $38,000 |
| 2008 | -- | $38,000 -8.4% |
| 2007 | -- | $41,500 |
| 2006 | -- | $41,500 |
| 2005 | -- | $41,500 |
| 2004 | -- | $41,500 |
| 2003 | -- | $41,500 |
| 2002 | -- | $41,500 |
| 2000 | -- | $41,500 |
Find assessor info on the county website
Monthly payment
Est. payment
Payment breakdown
Explore the cost of this home by adjusting the details. Changes won't be saved.Climate risks
Neighborhood: 18411
Nearby schools
GreatSchools rating
- 7/10Clarks Summit Elementary SchoolGrades: K-4Distance: 1 mi
- 8/10Abington Heights Middle SchoolGrades: 5-8Distance: 3.3 mi
- 9/10Abington Heights High SchoolGrades: 9-12Distance: 1.4 mi
- $474,8004 bd3 ba2.7k sqft707 Highland Ave, Clarks Green, PA 18411Off Market

- $---- bd-- ba-- sqft707 Highland Ave, Clarks Summit, PA 18411Off Market
- $371,900-- bd-- ba-- sqft709 Highland Ave, Clarks Green, PA 18411Off Market
- $538,1005 bd4 ba3.5k sqft701 Highland Ave, Clarks Green, PA 18411Off Market
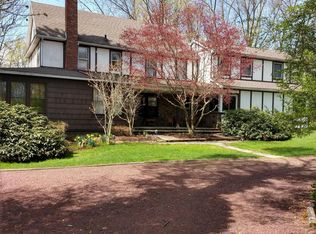
- $255,7003 bd1 ba1.2k sqft711 Highland Ave, Clarks Green, PA 18411Off Market
- $328,200-- bd-- ba-- sqft713 Highland Ave, Clarks Green, PA 18411Off Market
- $437,400-- bd-- ba-- sqft307 N Abington Rd, Clarks Green, PA 18411Off Market
- $445,3005 bd3 ba3 sqft715 Highland Ave, Clarks Green, PA 18411Off Market
A local agent can set up tours, give advice and negotiate with sellers.
A local lender can help you make sure your offer is ready when you are.
Similar homes
- $849,0005 bd4 ba4k sqft115 Greenbrier Dr, Clarks Green, PA 18411For Sale
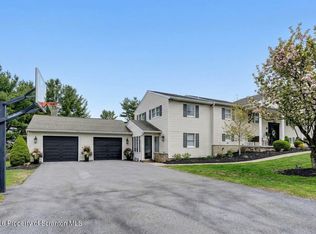
 MLS ID #SC262294, Nell Donnelly-O'Boyle, Dwell Real Estate. GSBR as distributed by MLS GRID
 - $750,0003 bd4 ba3.7k sqft123 Miller Rd, Waverly Township, PA 18411For Sale
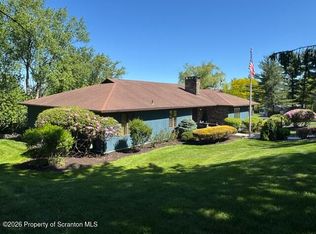 MLS ID #SC263184, Christopher O'Boyle, O BOYLE REAL ESTATE LLC. GSBR as distributed by MLS GRID
 - $649,9004 bd5 ba4.5k sqft39 Fig Ave, Clarks Summit, PA 18411For Sale
 MLS ID #SC261483, Marcy A Curra, CLASSIC PROPERTIES. GSBR as distributed by MLS GRID
 - $764,9005 bd4 ba4.6k sqft302 Abbey Dr, Clarks Summit, PA 18411For Sale
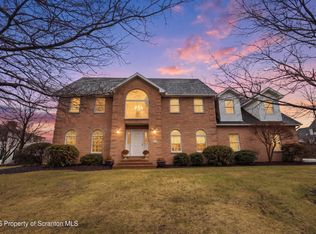 MLS ID #SC260891, Hollie Hunter Suraci, ERA One Source Realty. GSBR as distributed by MLS GRID
 - $995,0004 bd3 ba3.5k sqft1115 Lily Lake Rd, Waverly, PA 18471For SaleMLS ID #SC263280, Jesse Vipond, ERA One Source Realty. GSBR as distributed by MLS GRID
- $750,0004 bd5 ba4.5k sqft104 Nikelle Ln, Clarks Summit, PA 18411For SaleMLS ID #SC263085, Janine M. Christian, NASSER REAL ESTATE, INC.. GSBR as distributed by MLS GRID
- $1,295,0004 bd4 ba3.4k sqft336 Glenmaura Dr, Moosic, PA 18507For SaleMLS ID #SC263045, Heather Kishel Team, Coldwell Banker Town & Country Properties Moscow. GSBR as distributed by MLS GRID
- $799,0003 bd3 ba3.6k sqft155 Valley View Dr, Factoryville, PA 18419For SaleMLS ID #SC263610, Rita Tischler, Christian Saunders Real Estate C.S. Branch. GSBR as distributed by MLS GRID
- $1,500,0005 bd6 ba7.8k sqft25 Blythe Dr, Peckville, PA 18452For SaleMLS ID #SC262617, Maureen K Edwards, Lewith & Freeman RE, Inc.. GSBR as distributed by MLS GRID
- $1,099,9955 bd4 ba5.9k sqft272 Windsor Way, Roaring Brook Township, PA 18444For SaleMLS ID #SC262421, Pat Rogan, The Hub Real Estate Group Scranton. GSBR as distributed by MLS GRID
- $999,0004 bd4 ba3.8k sqft4 Elmhurst Blvd, Scranton, PA 18505For SaleMLS ID #SC262037, Kelly Hrobuchak, ERA One Source Realty. GSBR as distributed by MLS GRID
- $799,0004 bd4 ba3.6k sqft94 Orchard Rd, Dalton, PA 18414For SaleMLS ID #SC262142, Leah Gianacopoulos, ERA One Source Realty. GSBR as distributed by MLS GRID
- $1,075,0005 bd5 ba5.1k sqft230 Lantern Hill Rd, Shavertown, PA 18708For SaleMLS ID #26-3078, Jill Hiscox, Lewith & Freeman, Shavertown. Luzerne County AOR
- $1,150,0006 bd5 ba5.8k sqft219 Gravity Rd, Lake Ariel, PA 18436For Sale
 MLS ID #PW261236, George Haleem, PENN-YORK Real Estate. PWAR as distributed by MLS GRID
 - $1,199,9004 bd2 ba3.2k sqft175 & 173 Root Hollow Ln, Tunkhannock, PA 18657For SaleMLS ID #25-4801, Stephen Hannon, J.J. Mantione Appraisal and Realty Group,Inc. Luzerne County AOR
- $690,0004 bd4 ba4k sqft201 Autumn Dr, Moscow, PA 18444For SaleMLS ID #SC262963, Christina Moyer, Keller Williams Real Estate-Clarks Summit. GSBR as distributed by MLS GRID
- $949,9004 bd5 ba4.6k sqft228 Windsor Way, Moscow, PA 18444For SaleMLS ID #26-2375, David Kuharchik, eXp Realty- Scranton/Wilkes-Barre. Luzerne County AOR
- $749,9005 bd5 ba4.5k sqft621 Clay Ave, Scranton, PA 18510For SaleMLS ID #SC261910, Nell Donnelly-O'Boyle, Dwell Real Estate. GSBR as distributed by MLS GRID
- $729,0004 bd4 ba4k sqft113 Grouse Hill Rd, Greenfield Township, PA 18407For SaleMLS ID #SC263069, Marcy A Curra, CLASSIC PROPERTIES. GSBR as distributed by MLS GRID
- $899,9005 bd3 ba3.6k sqft100 Highland Rd, Moscow, PA 18444For SaleMLS ID #SC262374, NOAH A DONCSES, Cobblestone Real Estate LLC. GSBR as distributed by MLS GRID
