Set on a quiet cul-de-sac in one of the most sought-after neighborhoods within the Abington Heights School District, this stately all-brick residence offers timeless elegance, exceptional space, and a layout designed for both everyday living and effortless entertaining.A grand two-story foyer welcomes you into a thoughtfully designed floor plan featuring five bedrooms and 3.5 baths. The spacious eat-in kitchen with center island flows seamlessly into inviting living areas, creating the perfect backdrop for gatherings both large and small. Freshly painted and new carpeting on the second floor. The finished lower level expands your living space with a full wet bar, dedicated exercise room, and cedar closet--ideal for entertaining, relaxing, or hosting guests.Outside, the home's classic brick facade is complemented by a flat, usable yard and the privacy of a cul-de-sac setting. Additional highlights include an oversized two-car garage and a whole-house generator for added peace of mind.A rare opportunity to own a beautifully maintained home that combines space, comfort, and enduring style in a premier location.
For sale
Price cut: $20.1K (5/1)
$764,900
302 Abbey Dr, Clarks Summit, PA 18411
5beds
4,692sqft
:
Get pre-qualified$5,015/mo
Residential, Single Family Residence
Built in 1989
0.47 Acres Lot
$741,900 Zestimate®
$163/sqft
$-- HOA
What's special
Flat usable yardClassic brick facadeFinished lower levelQuiet cul-de-sacCedar closetStately all-brick residenceGrand two-story foyer
- 139 days |
- 812 |
- 21 |
Zillow last checked:
Listing updated:
Listed by:
Hollie Hunter Suraci,
ERA One Source Realty 570-587-9999
Source: GSBR as distributed by MLS GRID,MLS#: SC260891
Facts & features
Interior
Bedrooms & bathrooms
- Bedrooms: 5
- Bathrooms: 4
- Full bathrooms: 3
- 1/2 bathrooms: 1
Rooms
- Room types: Bathroom 1, Master Bedroom, Master Bathroom, Office, Living Room, Kitchen, Family Room, Exercise Room, Dining Room, Bonus Room, Bedroom 5, Bedroom 4, Bedroom 3, Bedroom 2, Bathroom 4, Bathroom 2
Primary bedroom
- Area: 291.41 Square Feet
- Dimensions: 16.1 x 18.1
Bedroom 2
- Area: 191.8 Square Feet
- Dimensions: 13.7 x 14
Bedroom 3
- Area: 183.4 Square Feet
- Dimensions: 14 x 13.1
Bedroom 4
- Area: 254 Square Feet
- Dimensions: 20 x 12.7
Bedroom 5
- Area: 173.16 Square Feet
- Dimensions: 11.1 x 15.6
Primary bathroom
- Area: 119.19 Square Feet
- Dimensions: 13.7 x 8.7
Bathroom 1
- Area: 27.3 Square Feet
- Dimensions: 7 x 3.9
Bathroom 2
- Area: 165.77 Square Feet
- Dimensions: 12.1 x 13.7
Bathroom 4
- Area: 149.04 Square Feet
- Dimensions: 13.8 x 10.8
Bonus room
- Area: 143.96 Square Feet
- Dimensions: 11.8 x 12.2
Dining room
- Area: 186.3 Square Feet
- Dimensions: 13.8 x 13.5
Exercise room
- Area: 257.55 Square Feet
- Dimensions: 25.5 x 10.1
Family room
- Area: 441.78 Square Feet
- Dimensions: 19.9 x 22.2
Kitchen
- Description: Breakfast Nook
- Area: 125.58 Square Feet
- Dimensions: 13.8 x 9.1
Living room
- Description: Fireplace
- Area: 228.8 Square Feet
- Dimensions: 14.3 x 16
Office
- Area: 174.46 Square Feet
- Dimensions: 14.3 x 12.2
Heating
- Forced Air, Natural Gas
Cooling
- Central Air
Appliances
- Included: Dishwasher, Refrigerator, Microwave, Free-Standing Refrigerator, Electric Oven
Features
- Bar, Natural Woodwork, Granite Counters, Kitchen Island, Eat-in Kitchen, Built-in Features
- Flooring: Carpet, Hardwood, Tile, Combination
- Basement: Finished
- Attic: Other
- Number of fireplaces: 1
- Fireplace features: Living Room
Interior area
- Total structure area: 4,692
- Total interior livable area: 4,692 sqft
- Finished area above ground: 3,537
- Finished area below ground: 1,155
Property
Parking
- Total spaces: 2
- Parking features: Attached, Driveway, Concrete
- Attached garage spaces: 2
- Has uncovered spaces: Yes
Features
- Stories: 2
- Patio & porch: Deck
- Exterior features: Smart Camera(s)/Recording
- Pool features: None
- Frontage length: 128.00
Lot
- Size: 0.47 Acres
- Dimensions: 198 x 168 x 103 x 16 x 11 x 23 x 78
- Features: Landscaped, Level
Details
- Parcel number: 0910101000745
- Zoning: R1
- Other equipment: Generator
Construction
Type & style
- Home type: SingleFamily
- Architectural style: Traditional
- Property subtype: Residential, Single Family Residence
Materials
- Brick
- Foundation: Block
- Roof: Shingle
Condition
- New construction: No
- Year built: 1989
Utilities & green energy
- Electric: 200+ Amp Service
- Sewer: Public Sewer
- Water: Public
- Utilities for property: Cable Connected, Sewer Connected, Water Connected, Natural Gas Connected, Electricity Connected
Community & HOA
Community
- Security: Other
Location
- Region: Clarks Summit
Financial & listing details
- Price per square foot: $163/sqft
- Tax assessed value: $470,720
- Date on market: 3/8/2026
- Cumulative days on market: 142 days
- Listing terms: Cash,Conventional
- Electric utility on property: Yes
- Road surface type: Asphalt
Estimated market value
$741,900
$705,000 - $779,000
$3,724/mo
Price history
| Date | Event | Price |
|---|---|---|
| 5/1/2026 | Price change | $764,900-2.6%$163/sqft |
Source:  GSBR as distributed by MLS GRID #SC260891 Report a problem GSBR as distributed by MLS GRID #SC260891 Report a problem | ||
| 3/8/2026 | Listed for sale | $785,000+137.9%$167/sqft |
Source: GSBR as distributed by MLS GRID #SC260891 Report a problem | ||
| 8/15/2002 | Sold | $330,000$70/sqft |
Source: GSBR as distributed by MLS GRID #015967 Report a problem | ||
Public tax history
Tax history is unavailable.
Monthly payment
Est. payment
Payment breakdown
Explore the cost of this home by adjusting the details. Changes won't be saved.Climate risks
Neighborhood: 18411
Nearby schools
GreatSchools rating
- 7/10Clarks Summit Elementary SchoolGrades: K-4Distance: 1.7 mi
- 8/10Abington Heights Middle SchoolGrades: 5-8Distance: 4.1 mi
- 9/10Abington Heights High SchoolGrades: 9-12Distance: 2.2 mi
- $647,300-- bd-- ba-- sqft302 Abbey Dr #L-54, Clarks Summit, PA 18411Off Market
- $586,5004 bd3 ba3.2k sqft304 Abbey Dr, Clarks Summit, PA 18411Off Market

- $632,2005 bd4 ba5.6k sqft303 Crossgate Dr, Clarks Summit, PA 18411Off Market

- $650,0004 bd4 ba4.2k sqft601 Hampton Rd, Clarks Summit, PA 18411Sold
- $650,1004 bd3 ba3.1k sqft603 Hampton Rd, Clarks Summit, PA 18411Sold
- $650,0004 bd3 ba3.3k sqft601 Hampton Rd #L-55, Clarks Summit, PA 18411Sold
- $536,400-- bd-- ba-- sqft305 Abbey Dr, Clarks Summit, PA 18411Off Market
- $499,900-- bd-- ba-- sqft303 Abbey Dr, Clarks Summit, PA 18411Off Market
A local agent can set up tours, give advice and negotiate with sellers.
A local lender can help you make sure your offer is ready when you are.
Similar homes
- $750,0004 bd5 ba4.5k sqft104 Nikelle Ln, Clarks Summit, PA 18411For Sale
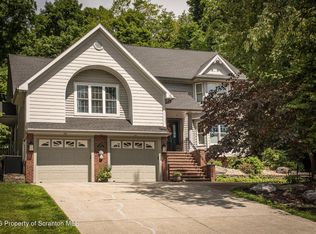
 MLS ID #SC263085, Janine M. Christian, NASSER REAL ESTATE, INC.. GSBR as distributed by MLS GRID
 - $849,0005 bd4 ba4k sqft115 Greenbrier Dr, Clarks Green, PA 18411For Sale
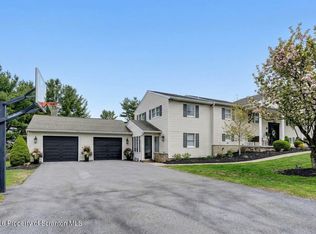 MLS ID #SC262294, Nell Donnelly-O'Boyle, Dwell Real Estate. GSBR as distributed by MLS GRID
 - $750,0003 bd4 ba3.7k sqft123 Miller Rd, Waverly Township, PA 18411For Sale
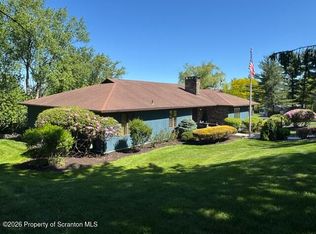 MLS ID #SC263184, Christopher O'Boyle, O BOYLE REAL ESTATE LLC. GSBR as distributed by MLS GRID
 - $619,0005 bd3 ba4k sqft1218 Country Club Rd, Clarks Summit, PA 18411For Sale
 MLS ID #SC263311, MICHAEL TIGHE, Levy Realty Group. GSBR as distributed by MLS GRID
 - $649,9004 bd5 ba4.5k sqft39 Fig Ave, Clarks Summit, PA 18411For SaleMLS ID #SC261483, Marcy A Curra, CLASSIC PROPERTIES. GSBR as distributed by MLS GRID
- $449,0004 bd3 ba2.7k sqft109 Yale Blvd, Clarks Green, PA 18411For Sale
 MLS ID #PW262384, Carly Seana, Iron Valley R E Innovate. PWAR as distributed by MLS GRID
 - $545,0005 bd4 ba4.2k sqft100 Rabbit Run, Clarks Green, PA 18411For SaleMLS ID #SC255716, Carl Canedy, Keller Williams Real Estate-Clarks Summit. GSBR as distributed by MLS GRID
- $799,0004 bd4 ba3.6k sqft94 Orchard Rd, Dalton, PA 18414For SaleMLS ID #SC262142, Leah Gianacopoulos, ERA One Source Realty. GSBR as distributed by MLS GRID
- $449,0005 bd4 ba3.6k sqft104 Sturbridge Rd, Clarks Summit, PA 18411For SaleMLS ID #SC262919, Michelle Taylor, Dwell Real Estate C.S. Branch Office. GSBR as distributed by MLS GRID
- $515,0004 bd4 ba2.6k sqft1000 Layton Rd, Clarks Summit, PA 18411For SaleMLS ID #SC262380, Adam Davis, CLASSIC PROPERTIES. GSBR as distributed by MLS GRID
- $750,0004 bd3 ba2.4k sqft353 Benton Rd, Dalton, PA 18414For SaleMLS ID #SC261647, Leah Gianacopoulos, ERA One Source Realty. GSBR as distributed by MLS GRID
- $483,5004 bd3 ba2.7k sqft208 Stoney Creek Rd, Clarks Summit, PA 18411For SaleMLS ID #SC261286, Hollie Hunter Suraci, ERA One Source Realty. GSBR as distributed by MLS GRID
- $425,0004 bd3 ba2.3k sqft121 Belmont Ave, Clarks Green, PA 18411For SaleMLS ID #SC262546, Marcy A Curra, CLASSIC PROPERTIES. GSBR as distributed by MLS GRID
- $459,9004 bd3 ba2.6k sqft1314 Oakmont Rd, Clarks Summit, PA 18411For SaleMLS ID #SC262685, Christopher O'Boyle, O BOYLE REAL ESTATE LLC. GSBR as distributed by MLS GRID
- $749,9005 bd5 ba4.5k sqft621 Clay Ave, Scranton, PA 18510For SaleMLS ID #SC261910, Nell Donnelly-O'Boyle, Dwell Real Estate. GSBR as distributed by MLS GRID
- $729,9005 bd3 ba3.3k sqft649 Gardner Rd, Elmhurst Township, PA 18444For SaleMLS ID #SC263138, Heather L Meagher, RE/MAX Best. GSBR as distributed by MLS GRID
- $995,0004 bd3 ba3.5k sqft1115 Lily Lake Rd, Waverly, PA 18471For SaleMLS ID #SC263280, Jesse Vipond, ERA One Source Realty. GSBR as distributed by MLS GRID
- $389,0003 bd2 ba2.5k sqft1376 Fairview Rd, Clarks Summit, PA 18411For SaleMLS ID #SC262536, Jennifer McGinley, Next Door Real Estate LLC. GSBR as distributed by MLS GRID
- $729,0004 bd4 ba4k sqft113 Grouse Hill Rd, Greenfield Township, PA 18407For SaleMLS ID #SC263069, Marcy A Curra, CLASSIC PROPERTIES. GSBR as distributed by MLS GRID
- $690,0004 bd4 ba4k sqft201 Autumn Dr, Moscow, PA 18444For SaleMLS ID #SC262963, Christina Moyer, Keller Williams Real Estate-Clarks Summit. GSBR as distributed by MLS GRID
