Custom designed two story offers five bedrooms and six full baths. Tailor made Chefs kitchen offers Plato cabinetry, granite counters, pantry, bar seating and breakfast nook. Primary suite features sitting area, two walk-in closets, three-sided gas fireplace, enclosed porch, terrace and ensuite bath with steam shower and jacuzzi. Endless entertaining possibilities throughout the property, with a home theatre with stage, billiards room, sunroom with hot tub and granite bar, pool side bar, terraces, patio, basketball and bocci courts. Saltwater pool with jacuzzi, fountains, outdoor shower and pool house. Storage rooms and a 5.5 car garage with paver driveway. Tastefully appointed landscaping throughout accentuated by your own lighthouse. Please see extended comments in documents.
For sale
$1,500,000
25 Blythe Dr, Peckville, PA 18452
5beds
7,811sqft
Residential, Single Family Residence
Built in 1998
0.84 Acres Lot
$1,355,400 Zestimate®
$192/sqft
$-- HOA
What's special
Three-sided gas fireplacePool side barPool houseTastefully appointed landscapingBasketball and bocci courtsPlato cabinetryPrimary suite
- 83 days |
- 1,239 |
- 85 |
Zillow last checked:
Listing updated:
Listed by:
Maureen K Edwards,
Lewith & Freeman RE, Inc. 570-585-0600
Source: GSBR as distributed by MLS GRID,MLS#: SC262617
Facts & features
Interior
Bedrooms & bathrooms
- Bedrooms: 5
- Bathrooms: 6
- Full bathrooms: 6
Rooms
- Room types: Bathroom 1, Family Room, Master Bedroom, Master Bathroom, Other Room, Office, Media Room, Living Room, Laundry, Kitchen, Gym, Game Room, Foyer, Four Season Room, Eating Area, Dining Room, Bonus Room, Bedroom 3, Bedroom 2, Bedroom 1, Bathroom 6, Bathroom 4, Bathroom 3, Bathroom 2
Primary bedroom
- Description: Three Sided Gas Fireplace
- Area: 436.59 Square Feet
- Dimensions: 23.1 x 18.9
Bedroom 1
- Description: Walk-In Closet
- Area: 136.68 Square Feet
- Dimensions: 13.4 x 10.2
Bedroom 2
- Description: Walk-In Closet
- Area: 169.83 Square Feet
- Dimensions: 15.3 x 11.1
Bedroom 3
- Description: Walk-In Closet
- Area: 158.64 Square Feet
- Dimensions: 13.1 x 12.11
Primary bathroom
- Description: Jacuzzi Tub, Steam Shower, Dual Vanities
- Area: 273.98 Square Feet
- Dimensions: 10.11 x 27.1
Bathroom 1
- Description: Porcelain Tile
- Area: 61.75 Square Feet
- Dimensions: 9.5 x 6.5
Bathroom 2
- Description: Porcelain Tile
- Area: 71.78 Square Feet
- Dimensions: 10.11 x 7.1
Bathroom 3
- Description: Porcelian Tile
- Area: 43.95 Square Feet
- Dimensions: 8.6 x 5.11
Bathroom 4
- Description: Porcelian Tile
- Area: 58.76 Square Feet
- Dimensions: 11.3 x 5.2
Other
- Description: Porcelian Tile, Walk-In Shower
- Area: 100.8 Square Feet
- Dimensions: 9 x 11.2
Bonus room
- Description: Piano Bar, Granite, Roland Baby Grand
- Area: 164.45 Square Feet
- Dimensions: 11.5 x 14.3
Bonus room
- Description: Sitting Room Off Gym
- Area: 158.76 Square Feet
- Dimensions: 12.11 x 13.11
Dining room
- Description: Trayed Ceiling, Accent Lighting
- Area: 277.2 Square Feet
- Dimensions: 15.4 x 18
Eating area
- Description: Breakfast Nook
- Area: 95.79 Square Feet
- Dimensions: 10.3 x 9.3
Family room
- Description: Porcelain Tile, Sunken Hot Tub
- Area: 325.78 Square Feet
- Dimensions: 18.2 x 17.9
Other
- Description: Porcelian Tile, Granite Bar, Kitchenette
- Area: 362.1 Square Feet
- Dimensions: 25.5 x 14.2
Foyer
- Description: Two Story Foyer, Tile, Grand Staircase
- Area: 289.44 Square Feet
- Dimensions: 14.4 x 20.1
Game room
- Description: Billard Room
- Area: 403.26 Square Feet
- Dimensions: 33.3 x 12.11
Gym
- Description: Mirrored Gym
- Area: 253.8 Square Feet
- Dimensions: 14.1 x 18
Kitchen
- Description: Custom Plato Cabinetry, Granite
- Area: 550.97 Square Feet
- Dimensions: 21.11 x 26.1
Laundry
- Description: Cabinetry, Utility Sink
- Area: 141.44 Square Feet
- Dimensions: 13.6 x 10.4
Living room
- Description: Two Story Custom Marble, Gas/Wood Fireplace
- Area: 477.65 Square Feet
- Dimensions: 20.5 x 23.3
Media room
- Description: Thx Certified, 12 Seat Home Theatre With Stage
- Area: 262.2 Square Feet
- Dimensions: 20 x 13.11
Office
- Description: Built-In Cabinetry And Two Desks
- Area: 306.21 Square Feet
- Dimensions: 17.3 x 17.7
Other
- Description: Primary Suite, Enclosed Porch
- Area: 126.84 Square Feet
- Dimensions: 15.1 x 8.4
Other
- Description: Wine Cellar
- Area: 30 Square Feet
- Dimensions: 4.11 x 7.3
Heating
- Forced Air, Natural Gas, Radiant Floor, Hot Water
Cooling
- Ceiling Fan(s), Central Air
Appliances
- Included: Convection Oven, Refrigerator, Wine Refrigerator, Washer/Dryer, Smart Appliance(s), Microwave, Instant Hot Water, ENERGY STAR Qualified Appliances, Electric Range, Double Oven, Dishwasher, Cooktop
- Laundry: Electric Dryer Hookup, Washer Hookup, Laundry Chute, Laundry Room, Gas Dryer Hookup
Features
- Bar, WaterSense Fixture(s), Wired for Sound, Wet Bar, Smart Home, Walk-In Closet(s), Sound System, Smart Thermostat, Smart Light(s), Pantry, Eat-in Kitchen, High Ceilings, Granite Counters, Central Vacuum, Cathedral Ceiling(s), Built-in Features, Bidet
- Flooring: Carpet, Tile, Hardwood
- Doors: ENERGY STAR Qualified Doors
- Basement: Finished,Walk-Out Access,Interior Entry,Heated,Full
- Attic: None
- Number of fireplaces: 2
- Fireplace features: Gas, Wood Burning
Interior area
- Total structure area: 7,811
- Total interior livable area: 7,811 sqft
- Finished area above ground: 4,895
- Finished area below ground: 2,916
Property
Parking
- Total spaces: 5.5
- Parking features: Attached, Off Street, Paved, Driveway, Heated Garage, Garage Door Opener, Garage, Basement
- Attached garage spaces: 5.5
- Has uncovered spaces: Yes
Features
- Stories: 2
- Patio & porch: Covered, Patio, Porch, Deck
- Exterior features: Awning(s), Smart Camera(s)/Recording, Storage, Fire Pit, Private Yard, Outdoor Shower, Outdoor Kitchen, Lighting, Basketball Court, Barbecue
- Pool features: Gas Heat, Salt Water, In Ground, Heated
- Fencing: Back Yard,Fenced
- Frontage length: 115.00
Lot
- Size: 0.84 Acres
- Dimensions: 45 x 70 x 216 x 190 x 304
- Features: Cleared, Sloped Up
Details
- Additional structures: Pool House
- Parcel number: 1030201000418
- Zoning: R1
- Other equipment: Home Theater
Construction
Type & style
- Home type: SingleFamily
- Architectural style: Contemporary
- Property subtype: Residential, Single Family Residence
Materials
- Stucco
- Foundation: Block
- Roof: Tile
Condition
- New construction: No
- Year built: 1998
Utilities & green energy
- Electric: 200+ Amp Service, Circuit Breakers
- Sewer: Public Sewer
- Water: Public
- Utilities for property: Natural Gas Connected, Water Connected, Sewer Connected
Community & HOA
Community
- Security: Carbon Monoxide Detector(s), Security System, Fire Alarm, Closed Circuit Camera(s)
Location
- Region: Peckville
Financial & listing details
- Price per square foot: $192/sqft
- Tax assessed value: $27,000
- Annual tax amount: $6,244
- Date on market: 6/4/2026
- Cumulative days on market: 83 days
- Listing terms: Cash,Conventional
- Road surface type: Paved
Estimated market value
$1,355,400
$1.29M - $1.42M
$4,757/mo
Price history
| Date | Event | Price |
|---|---|---|
| 6/4/2026 | Listed for sale | $1,500,000+9275%$192/sqft |
Source:  GSBR as distributed by MLS GRID #SC262617 Report a problem GSBR as distributed by MLS GRID #SC262617 Report a problem | ||
| 2/18/1997 | Sold | $16,000$2/sqft |
Source: Agent Provided Report a problem | ||
Public tax history
| Year | Property taxes | Tax assessment |
|---|---|---|
| 2025 | $6,123 +14.8% | $27,000 |
| 2024 | $5,331 +1.9% | $27,000 |
| 2023 | $5,230 +2.1% | $27,000 |
| 2022 | $5,125 +0.8% | $27,000 |
| 2021 | $5,084 +8.8% | $27,000 |
| 2020 | $4,675 +2.1% | $27,000 |
| 2018 | $4,580 +61.9% | $27,000 |
| 2017 | $2,829 | $27,000 |
| 2016 | -- | $27,000 |
| 2015 | -- | $27,000 |
| 2014 | -- | $27,000 |
| 2013 | -- | $27,000 |
| 2012 | -- | $27,000 |
| 2011 | -- | $27,000 |
| 2010 | -- | $27,000 |
| 2009 | -- | $27,000 |
| 2008 | -- | $27,000 |
| 2007 | -- | $27,000 |
| 2006 | -- | $27,000 -18.2% |
| 2005 | -- | $33,000 |
| 2004 | -- | $33,000 |
| 2003 | -- | $33,000 |
| 2002 | -- | $33,000 |
| 2000 | -- | $33,000 |
Find assessor info on the county website
Monthly payment
Est. payment
Payment breakdown
Explore the cost of this home by adjusting the details. Changes won't be saved.Climate risks
Neighborhood: 18452
Nearby schools
GreatSchools rating
- NAValley View El CenterGrades: K-2Distance: 0.7 mi
- 6/10Valley View Middle SchoolGrades: 6-8Distance: 2 mi
- 8/10Valley View High SchoolGrades: 9-12Distance: 2 mi
- $244,300-- bd-- ba-- sqft302 Sunset St, Peckville, PA 18452Off Market
- $322,600-- bd-- ba-- sqft24 Blythe Dr, Peckville, PA 18452Off Market
- $247,800-- bd-- ba-- sqft304 Sunset St, Peckville, PA 18452Off Market
- $309,100-- bd-- ba-- sqft1 Blythe Dr, Peckville, PA 18452Off Market
- $189,1003 bd1 ba978 sqft202 Eleanor St, Peckville, PA 18452Off Market
- $256,300-- bd-- ba-- sqft306 Sunset St, Peckville, PA 18452Off Market
- $321,200-- bd-- ba-- sqft15 Blythe Dr, Peckville, PA 18452Off Market
- $233,600-- bd-- ba-- sqft204 Eleanor St, Peckville, PA 18452Off Market
A local agent can set up tours, give advice and negotiate with sellers.
Similar homes
- $1,599,0005 bd7 ba8.9k sqft52 Ivywood Dr, Clarks Summit, PA 18411For Sale
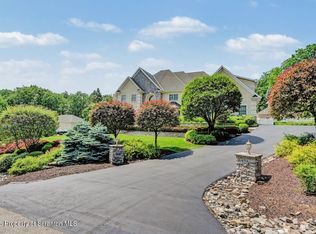
 MLS ID #SC260908, Leah Gianacopoulos, ERA One Source Realty. GSBR as distributed by MLS GRID
 - $1,299,0004 bd4 ba5.5k sqft703 Highland Ave, Clarks Green, PA 18411For Sale
 MLS ID #SC262518, Nell Donnelly-O'Boyle, Dwell Real Estate. GSBR as distributed by MLS GRID
 - $1,999,9005 bd5 ba6.9k sqft815 Oak St, Eynon, PA 18403For Sale
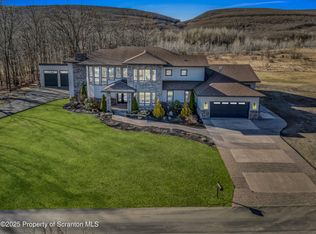 MLS ID #SC251180, Ann A Sheroda, REALTY NETWORK GROUP. GSBR as distributed by MLS GRID
 - $1,595,0007 bd5 ba4.8k sqft1 Green Mountain Pl, Roaring Brook Township, PA 18444For Sale
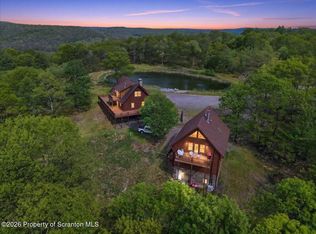 MLS ID #SC262366, Christina Moyer, Keller Williams Real Estate-Clarks Summit. GSBR as distributed by MLS GRID
 - $1,399,0008 bd10 ba10k sqft642 Lily Lake Rd, Waverly, PA 18471For SaleMLS ID #SC263084, Lindsay E. Gress, ERA One Source Realty. GSBR as distributed by MLS GRID
- $1,200,0007 bd7 ba6.3k sqft621 Taylor Ave, Scranton, PA 18510For SaleMLS ID #SC262603, Jacob W. Rosenstein, ERA One Source Realty. GSBR as distributed by MLS GRID
- $999,9955 bd4 ba5.9k sqft272 Windsor Way, Roaring Brook Township, PA 18444For SaleMLS ID #SC262421, Pat Rogan, The Hub Real Estate Group Scranton. GSBR as distributed by MLS GRID
- $750,0004 bd3 ba3.9k sqft1002 Circle Green Dr, South Abington Township, PA 18411For SaleMLS ID #SC263824, Adam Davis, CLASSIC PROPERTIES. GSBR as distributed by MLS GRID
- $849,0005 bd4 ba4k sqft115 Greenbrier Dr, Clarks Green, PA 18411For SaleMLS ID #SC262294, Nell Donnelly-O'Boyle, Dwell Real Estate. GSBR as distributed by MLS GRID
- $750,0004 bd5 ba4.5k sqft104 Nikelle Ln, Clarks Summit, PA 18411For SaleMLS ID #SC263085, Janine M. Christian, NASSER REAL ESTATE, INC.. GSBR as distributed by MLS GRID
- $829,9955 bd4 ba4.1k sqft153 Wimmers Rd, Jefferson Township, PA 18436For SaleMLS ID #SC263742, Thomas Exeter, Christian Saunders Real Estate. GSBR as distributed by MLS GRID
- $989,9997 bd3 ba6.8k sqft434 Hemlock Rd, Waymart, PA 18472For SaleMLS ID #SC260877, Corey Christian, ERA One Source Realty, Peckville. GSBR as distributed by MLS GRID
- $1,300,0004 bd4 ba3.9k sqft151 Tanbark Dr, Greentown, PA 18426For Sale By Owner
- $949,9005 bd3 ba4k sqft110 Osprey Ln, Archbald, PA 18403For SaleMLS ID #SC261671, Maria Muchal Berta, REALTY NETWORK GROUP. GSBR as distributed by MLS GRID
- $1,150,0006 bd5 ba5.8k sqft219 Gravity Rd, Lake Ariel, PA 18436For Sale
 MLS ID #PW261236, George Haleem, PENN-YORK Real Estate. PWAR as distributed by MLS GRID
 - $799,9006 bd4 ba5.5k sqft1059 Shady Ln, Honesdale, PA 18431For SaleMLS ID #PW262792, David C Matthews, RE/MAX WAYNE. PWAR as distributed by MLS GRID
- $2,145,0008 bd5 ba5.6k sqft218 Point Rd, Factoryville, PA 18419For SaleMLS ID #SC260743, Roger G. Sherwood, Real of Pennsylvania. GSBR as distributed by MLS GRID
- $1,749,0004 bd10 ba4k sqft2 Knollwood Rd, Lake Ariel, PA 18436For SaleMLS ID #PW260532, Philip Arasimowicz, Davis R. Chant - Lake Wallenpaupack. PWAR as distributed by MLS GRID
- $1,099,0004 bd3 ba3.9k sqft47 Summit Cir, Lakeville, PA 18438For SaleMLS ID #PW262839, Terri Diamond, New and Modern Group. PWAR as distributed by MLS GRID
- $2,145,0006 bd5 ba5.6k sqft218 Point Rd, Factoryville, PA 18419For Sale
 MLS ID #PAWY2000086, Roger Sherwood, Real of Pennsylvania. Bright MLS
