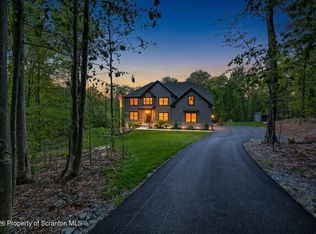
Escape to your own private world at 1 Green Mountain Place. Nestled on 242 secluded acres in Roaring Brook Township, this remarkable estate offers the rare combination of complete privacy, natural beauty, and refined comfort. At the heart of the property sits a custom luxury log cabin paired with a separate carriage house, creating the ideal setting for full-time living, a legacy family retreat, or a high-performing short-term rental investment.A stunning 1-acre watershed pond with dual aerators serves as the centerpiece of the landscape, offering peaceful views and year-round recreational opportunities. Surrounding the homes are open meadows, wooded trails, and expansive grounds perfect for hiking, wildlife viewing, or simply enjoying the quiet. The main cabin and carriage house have demonstrated strong rental income potential, giving buyers both lifestyle enjoyment and investment upside in one of Pennsylvania's most desirable recreational regions.Whether you are searching for a private sanctuary, a multi-generational compound, or a turnkey income property with substantial land, 1 Green Mountain Place delivers an irreplaceable opportunity. Schedule your private tour and experience the peace, space, and possibility that only 242 acres can provide.
For sale
Price cut: $100.4K (7/29)
$1,595,000
1 Green Mountain Pl, Roaring Brook Township, PA 18444
7beds
4,820sqft
:
Get pre-qualified$10,043/mo
Residential, Single Family Residence, Cabin
Built in 2009
242 Acres Lot
$1,587,800 Zestimate®
$331/sqft
$-- HOA
What's special
Peaceful viewsWooded trailsSeparate carriage houseCustom luxury log cabinOpen meadows
- 69 days |
- 1,926 |
- 109 |
Zillow last checked:
Listing updated:
Listed by:
Christina Moyer,
Keller Williams Real Estate-Clarks Summit 570-585-5800
Source: GSBR as distributed by MLS GRID,MLS#: SC262366
Facts & features
Interior
Bedrooms & bathrooms
- Bedrooms: 7
- Bathrooms: 5
- Full bathrooms: 5
Rooms
- Room types: Bathroom 1, Master Bedroom, Master Bathroom, Loft, Living Room, Laundry, Kitchen, Foyer, Family Room, Dining Room, Bedroom 4, Bedroom 3, Bedroom 2, Bedroom 1, Bathroom 3, Bathroom 2
Primary bedroom
- Description: Your Retreat / En Suite / Wi Closet
- Area: 120 Square Feet
- Dimensions: 12 x 10
Bedroom 1
- Description: Carriage House
- Area: 110 Square Feet
- Dimensions: 11 x 10
Bedroom 2
- Description: Hw Floors
- Area: 120 Square Feet
- Dimensions: 12 x 10
Bedroom 2
- Description: Carriage House
- Area: 110 Square Feet
- Dimensions: 11 x 10
Bedroom 3
- Description: Hw Floors
- Area: 120 Square Feet
- Dimensions: 12 x 10
Bedroom 3
- Description: Carriage House
- Area: 110 Square Feet
- Dimensions: 10 x 11
Bedroom 4
- Description: Guest Bed / They Will Not Leave!!
- Area: 120 Square Feet
- Dimensions: 12 x 10
Primary bathroom
- Description: Copper Sink / Custom Cabinets
- Area: 40 Square Feet
- Dimensions: 8 x 5
Bathroom 1
- Description: Gorgeous Shower / Solid Hw Doors
- Area: 40 Square Feet
- Dimensions: 8 x 5
Bathroom 2
- Description: Carriage House
- Area: 48 Square Feet
- Dimensions: 8 x 6
Bathroom 2
- Description: Carriage House
- Area: 72 Square Feet
- Dimensions: 12 x 6
Bathroom 3
- Description: Sauna
- Area: 64 Square Feet
- Dimensions: 8 x 8
Dining room
- Description: Open Concept/ Views From Every Seat
- Area: 144 Square Feet
- Dimensions: 12 x 12
Dining room
- Description: Carriage House
- Area: 80 Square Feet
- Dimensions: 10 x 8
Family room
- Description: Walk Out / Gaming Space
- Area: 288 Square Feet
- Dimensions: 24 x 12
Foyer
- Description: Welcome Home Porcelain Tile Floor
- Area: 30 Square Feet
- Dimensions: 6 x 5
Foyer
- Description: Carriage House
- Area: 24 Square Feet
- Dimensions: 6 x 4
Kitchen
- Description: Open Concept / Ss Appliances
- Area: 80 Square Feet
- Dimensions: 10 x 8
Kitchen
- Description: Carriage House
- Area: 72 Square Feet
- Dimensions: 9 x 8
Laundry
- Description: Carriage House
- Area: 16 Square Feet
- Dimensions: 4 x 4
Laundry
- Description: Power Room / Laundry / Storage / Utility
- Area: 100 Square Feet
- Dimensions: 10 x 10
Living room
- Description: Stone Fireplace / Cathedral Ceiling / Hw Floor
- Area: 264 Square Feet
- Dimensions: 22 x 12
Living room
- Description: Carriage House
- Area: 132 Square Feet
- Dimensions: 12 x 11
Loft
- Description: Overlooks Living Space, Private Balcony
- Area: 48 Square Feet
- Dimensions: 8 x 6
Heating
- Active Solar, Radiant, Solar, See Remarks, Radiant Floor
Cooling
- Ductless
Appliances
- Included: Built-In Gas Range, Solar Hot Water, Washer/Dryer, Tankless Water Heater, Stainless Steel Appliance(s), Gas Range, Free-Standing Refrigerator, Dishwasher
- Laundry: In Basement, Multiple Locations, In Unit
Features
- Beamed Ceilings, Vaulted Ceiling(s), Open Floorplan, Granite Counters, High Speed Internet, Cathedral Ceiling(s), Ceiling Fan(s), Built-in Features, Breakfast Bar
- Flooring: Ceramic Tile, Wood
- Basement: Finished,Walk-Out Access,Full
- Attic: Attic Storage,Other
- Number of fireplaces: 2
- Fireplace features: Family Room, Wood Burning, Masonry, Great Room, Glass Doors
Interior area
- Total structure area: 4,820
- Total interior livable area: 4,820 sqft
- Finished area above ground: 3,260
- Finished area below ground: 1,560
Property
Parking
- Total spaces: 2
- Parking features: Detached, Parking Lot, Garage, Gravel, Garage Faces Side, Garage Door Opener
- Garage spaces: 2
Features
- Levels: Two
- Stories: 20
- Patio & porch: Covered, Wrap Around, Front Porch, Deck
- Exterior features: Balcony, Smart Lock(s), Private Entrance, Rain Gutters, Private Yard, Fire Pit
- Pool features: None
- Spa features: See Remarks
- Fencing: None
- Has view: Yes
- On waterfront: Yes
- Frontage type: Other
Lot
- Size: 242 Acres
- Dimensions: 5384 x 4420 x 4675
- Features: Irregular Lot, Views, Secluded, Rock Outcropping, Pond On Lot
Details
- Additional structures: Guest House, See Remarks, RV/Boat Storage
- Parcel number: 1590302000401
- Zoning: R1
- Special conditions: Standard
Construction
Type & style
- Home type: SingleFamily
- Architectural style: Log
- Property subtype: Residential, Single Family Residence, Cabin
Materials
- Log
- Foundation: Combination, See Remarks
- Roof: Asphalt
Condition
- New construction: No
- Year built: 2009
- Major remodel year: 2009
Utilities & green energy
- Electric: 200+ Amp Service, Energy Storage Device, Net Meter
- Sewer: Mound Septic, Septic Tank
- Water: Well
- Utilities for property: Cable Connected, Underground Utilities, Sewer Not Available, Propane, Natural Gas Not Available, Electricity Connected
Community & HOA
Community
- Security: Closed Circuit Camera(s), Security System, Security System Owned
Location
- Region: Roaring Brook Township
Financial & listing details
- Price per square foot: $331/sqft
- Tax assessed value: $58,600
- Annual tax amount: $13,959
- Date on market: 5/21/2026
- Cumulative days on market: 75 days
- Listing terms: Cash,Conventional
- Electric utility on property: Yes
- Road surface type: Asphalt
Estimated market value
$1,587,800
$1.51M - $1.67M
$3,939/mo
Price history
| Date | Event | Price |
|---|---|---|
| 7/29/2026 | Price change | $1,595,000-5.9%$331/sqft |
Source:  GSBR as distributed by MLS GRID #SC262366 Report a problem GSBR as distributed by MLS GRID #SC262366 Report a problem | ||
| 6/10/2026 | Price change | $1,695,444-5.6%$352/sqft |
Source: GSBR as distributed by MLS GRID #SC262366 Report a problem | ||
| 5/21/2026 | Listed for sale | $1,795,444-5.3%$372/sqft |
Source: GSBR as distributed by MLS GRID #SC262366 Report a problem | ||
| 12/11/2025 | Listing removed | $1,895,000$393/sqft |
Source: Luzerne County AOR #25-3295 Report a problem | ||
| 7/6/2025 | Listed for sale | $1,895,000+0.3%$393/sqft |
Source: Luzerne County AOR #25-3295 Report a problem | ||
| 4/29/2025 | Listing removed | $1,890,000$392/sqft |
Source: GSBR as distributed by MLS GRID #233070 Report a problem | ||
| 8/19/2024 | Price change | $1,890,000-14.1%$392/sqft |
Source: GSBR as distributed by MLS GRID #233070 Report a problem | ||
| 3/15/2024 | Price change | $2,199,000+2.3%$456/sqft |
Source: GSBR as distributed by MLS GRID #233070 Report a problem | ||
| 12/10/2023 | Listed for sale | $2,149,000$446/sqft |
Source: GSBR as distributed by MLS GRID #233070 Report a problem | ||
Public tax history
Tax history is unavailable.
Monthly payment
Est. payment
Payment breakdown
Explore the cost of this home by adjusting the details. Changes won't be saved.Climate risks
Neighborhood: 18444
Nearby schools
GreatSchools rating
- 10/10Jefferson El SchoolGrades: K-3Distance: 3.7 mi
- 7/10North Pocono Middle SchoolGrades: 6-8Distance: 4.5 mi
- 7/10North Pocono High SchoolGrades: 9-12Distance: 4.5 mi
- $--3 bd2 ba1.2k sqft427 Summit Woods Rd #2, Moscow, PA 18444Off Market
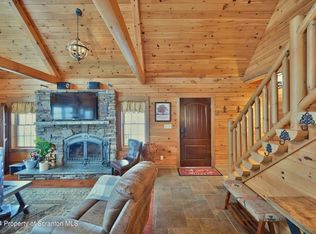
- $782,9004 bd4 ba2.7k sqft423 Summit Woods Rd, Roaring Brook Township, PA 18444Off Market
- $969,0004 bd3 ba3.3k sqft427 Summit Woods Rd, Roaring Brook Township, PA 18444Sold

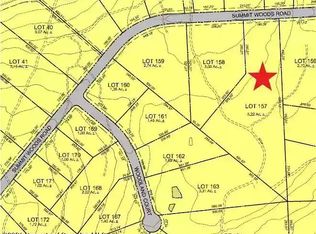
- $--5 AcresSummit Woods Rd #157, Moscow, PA 18444Off Market
- $--3 AcresSummit Woods Rd #156, Roaring Brook Township, PA 18444Off Market
- $69,0003.41 AcresL-39 Summit Woods Rd, Moscow, PA 18444Lot/Land
- $702,500-- bd-- ba-- sqft426 Summit Woods Rd #L158, Moscow, PA 18444Off Market
- $304,3003 bd2 ba1.4k sqft426 Summit Woods Rd, Moscow, PA 18444Off Market
A local agent can set up tours, give advice and negotiate with sellers.
A local lender can help you make sure your offer is ready when you are.
Similar homes
- $1,099,9955 bd4 ba5.9k sqft272 Windsor Way, Roaring Brook Township, PA 18444For Sale
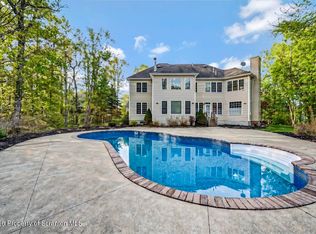
 MLS ID #SC262421, Pat Rogan, The Hub Real Estate Group Scranton. GSBR as distributed by MLS GRID
 - $949,9004 bd5 ba4.6k sqft228 Windsor Way, Moscow, PA 18444For Sale
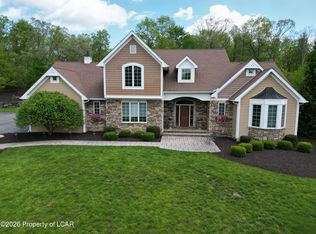 MLS ID #26-2375, David Kuharchik, eXp Realty- Scranton/Wilkes-Barre. Luzerne County AOR
 - $899,9005 bd3 ba3.6k sqft100 Highland Rd, Moscow, PA 18444For Sale
 MLS ID #SC262374, NOAH A DONCSES, Cobblestone Real Estate LLC. GSBR as distributed by MLS GRID
 - $1,200,0007 bd7 ba6.3k sqft621 Taylor Ave, Scranton, PA 18510For Sale
 MLS ID #SC262603, Jacob W. Rosenstein, ERA One Source Realty. GSBR as distributed by MLS GRID
 - $999,0004 bd4 ba3.8k sqft4 Elmhurst Blvd, Scranton, PA 18505For SaleMLS ID #SC262037, Kelly Hrobuchak, ERA One Source Realty. GSBR as distributed by MLS GRID
- $1,295,0004 bd4 ba3.4k sqft336 Glenmaura Dr, Moosic, PA 18507For SaleMLS ID #SC263045, Heather Kishel Team, Coldwell Banker Town & Country Properties Moscow. GSBR as distributed by MLS GRID
- $1,995,0004 bd5 ba4.1k sqft129 Valley View Rd, Greentown, PA 18426For Sale
 MLS ID #PW261829, Lorraine Collins, Associate Broker, Davis R. Chant - Lake Wallenpaupack. PWAR as distributed by MLS GRID
 - $1,300,0004 bd4 ba3.9k sqft151 Tanbark Dr, Greentown, PA 18426For Sale By Owner
- $1,150,0006 bd5 ba5.8k sqft219 Gravity Rd, Lake Ariel, PA 18436For SaleMLS ID #PW261236, George Haleem, PENN-YORK Real Estate. PWAR as distributed by MLS GRID
- $1,749,0004 bd10 ba4k sqft2 Knollwood Rd, Lake Ariel, PA 18436For SaleMLS ID #PW260532, Philip Arasimowicz, Davis R. Chant - Lake Wallenpaupack. PWAR as distributed by MLS GRID
- $825,0004 bd3 ba3.1k sqft148 Tanbark Dr, Greentown, PA 18426For SaleMLS ID #PW262490, David Rottkamp, CENTURY 21 Select Group - Lake Ariel. PWAR as distributed by MLS GRID
- $1,999,9005 bd5 ba6.9k sqft815 Oak St, Eynon, PA 18403For SaleMLS ID #SC251180, Ann A Sheroda, REALTY NETWORK GROUP. GSBR as distributed by MLS GRID
- $1,699,0005 bd4 ba2.4k sqft182 Lennon Rd, Greentown, PA 18426For SaleMLS ID #PW262106, Charlie Kimler, Iron Valley R E Innovate. PWAR as distributed by MLS GRID
- $1,200,0008 bd5 ba5k sqft2101 Lakeside Dr, Tobyhanna, PA 18466For SaleMLS ID #771526, Joseph J. Salerno, Iron Valley R E - Mountainside. GLVR
- $899,0006 bd4 ba4.4k sqft1300 Beaupland Rd, Bear Creek, PA 18602For SaleMLS ID #26-3303, Candice Nulton-Farrell, eXp Realty- Scranton/Wilkes-Barre. Luzerne County AOR
- $995,0005 bd4 ba3.7k sqft321 Hemlock Dr, Lake Ariel, PA 18436For SaleMLS ID #PW253248, Cynthia Cavage Landmesser, Lewith & Freeman Real Estate Hawley. PWAR as distributed by MLS GRID
- $950,0004 bd4 ba4.5k sqft611 Lake Louise Rd, Dallas, PA 18612For SaleMLS ID #26-2112, Nikki Callahan, Lewith & Freeman, Kingston. Luzerne County AOR
- $869,0005 bd4 ba3k sqft88 Lakeview Timbers Dr, Gouldsboro, PA 18424For SaleMLS ID #SC261549, Heather Kishel Team, Coldwell Banker Town & Country Properties Moscow. GSBR as distributed by MLS GRID
- $799,0005 bd4 ba3.8k sqft2016 Locust Ridge Rd, Pocono Lake, PA 18347For SaleMLS ID #PM-143174, Teresa Jeanne Staiano, Realty Executives - Pocono Pines. PMAR
- $989,9997 bd3 ba6.8k sqft434 Hemlock Rd, Waymart, PA 18472For SaleMLS ID #SC260877, Corey Christian, ERA One Source Realty, Peckville. GSBR as distributed by MLS GRID
