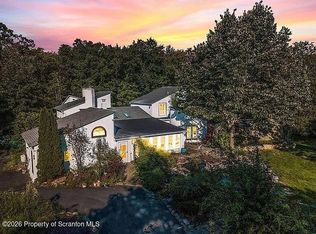
Welcome to your own private lakeside retreat on nearly 17.5 breathtaking acres overlooking beautiful Millpond Lake. With stunning water views, direct waterfront access, and a private dock, this one-of-a-kind property offers the perfect blend of serenity, space, and opportunity whether you're seeking a full-time residence, multi-generational living setup, or an incredible income-producing investment. The main farmhouse features 4 bedrooms and 2 bathrooms, highlighted by a spacious primary suite complete with a private bath. Inside, you'll find a warm and inviting eat-in kitchen, formal dining room, and a comfortable living room centered around a gorgeous fireplace with an eye-catching mantle. A bright four-season room overlooking the lake captures panoramic views year-round, seamlessly blending rustic farmhouse charm with modern comfort. Step outside to a large deck -- ideal for entertaining, relaxing, and soaking in the peaceful surroundings. The second home on the property offers an additional 4 bedrooms and 2.5 bathrooms, complete with a full kitchen, dining area, and expansive living room. Its private deck creates even more space for gatherings, guests, or rental potential. Located just ½ mile from Tobyhanna State Park and only minutes to Routes 611 and 380, this property provides convenient access while maintaining its private oasis feel. Endless possibilities, unmatched views, and the lifestyle you've been dreaming of schedule your private showing today!
For sale
$1,200,000
2101 Lakeside Dr, Tobyhanna, PA 18466
8beds
5,020sqft
:
Get pre-qualified$7,691/mo
Farm, Single Family Residence
Built in 1905
17.48 Acres Lot
$-- Zestimate®
$239/sqft
$-- HOA
What's special
- 136 days |
- 657 |
- 19 |
Zillow last checked:
Listing updated:
Listed by:
Joseph J. Salerno 570-243-1999,
Iron Valley R E - Mountainside 570-243-1999
Source: GLVR,MLS#: 771526 Originating MLS: Lehigh Valley MLS
Originating MLS: Lehigh Valley MLSFacts & features
Interior
Bedrooms & bathrooms
- Bedrooms: 8
- Bathrooms: 5
- Full bathrooms: 4
- 1/2 bathrooms: 1
Rooms
- Room types: Four Season, Sunroom
Bedroom
- Description: Second House
- Level: Second
- Dimensions: 16.00 x 12.00
Bedroom
- Description: Second House
- Level: Second
- Dimensions: 16.00 x 12.00
Bedroom
- Description: Second House
- Level: Second
- Dimensions: 12.00 x 11.00
Primary bathroom
- Description: Second House
- Level: First
- Dimensions: 10.00 x 8.00
Other
- Description: Second House
- Level: Second
- Dimensions: 10.00 x 8.00
Half bath
- Description: Second House
- Level: First
- Dimensions: 6.00 x 5.00
Heating
- Baseboard, Oil, Radiant
Cooling
- Ceiling Fan(s), Wall/Window Unit(s)
Appliances
- Included: Electric Oven, Electric Range, Electric Water Heater, Microwave, Refrigerator
- Laundry: Washer Hookup, Dryer Hookup
Features
- Dining Area, Separate/Formal Dining Room, Eat-in Kitchen, Kitchen Island
- Flooring: Carpet, Ceramic Tile, Hardwood, Luxury Vinyl, Luxury VinylPlank
- Basement: Full
- Has fireplace: Yes
- Fireplace features: Living Room
Interior area
- Total interior livable area: 5,020 sqft
- Finished area above ground: 5,020
- Finished area below ground: 0
Property
Parking
- Total spaces: 1
- Parking features: Attached, Driveway, Garage
- Attached garage spaces: 1
- Has uncovered spaces: Yes
Features
- Stories: 2
- Patio & porch: Deck
- Exterior features: Deck, Fire Pit
- Has view: Yes
- View description: Lake
- Has water view: Yes
- Water view: Lake
Lot
- Size: 17.48 Acres
- Features: Flat, Views, Wooded, Waterfront
Details
- Parcel number: 03 11 1 1
- Zoning: R-2
- Special conditions: None
Construction
Type & style
- Home type: SingleFamily
- Architectural style: Contemporary,Farmhouse
- Property subtype: Farm, Single Family Residence
Materials
- Stone, Vinyl Siding
- Roof: Asphalt,Fiberglass
Condition
- Year built: 1905
Utilities & green energy
- Sewer: Septic Tank
- Water: Well
Community & HOA
Community
- Subdivision: Not in Development
Location
- Region: Tobyhanna
Financial & listing details
- Price per square foot: $239/sqft
- Tax assessed value: $258,330
- Annual tax amount: $8,576
- Date on market: 3/11/2026
- Cumulative days on market: 183 days
- Ownership type: Fee Simple
Estimated market value
Not available
Estimated sales range
Not available
Not available
Price history
| Date | Event | Price |
|---|---|---|
| 3/5/2026 | Price change | $1,200,000+20%$239/sqft |
Source:  Bright MLS #PAMR2006112 Report a problem Bright MLS #PAMR2006112 Report a problem | ||
| 2/24/2026 | Listed for sale | $999,999+21.2%$199/sqft |
Source: PMAR #PM-139047 Report a problem | ||
| 1/31/2023 | Listing removed | -- |
Source: PMAR #PM-95512 Report a problem | ||
| 4/10/2022 | Price change | $825,000-2.9%$164/sqft |
Source: PMAR #PM-95512 Report a problem | ||
| 3/25/2022 | Price change | $850,000+3%$169/sqft |
Source: BHHS broker feed #PAMR2000744 Report a problem | ||
| 3/24/2022 | Price change | $825,000-2.9%$164/sqft |
Source: Bright MLS #PAMR2000744 Report a problem | ||
| 3/24/2022 | Listed for sale | $850,000$169/sqft |
Source: PMAR #PM-95512 Report a problem | ||
| 12/12/2017 | Listing removed | $1,200 |
Source: CENTURY 21 Keim Realtors #PM-50815 Report a problem | ||
| 9/8/2017 | Listed for rent | $1,200 |
Source: CENTURY 21 Keim Realtors #PM-50815 Report a problem | ||
Public tax history
| Year | Property taxes | Tax assessment |
|---|---|---|
| 2025 | $8,319 +8.2% | $258,330 |
| 2024 | $7,691 +7.6% | $258,330 |
| 2023 | $7,150 +2.1% | $258,330 |
| 2022 | $7,000 +0.6% | $258,330 |
| 2021 | $6,957 +1.4% | $258,330 |
| 2020 | $6,858 +5.2% | $258,330 +590.7% |
| 2019 | $6,518 +0.6% | $37,400 |
| 2018 | $6,481 +0.1% | $37,400 |
| 2017 | $6,472 | $37,400 |
| 2016 | -- | $37,400 |
| 2015 | $4,884 | $37,400 |
| 2014 | $4,884 | $37,400 |
| 2013 | -- | $37,400 |
| 2012 | -- | $37,400 |
| 2011 | -- | $37,400 |
| 2010 | -- | $37,400 |
| 2008 | -- | $37,400 |
| 2007 | -- | $37,400 |
| 2006 | -- | $37,400 |
| 2005 | -- | $37,400 |
| 2004 | -- | $37,400 +0.3% |
| 2003 | -- | $37,300 |
Find assessor info on the county website
Monthly payment
Est. payment
Payment breakdown
Explore the cost of this home by adjusting the details. Changes won't be saved.Climate risks
Neighborhood: 18466
Nearby schools
GreatSchools rating
- 3/10Clear Run Intermediate SchoolGrades: 3-6Distance: 2.4 mi
- 4/10Pocono Mountain West Junior High SchoolGrades: 7-8Distance: 5.2 mi
- 7/10Pocono Mountain West High SchoolGrades: 9-12Distance: 5.2 mi
Schools provided by the listing agent
- District: Pocono Mountain
Source: GLVR. This data may not be complete. We recommend contacting the local school district to confirm school assignments for this home.
- $205,4002 bd1 ba1.4k sqft2087 Lakeside Dr, Tobyhanna, PA 18466Off Market
- $15,1003 bd2 ba-- sqft2105 Lakeside Dr, Tobyhanna, PA 18466Off Market
- $284,6003 bd2 ba1.7k sqft2105 Lakeside Dr, Tobyhanna, PA 18466Off Market
- $273,9002 bd1 ba1.9k sqft2079 Lakeside Dr, Tobyhanna, PA 18466Off Market
- $4,7502 bd1 ba980 sqft2075 Lakeside Dr, Tobyhanna, PA 18466Off Market
- $177,0003 bd1 ba988 sqft2073 Lakeside Dr, Tobyhanna, PA 18466Off Market
- $410,9003 bd1 ba1.1k sqft110 Smith Dr, Tobyhanna, PA 18466Off Market
- $224,4004 bd2 ba1.2k sqft2071 Lakeside Dr, Tobyhanna, PA 18466Off Market
A local agent can set up tours, give advice and negotiate with sellers.
A local lender can help you make sure your offer is ready when you are.
Similar homes
- $1,200,00011 bd14 ba6.8k sqft1015 Route 390, Greentown, PA 18426For Sale

 MLS ID #PW261778, Jaime Goulet, NON-MEMBER OFFICE. PWAR as distributed by MLS GRID
 - $1,150,0006 bd7 ba4.8k sqft460 Reeders Run Rd, Stroudsburg, PA 18360For Sale
 MLS ID #SC261744, Matteo Adragna, ERA One Source Realty. GSBR as distributed by MLS GRID
 - $1,180,0005 bd4 ba3.2k sqft40 Brushy Mountain Rd, East Stroudsburg, PA 18301For Sale
 MLS ID #780351, Kelly L. Houston, Keller Williams Northampton. GLVR
 - $1,200,0005 bd5 ba2.8k sqft1341 Beaver Valley Rd, Stroudsburg, PA 18360For Sale
 MLS ID #PM-137242, TJ Price, MORE Modern Real Estate LLC. PMAR
 - $1,150,0006 bd4 ba3.4k sqft1142 Oakland Pl, Pocono Pines, PA 18350New ConstructionMLS ID #779132, Sam Del Rosario, Serhant Pennsylvania LLC. GLVR
- $799,0005 bd4 ba3.8k sqft2016 Locust Ridge Rd, Pocono Lake, PA 18347For SaleMLS ID #PM-143174, Teresa Jeanne Staiano, Realty Executives - Pocono Pines. PMAR
- $1,099,9955 bd4 ba5.9k sqft272 Windsor Way, Roaring Brook Township, PA 18444For SaleMLS ID #SC262421, Pat Rogan, The Hub Real Estate Group Scranton. GSBR as distributed by MLS GRID
- $1,300,0006 bd5 ba4.5k sqft577 Patten Cir, Albrightsville, PA 18210For SaleMLS ID #PM-140922, Keith S. Torregrossa, RE/MAX of the Poconos. PMAR
- $869,0005 bd4 ba3k sqft88 Lakeview Timbers Dr, Gouldsboro, PA 18424For SaleMLS ID #SC261549, Heather Kishel Team, Coldwell Banker Town & Country Properties Moscow. GSBR as distributed by MLS GRID
- $699,9005 bd5 ba4.7k sqft1841 Twin Pine Rd, Stroudsburg, PA 18360For SaleMLS ID #776791, Christopher Lawlor, Coldwell Banker Hearthside. GLVR
- $875,0005 bd4 ba5.1k sqft726 Pinecrest Dr, Pocono Pines, PA 18350For SaleMLS ID #PM-142659, Don Jordan, Smart Way America Realty. PMAR
- $777,0009 bd3 ba5.1k sqft410 Hunters Farm Rd, Henryville, PA 18332For SaleMLS ID #PM-137963, Anthony Romano, Jr, Forever Homes and Land Real Estate LLC. PMAR
- $899,0005 bd4 ba4.4k sqft1300 Beaupland Rd, Bear Creek, PA 18602For SaleMLS ID #26-3303, Candice Nulton-Farrell, eXp Realty- Scranton/Wilkes-Barre. Luzerne County AOR
- $995,0005 bd4 ba3.7k sqft321 Hemlock Dr, Lake Ariel, PA 18436For SaleMLS ID #PW253248, Cynthia Cavage Landmesser, Lewith & Freeman Real Estate Hawley. PWAR as distributed by MLS GRID
- $660,0006 bd4 ba3.5k sqft339 Stony Brook Dr, Stroudsburg, PA 18360For SaleMLS ID #774566, Moises Romero Jr, Realty One Group Supreme. GLVR
- $999,0006 bd5 ba5.6k sqft20 Gower Rd, Albrightsville, PA 18210For SaleMLS ID #PM-142674, Michelle DeLuca, Keller Williams Real Estate - Albrightsville. PMAR
- $990,0005 bd4 ba4.3k sqft720 Stokes Mill Rd, East Stroudsburg, PA 18301For Sale
 MLS ID #PAMR2006380, Anush Odilov, Keller Williams Real Estate Tri-County. Bright MLS
 - $849,0006 bd5 ba5.8k sqft183 Chatham Hill Rd, Stroudsburg, PA 18360For SaleMLS ID #PM-142907, Ashley Schreck, Keller Williams Real Estate - Tannersville. PMAR
- $1,100,0005 bd4 ba2.9k sqft7648 Lake Shore Dr #43, Pocono Lake, PA 18347For SaleMLS ID #PM-140053, Arlene D. Hart Van Hine, CENTURY 21 Select Group - Blakeslee. PMAR
- $645,0005 bd4 ba3.9k sqft164 Chestnut Oak Dr, Tannersville, PA 18372For SaleMLS ID #774461, Dianne R. Altieri, Serhant Pennsylvania LLC. GLVR
