Welcome to this exceptional luxury estate located in the prestigious Woods at Summit Lake, offering privacy, elegance, and beautifully designed living spaces throughout. This remarkable home features 5 bedrooms, 6 full bathrooms, and 2 half baths, thoughtfully designed for both everyday comfort and grand entertaining.A grand foyer welcomes you into the home and leads to a stunning formal dining room highlighted by Brazilian cherry floors and exceptional craftsmanship. The heart of the home is the spacious commercial-grade kitchen, complete with top-of-the-line appliances, custom cherry cabinetry, and abundant workspace, making it perfect for both cooking enthusiasts and hosting gatherings.The home also features a large family room with a sophisticated bar area, creating an ideal space for entertaining. A private home office with custom cherry cabinetry, built-in desk, and Brazilian cherry floors provides a beautiful and functional workspace.The primary suite is a true retreat, featuring a fireplace sitting area and a luxurious spa-like bath with a walk-in double shower, jetted soaking tub, sauna, dual vanities, and generous walk-in closets with custom cabinetry. A private gym located within the suite includes a second laundry area and overlooks the landscaped grounds, offering flexible space that can easily adapt to your lifestyle needs.Outdoor living is just as impressive with a sparkling in-ground pool, pool house, and meticulously landscaped grounds, providing the perfect setting for relaxation and entertaining.Situated in a peaceful community while still conveniently close to shopping, dining, and major roadways, this custom-built home offers an incredible combination of luxury, comfort, and privacy.
For sale
$1,599,000
52 Ivywood Dr, Clarks Summit, PA 18411
5beds
8,941sqft
Residential, Single Family Residence
Built in 2004
1.99 Acres Lot
$1,528,600 Zestimate®
$179/sqft
$-- HOA
What's special
Meticulously landscaped groundsPool houseSophisticated bar areaExceptional craftsmanshipSparkling in-ground poolPrivate home officeBuilt-in desk
- 222 days
- 716
- 46
Zillow last checked:
Listing updated:
Listed by:
Leah Gianacopoulos,
ERA One Source Realty 570-587-9999
Source: GSBR as distributed by MLS GRID,MLS#: SC260908
Facts & features
Interior
Bedrooms & bathrooms
- Bedrooms: 5
- Bathrooms: 7
- Full bathrooms: 5
- 1/2 bathrooms: 2
Rooms
- Room types: Bathroom 1, Sauna, Master Bedroom, Master Bathroom, Other Room, Office, Living Room, Laundry, Kitchen, Four Season Room, Family Room, Exercise Room, Dining Room, Bedroom 5, Bedroom 4, Bedroom 3, Bedroom 2, Bathroom 6, Bathroom 5, Bathroom 3, Bathroom 2
Primary bedroom
- Area: 967.48 Square Feet
- Dimensions: 36.1 x 26.8
Bedroom 2
- Area: 249.7 Square Feet
- Dimensions: 16.11 x 15.5
Bedroom 3
- Area: 262.59 Square Feet
- Dimensions: 16.11 x 16.3
Bedroom 4
- Area: 226.38 Square Feet
- Dimensions: 14.7 x 15.4
Bedroom 5
- Area: 247.95 Square Feet
- Dimensions: 17.1 x 14.5
Primary bathroom
- Area: 648.56 Square Feet
- Dimensions: 24.2 x 26.8
Bathroom 1
- Area: 29.15 Square Feet
- Dimensions: 5.3 x 5.5
Bathroom 2
- Area: 31.92 Square Feet
- Dimensions: 5.7 x 5.6
Bathroom 3
- Area: 130.38 Square Feet
- Dimensions: 12.3 x 10.6
Bathroom 5
- Area: 172.48 Square Feet
- Dimensions: 11.2 x 15.4
Other
- Area: 99.84 Square Feet
- Dimensions: 15.6 x 6.4
Dining room
- Area: 306.18 Square Feet
- Dimensions: 16.2 x 18.9
Exercise room
- Area: 722.4 Square Feet
- Dimensions: 21 x 34.4
Family room
- Area: 379.89 Square Feet
- Dimensions: 18.9 x 20.1
Family room
- Area: 347.76 Square Feet
- Dimensions: 16.1 x 21.6
Other
- Area: 60.5 Square Feet
- Dimensions: 11 x 5.5
Kitchen
- Area: 409.34 Square Feet
- Dimensions: 21.1 x 19.4
Kitchen
- Area: 286.4 Square Feet
- Dimensions: 16 x 17.9
Laundry
- Area: 64.5 Square Feet
- Dimensions: 8.6 x 7.5
Living room
- Area: 487.13 Square Feet
- Dimensions: 25.11 x 19.4
Office
- Area: 336.31 Square Feet
- Dimensions: 16.9 x 19.9
Office
- Area: 112.8 Square Feet
- Dimensions: 8 x 14.1
Other
- Area: 210.6 Square Feet
- Dimensions: 13.5 x 15.6
Sauna
- Description: In Bathroom
- Area: 27.14 Square Feet
- Dimensions: 5.9 x 4.6
Heating
- Propane, Radiant Floor
Cooling
- Central Air
Appliances
- Included: Dishwasher, Range Hood, Washer/Dryer, Trash Compactor, Refrigerator, Gas Range, Oven, Microwave
- Laundry: Laundry Closet, Upper Level, Multiple Locations, Main Level, Laundry Room
Features
- Breakfast Bar, Second Kitchen, Cathedral Ceiling(s), Natural Woodwork, Granite Counters, Entrance Foyer, Eat-in Kitchen, Drywall, Crown Molding, Chandelier
- Flooring: Carpet, Wood, Vinyl, Tile
- Basement: Finished,Heated,Full
- Attic: Floored,Pull Down Stairs
- Number of fireplaces: 4
- Fireplace features: Gas, Wood Burning, Living Room
- Common walls with other units/homes: No Common Walls
Interior area
- Total structure area: 8,941
- Total interior livable area: 8,941 sqft
- Finished area above ground: 6,168
- Finished area below ground: 2,773
Video & virtual tour
Property
Parking
- Total spaces: 3
- Parking features: Asphalt, Off Street, Driveway, Leased, Garage
- Garage spaces: 3
- Has uncovered spaces: Yes
Features
- Levels: Two
- Stories: 2
- Patio & porch: Patio, Porch
- Exterior features: Private Yard, Rain Gutters
- Pool features: Diving Board, Salt Water, In Ground, Heated
- Frontage length: 362.00
Lot
- Size: 1.99 Acres
- Dimensions: 362 x 233 x 510 x 239
- Features: Back Yard, Sprinklers In Rear, Sprinklers In Front, Sloped, Level
Details
- Additional structures: Pool House, Second Garage, RV/Boat Storage
- Parcel number: 1110102000306
- Zoning: R1
- Zoning description: Residential
Construction
Type & style
- Home type: SingleFamily
- Architectural style: Traditional
- Property subtype: Residential, Single Family Residence
Materials
- Stone, Stucco
- Foundation: Block
- Roof: Composition
Condition
- New construction: No
- Year built: 2004
- Major remodel year: 2004
Utilities & green energy
- Electric: 200+ Amp Service
- Sewer: Septic Tank
- Water: Well
- Utilities for property: Cable Available
Community & HOA
Community
- Security: Security System
HOA
- Has HOA: No
Location
- Region: Clarks Summit
Financial & listing details
- Price per square foot: $179/sqft
- Tax assessed value: $45,500
- Annual tax amount: $9,423
- Date on market: 3/9/2026
- Cumulative days on market: 223 days
- Listing terms: Cash,Conventional
- Road surface type: Asphalt, Paved
Estimated market value
$1,528,600
$1.45M - $1.61M
$6,026/mo
Price history
| Date | Event | Price |
|---|---|---|
| 6/16/2026 | Price change | $1,599,000-5.9%$179/sqft |
Source:  GSBR as distributed by MLS GRID #SC260908 Report a problem GSBR as distributed by MLS GRID #SC260908 Report a problem | ||
| 3/9/2026 | Listed for sale | $1,699,000-24.3%$190/sqft |
Source: GSBR as distributed by MLS GRID #SC260908 Report a problem | ||
| 3/3/2022 | Listing removed | -- |
Source: GSBR as distributed by MLS GRID #21-2503 Report a problem | ||
| 9/22/2021 | Price change | $2,245,000-10%$251/sqft |
Source: GSBR as distributed by MLS GRID #21-2503 Report a problem | ||
| 6/16/2021 | Listed for sale | $2,495,000+2554.3%$279/sqft |
Source: GSBR as distributed by MLS GRID #21-2503 Report a problem | ||
| 12/6/2002 | Sold | $94,000+4.4%$11/sqft |
Source: GSBR as distributed by MLS GRID #007738 Report a problem | ||
| 2/6/2002 | Sold | $90,000$10/sqft |
Source: GSBR as distributed by MLS GRID #011827 Report a problem | ||
Public tax history
Tax history is unavailable.
Monthly payment
Est. payment
Payment breakdown
Explore the cost of this home by adjusting the details. Changes won't be saved.Climate risks
Neighborhood: 18411
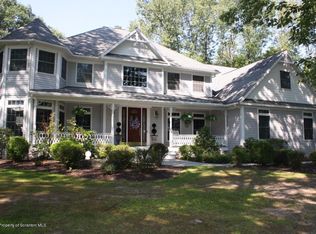
- $1,098,5005 bd5 ba5.6k sqft52 Ivywood Dr #L-6, Clarks Summit, PA 18411Off Market
- $405,600-- bd-- ba-- sqft102 Forest Edge Dr, Clarks Summit, PA 18411Off Market
- $501,100-- bd-- ba-- sqft51 Ivywood Dr #L-12, Clarks Summit, PA 18411Off Market
- $1,032,0005 bd5 ba6.4k sqft50 Ivywood Dr #L-5, Clarks Summit, PA 18411Off Market
Similar homes
- $1,299,0004 bd4 ba5.5k sqft703 Highland Ave, Clarks Green, PA 18411For Sale

 MLS ID #SC262518, Nell Donnelly-O'Boyle, Dwell Real Estate. GSBR as distributed by MLS GRID
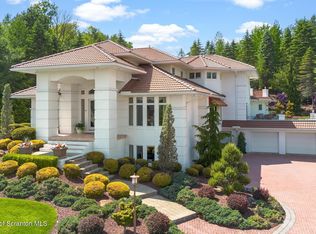
 - $1,500,0005 bd6 ba7.8k sqft25 Blythe Dr, Peckville, PA 18452For Sale
 MLS ID #SC262617, Maureen K Edwards, Lewith & Freeman RE, Inc.. GSBR as distributed by MLS GRID
 - $1,399,0008 bd10 ba10k sqft642 Lily Lake Rd, Waverly, PA 18471For Sale
 MLS ID #SC263084, Lindsay E. Gress, ERA One Source Realty. GSBR as distributed by MLS GRID
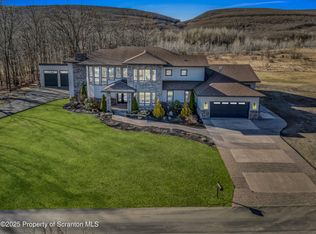
 - $1,999,9005 bd5 ba6.9k sqft815 Oak St, Eynon, PA 18403For Sale
 MLS ID #SC251180, Ann A Sheroda, REALTY NETWORK GROUP. GSBR as distributed by MLS GRID
 - $1,200,0005 bd3 ba6.3k sqft255 Gwen Elaine Ln, Falls, PA 18615For SaleMLS ID #SC264640, Jayne K Vaughan, ERA One Source Realty, Peckville. GSBR as distributed by MLS GRID
- $999,9955 bd4 ba5.9k sqft272 Windsor Way, Roaring Brook Township, PA 18444For SaleMLS ID #SC262421, Pat Rogan, The Hub Real Estate Group Scranton. GSBR as distributed by MLS GRID
- $1,200,0007 bd7 ba6.3k sqft621 Taylor Ave, Scranton, PA 18510For SaleMLS ID #SC262603, Jacob W. Rosenstein, ERA One Source Realty. GSBR as distributed by MLS GRID
- $2,145,0008 bd5 ba5.6k sqft218 Point Rd, Factoryville, PA 18419For SaleMLS ID #SC260743, Roger G. Sherwood, Real of Pennsylvania. GSBR as distributed by MLS GRID
- $2,145,0006 bd5 ba5.6k sqft218 Point Rd, Factoryville, PA 18419For Sale
 MLS ID #PAWY2000086, Roger Sherwood, Real of Pennsylvania. Bright MLS
 - $824,9005 bd4 ba4.8k sqft602 Clover Ln, Moscow, PA 18444For SaleMLS ID #SC263338, Heather Kishel Team, Coldwell Banker Town & Country Properties Moscow. GSBR as distributed by MLS GRID
- $1,050,0006 bd5 ba5.8k sqft219 Gravity Rd, Lake Ariel, PA 18436For Sale
 MLS ID #PW261236, George Haleem, PENN-YORK Real Estate. PWAR as distributed by MLS GRID
