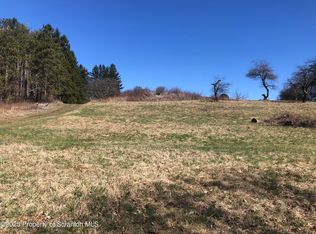
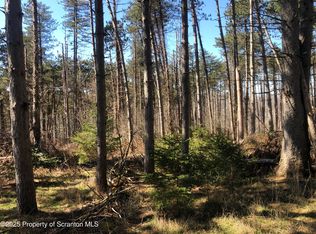
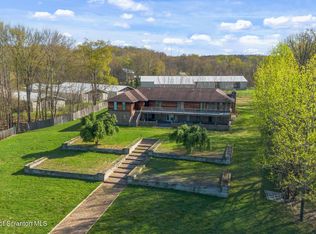
Magnificent historic estate set on 8.89 breathtaking acres in the heart of Waverly, offering unparalleled privacy, timeless elegance, and sweeping countryside views. This extraordinary two-story residence features 8 bedrooms, 10 bathrooms, and an impressive blend of historic grandeur and modern comfort. Rich architectural details abound, including six fireplaces, beautiful hardwood flooring, gracious entertaining spaces, and abundant natural light throughout. The thoughtfully designed floor plan offers expansive gathering areas, a gourmet kitchen, and stunning views from nearly every room. A spectacular sun-filled spa room with an indoor pool provides the ultimate year-round retreat. Ideally suited as a luxurious family compound or for multigenerational living, the home's generous layout offers exceptional flexibility for extended family, guests, or live-in accommodations. Outdoors, enjoy beautifully landscaped grounds, mature trees, an in-ground pool, stone walkways, and picturesque wooded surroundings that create a true private sanctuary. Multiple outbuildings provide additional possibilities for recreation, hobbies, or estate living. Enhanced with newly installed heating and air conditioning split units, this one-of-a-kind property presents a rare opportunity to own a distinguished Waverly estate where historic charm and luxury living come together in an exceptional setting.
For sale
$1,399,000
642 Lily Lake Rd, Waverly, PA 18471
8beds
10,069sqft
Residential, Single Family Residence
Built in 1892
8.89 Acres Lot
$1,268,600 Zestimate®
$139/sqft
$-- HOA
What's special
Six fireplacesBeautifully landscaped groundsIn-ground poolThoughtfully designed floor planSweeping countryside viewsMultiple outbuildingsPicturesque wooded surroundings
- 89 days
- 1,107
- 58
Zillow last checked:
Listing updated:
Listed by:
Lindsay E. Gress,
ERA One Source Realty 570-587-9999
Source: GSBR as distributed by MLS GRID,MLS#: SC263084
Facts & features
Interior
Bedrooms & bathrooms
- Bedrooms: 8
- Bathrooms: 10
- Full bathrooms: 7
- 1/2 bathrooms: 3
Rooms
- Room types: Bathroom, Master Bedroom, Master Bathroom, Living Room, Laundry, Kitchen, Great Room, Foyer, Four Season Room, Family Room, Dining Room, Den, Bonus Room, Bedroom 6, Bedroom 5, Bedroom 4, Bedroom 3, Bedroom 2, Bedroom 1, Bathroom 6, Bathroom 5, Bathroom 4, Bathroom 3, Bathroom 2, Bathroom 1
Primary bedroom
- Description: With 17x18 Sitting Room & 17x12 Nursery
- Area: 411.68 Square Feet
- Dimensions: 24.8 x 16.6
Bedroom 1
- Area: 299.2 Square Feet
- Dimensions: 22 x 13.6
Bedroom 2
- Area: 314.64 Square Feet
- Dimensions: 11.4 x 27.6
Bedroom 3
- Area: 204.82 Square Feet
- Dimensions: 15.4 x 13.3
Bedroom 4
- Area: 127.05 Square Feet
- Dimensions: 12.1 x 10.5
Bedroom 5
- Description: Ensuite Bath
- Area: 176 Square Feet
- Dimensions: 16 x 11
Bedroom 6
- Description: 2 Closets & Ensuite Bath
- Area: 195.5 Square Feet
- Dimensions: 17 x 11.5
Bedroom 6
- Area: 170 Square Feet
- Dimensions: 17 x 10
Primary bathroom
- Area: 130 Square Feet
- Dimensions: 13 x 10
Bathroom
- Area: 32 Square Feet
- Dimensions: 4 x 8
Bathroom
- Area: 40 Square Feet
- Dimensions: 5 x 8
Bathroom
- Area: 45 Square Feet
- Dimensions: 9 x 5
Bathroom 1
- Area: 24 Square Feet
- Dimensions: 6 x 4
Bathroom 2
- Area: 64.8 Square Feet
- Dimensions: 8.1 x 8
Bathroom 3
- Area: 16 Square Feet
- Dimensions: 4 x 4
Bathroom 4
- Area: 68 Square Feet
- Dimensions: 10 x 6.8
Bathroom 5
- Area: 204.82 Square Feet
- Dimensions: 15.4 x 13.3
Other
- Area: 45 Square Feet
- Dimensions: 9 x 5
Bonus room
- Description: Game Room, Window Seats
- Area: 405.52 Square Feet
- Dimensions: 27.4 x 14.8
Den
- Description: Library
- Area: 134.2 Square Feet
- Dimensions: 12.2 x 11
Den
- Description: Office
- Area: 36 Square Feet
- Dimensions: 9 x 4
Dining room
- Description: Fireplace, French Doors
- Area: 384.54 Square Feet
- Dimensions: 22.1 x 17.4
Family room
- Description: Parquet Floors
- Area: 483 Square Feet
- Dimensions: 23 x 21
Other
- Description: Indoor Pool And Spa Room
- Area: 668.56 Square Feet
- Dimensions: 41.5 x 16.11
Foyer
- Area: 169.68 Square Feet
- Dimensions: 16.8 x 10.1
Great room
- Description: Fireplace, Woodwork
- Area: 836.4 Square Feet
- Dimensions: 34 x 24.6
Kitchen
- Description: Island
- Area: 358.9 Square Feet
- Dimensions: 19.4 x 18.5
Laundry
- Description: Sliders To Pool
- Area: 526.75 Square Feet
- Dimensions: 24.5 x 21.5
Living room
- Description: Fireplace
- Area: 455.13 Square Feet
- Dimensions: 26.6 x 17.11
Heating
- See Remarks
Cooling
- Ceiling Fan(s), Other
Appliances
- Included: Dishwasher, Refrigerator, Gas Range, Electric Oven
- Laundry: Laundry Room, Main Level
Features
- Built-in Features, Walk-In Closet(s), Ceiling Fan(s), Pantry, Paneling, Natural Woodwork, Kitchen Island, In-Law Floorplan, Entrance Foyer, Eat-in Kitchen
- Flooring: Concrete, Wood, Tile
- Basement: Exterior Entry,Unfinished,Interior Entry,Full
- Attic: Crawl Opening
- Number of fireplaces: 6
- Fireplace features: Bedroom, Wood Burning, Living Room
Interior area
- Total structure area: 10,069
- Total interior livable area: 10,069 sqft
- Finished area above ground: 10,069
- Finished area below ground: 0
Video & virtual tour
Property
Parking
- Total spaces: 3
- Parking features: Attached, Off Street, Garage, Driveway, Circular Driveway
- Attached garage spaces: 3
- Has uncovered spaces: Yes
Features
- Stories: 2
- Patio & porch: Patio
- Exterior features: Other, Storage, Tennis Court(s), Private Yard
- Pool features: Fenced
- Has spa: Yes
- Fencing: Partial
- Frontage length: 555.00
Lot
- Size: 8.89 Acres
- Dimensions: 8.8900 acres
- Features: Back Yard, Private, Orchard(s), Not In Development, Landscaped, Front Yard, Cleared
Details
- Parcel number: 0590301000303
- Zoning: R1
Construction
Type & style
- Home type: SingleFamily
- Architectural style: Colonial,Traditional,English Manor
- Property subtype: Residential, Single Family Residence
Materials
- Aluminum Siding, Stone, Brick
- Foundation: Combination, See Remarks, Concrete Perimeter
- Roof: Slate
Condition
- Updated/Remodeled
- New construction: No
- Year built: 1892
Utilities & green energy
- Electric: Circuit Breakers
- Sewer: Septic Tank
- Water: Well
- Utilities for property: Cable Available
Community & HOA
Location
- Region: Waverly
Financial & listing details
- Price per square foot: $139/sqft
- Tax assessed value: $44,000
- Annual tax amount: $9,090
- Date on market: 6/29/2026
- Cumulative days on market: 92 days
- Listing terms: Cash,Conventional
- Road surface type: Paved
Estimated market value
$1,268,600
$1.21M - $1.33M
Not available
Price history
| Date | Event | Price |
|---|---|---|
| 6/29/2026 | Listed for sale | $1,399,000+39.2%$139/sqft |
Source:  GSBR as distributed by MLS GRID #SC263084 Report a problem GSBR as distributed by MLS GRID #SC263084 Report a problem | ||
| 7/1/2024 | Sold | $1,005,000-8.6%$100/sqft |
Source: GSBR as distributed by MLS GRID #232780 Report a problem | ||
| 4/5/2024 | Pending sale | $1,099,000$109/sqft |
Source: GSBR as distributed by MLS GRID #232780 Report a problem | ||
| 7/7/2023 | Listed for sale | $1,099,000-11.9%$109/sqft |
Source: GSBR as distributed by MLS GRID #23-2780 Report a problem | ||
| 7/7/2023 | Listing removed | -- |
Source: GSBR as distributed by MLS GRID #22-2657 Report a problem | ||
| 6/21/2022 | Listed for sale | $1,247,770+11.5%$124/sqft |
Source: GSBR as distributed by MLS GRID #22-2657 Report a problem | ||
| 10/1/2021 | Listing removed | -- |
Source: GSBR as distributed by MLS GRID Report a problem | ||
| 7/3/2020 | Listed for sale | $1,119,000-6.7%$111/sqft |
Source: ERA One Source Realty #20-2426 Report a problem | ||
| 3/5/2020 | Listing removed | $1,199,000$119/sqft |
Source: ERA One Source Realty #20-933 Report a problem | ||
| 3/4/2020 | Listed for sale | $1,199,000$119/sqft |
Source: ERA One Source Realty #20-933 Report a problem | ||
| 1/1/2020 | Listing removed | $1,199,000$119/sqft |
Source: ERA One Source Realty #17-3468 Report a problem | ||
| 12/17/2018 | Price change | $1,199,000-7.8%$119/sqft |
Source: ERA One Source Realty #17-3468 Report a problem | ||
| 7/24/2017 | Listed for sale | $1,299,999$129/sqft |
Source: ERA One Source Realty #17-3468 Report a problem | ||
| 6/30/2016 | Listing removed | $1,299,999$129/sqft |
Source: ERA One Source Realty #15-2936 Report a problem | ||
| 5/21/2016 | Listed for sale | $1,299,999$129/sqft |
Source: ERA One Source Realty #15-2936 Report a problem | ||
| 12/31/2015 | Listing removed | $1,299,999$129/sqft |
Source: ERA One Source Realty #15-2936 Report a problem | ||
| 7/28/2015 | Listed for sale | $1,299,999$129/sqft |
Source: ERA One Source Realty #15-2936 Report a problem | ||
Public tax history
Tax history is unavailable.
Monthly payment
Est. payment
Payment breakdown
Explore the cost of this home by adjusting the details. Changes won't be saved.Climate risks
Neighborhood: 18471
Similar homes
- $1,599,0005 bd7 ba8.9k sqft52 Ivywood Dr, Clarks Summit, PA 18411For Sale
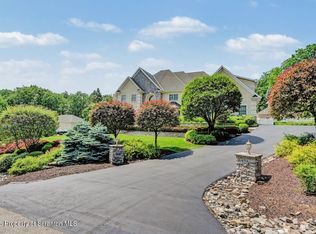
 MLS ID #SC260908, Leah Gianacopoulos, ERA One Source Realty. GSBR as distributed by MLS GRID
 - $1,500,0005 bd6 ba7.8k sqft25 Blythe Dr, Peckville, PA 18452For Sale
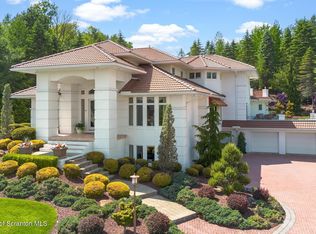 MLS ID #SC262617, Maureen K Edwards, Lewith & Freeman RE, Inc.. GSBR as distributed by MLS GRID
 - $1,200,0007 bd7 ba6.3k sqft621 Taylor Ave, Scranton, PA 18510For Sale
 MLS ID #SC262603, Jacob W. Rosenstein, ERA One Source Realty. GSBR as distributed by MLS GRID
 - $989,9997 bd3 ba6.8k sqft434 Hemlock Rd, Waymart, PA 18472For Sale
 MLS ID #SC260877, Corey Christian, ERA One Source Realty, Peckville. GSBR as distributed by MLS GRID
 - $999,9955 bd4 ba5.9k sqft272 Windsor Way, Roaring Brook Township, PA 18444For SaleMLS ID #SC262421, Pat Rogan, The Hub Real Estate Group Scranton. GSBR as distributed by MLS GRID
- $1,150,0006 bd5 ba5.8k sqft219 Gravity Rd, Lake Ariel, PA 18436For Sale
 MLS ID #PW261236, George Haleem, PENN-YORK Real Estate. PWAR as distributed by MLS GRID
 - $1,999,9005 bd5 ba6.9k sqft815 Oak St, Eynon, PA 18403For SaleMLS ID #SC251180, Ann A Sheroda, REALTY NETWORK GROUP. GSBR as distributed by MLS GRID
- $799,9009 bd11 ba5.6k sqft525-527 Cedar Ave, Scranton, PA 18505For SaleMLS ID #SC261974, Sherrie L Miller, Keller Williams Real Estate-Clarks Summit. GSBR as distributed by MLS GRID
